



Skip To Content

306 N Highland Avenue

Clearwater, FL 33755
  • $349,900
  • STATUS: Active
  • ON SITE: 24 Days
  • MLS #: TB8540638
UPDATED: 31 min ago
$349,900
  • 2
    BEDS
  • 0.16
    ACRES
  • 1
    BATHS
  • 0
    1/2 BATHS
  • 1,076
    SQFT
  • $325
    $/SQFT
Neighborhood:
Type:
Single-Family Home
Built:
1940
County:
Area:

School Information

Elementary School:
High School:

Description

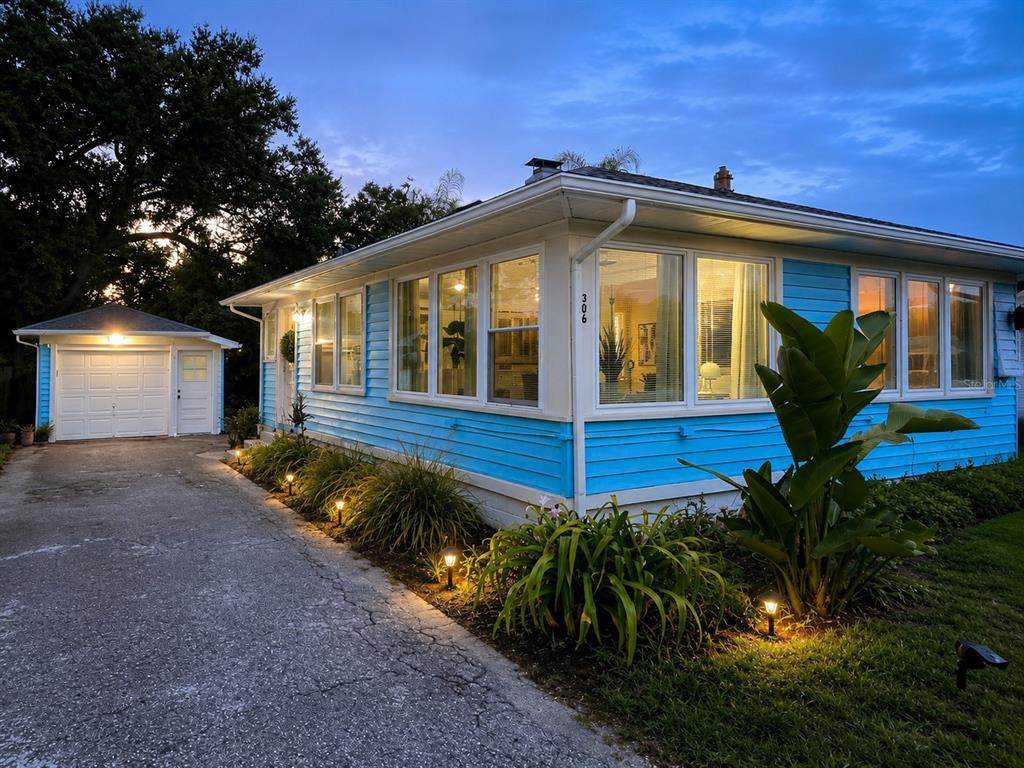
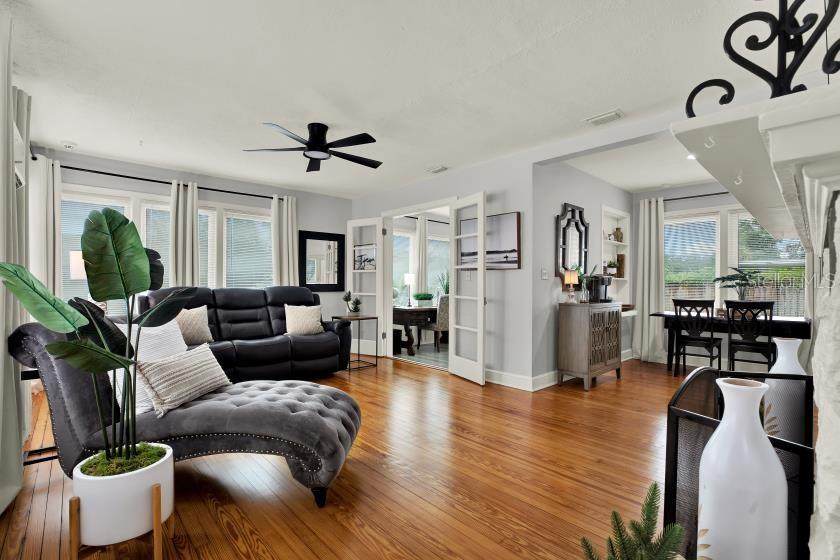
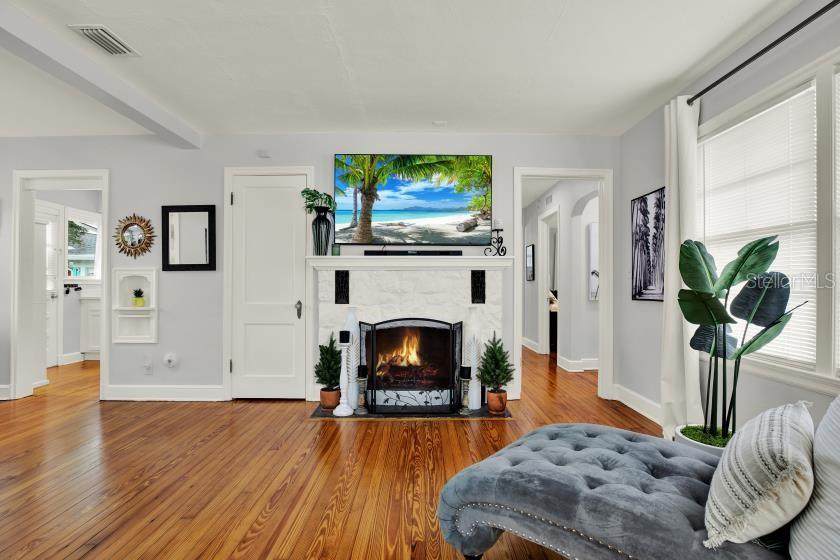
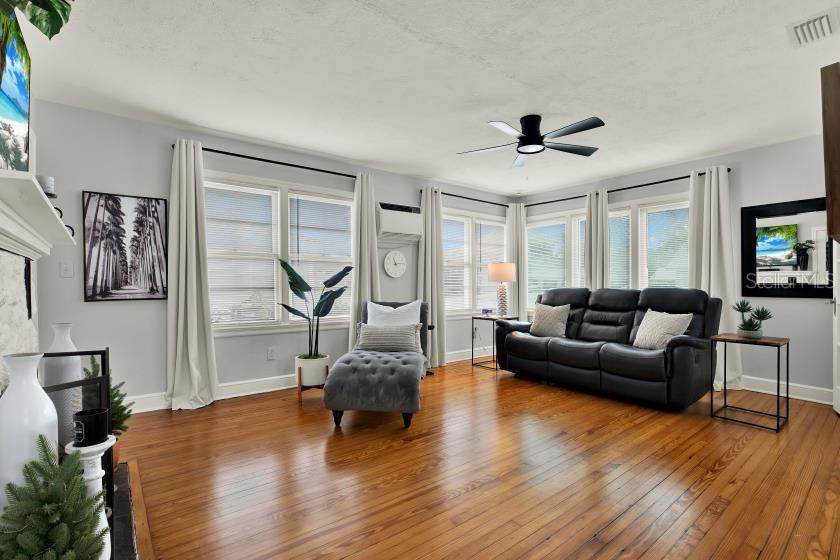
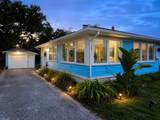
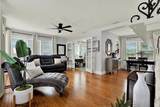
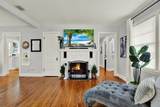
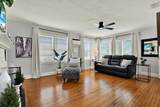
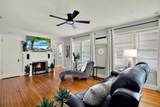
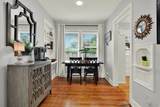
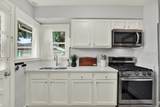
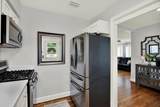
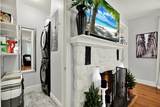
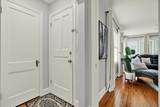
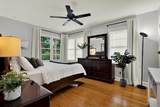
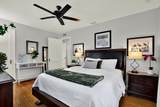
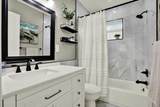
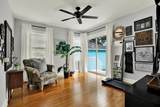
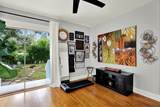
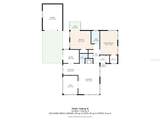
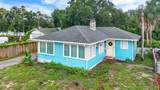
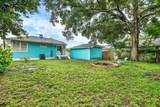
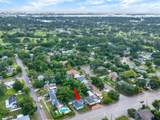
Step into this completely updated, meticulously maintained home where pride of ownership shows throughout! This 1940 Florida bungalow flawlessly unites historic soul with extensive modern upgrades. Nestled in a highly convenient location, this property offers seamless proximity to the pristine sands of Clearwater Beach, the charm of downtown Dunedin, and the major metropolitan hub of Tampa. Inside, a sun-drenched, open-concept living space highlights a classic arched doorway, an updated wood-burning fireplace, and masterfully refinished original pine hardwood floors that flow past refinished doors with antique crystal knobs. The custom kitchen boasts a newer stainless steel refrigerator and gas stove, while a newly integrated laundry closet contains a newer full size washer and dryer. The fully renovated bathroom showcases crisp, upscale finishes. Capital improvements deliver absolute peace of mind, featuring a newer roof, newer HVAC system, a newer gas tankless hot water heater, a newer electric garage door, an updated electrical panel, updated plumbing, a freshly painted interior, and partial hurricane-impact windows. Outside, the large private backyard oasis offers unlimited possibilities. A premier asset is the detached garage—wired for electricity and plumbed—offering an excellent head start for a future Accessory Dwelling Unit (ADU) or guest suite. Perfectly positioned just 1.5 miles from up-and-coming, revitalized Downtown Clearwater, this property sits at the gateway of an exciting renaissance. With a wave of new restaurants, bars, hotels, boutique stores, gaming, and entertainment centers just beginning to emerge, the value of this thriving area is rapidly increasing—positioning this immaculate turn-key home as an extraordinary investment property. Schedule your private showing today!

Monthly Payment Calculator


© 2026 My Florida Regional MLS DBA Stellar MLS. All rights reserved. All listings displayed pursuant to IDX. All listing information is deemed reliable but not guaranteed and should be independently verified through personal inspection by appropriate professionals. Listings displayed on this website may be subject to prior sale or removal from sale; availability of any listing should always be independently verified. Listing information is provided for consumers personal, non-commercial use, solely to identify potential properties for potential purchase; all other use is strictly prohibited and may violate relevant federal and state law. Data last updated 2026-10-12T07:42:51.053.
www.tctrealtygroup.com/homes/181279334
Print Image

306 N Highland Avenue Clearwater, FL 33755

  • Price: $349,900
  • Status: Active
  • On Site: 24 Days
  • Updated: 31 min ago
  • MLS #: TB8540638
2
Beds
1
Baths
0
½ Baths
0.16
Acres
1,076
SQFT
$325
$/SQFT
1940
Built
Neighborhood:
Hillcrest Sub 2 Rev
County:
Pinellas
Area:
Clearwater
Elementary School:
Skycrest Elementary-Pn
Middle School:
Dunedin Highland Middle-PN
High School:
Clearwater High-Pn
Property Description
Step into this completely updated, meticulously maintained home where pride of ownership shows throughout! This 1940 Florida bungalow flawlessly unites historic soul with extensive modern upgrades. Nestled in a highly convenient location, this property offers seamless proximity to the pristine sands of Clearwater Beach, the charm of downtown Dunedin, and the major metropolitan hub of Tampa. Inside, a sun-drenched, open-concept living space highlights a classic arched doorway, an updated wood-burning fireplace, and masterfully refinished original pine hardwood floors that flow past refinished doors with antique crystal knobs. The custom kitchen boasts a newer stainless steel refrigerator and gas stove, while a newly integrated laundry closet contains a newer full size washer and dryer. The fully renovated bathroom showcases crisp, upscale finishes. Capital improvements deliver absolute peace of mind, featuring a newer roof, newer HVAC system, a newer gas tankless hot water heater, a newer electric garage door, an updated electrical panel, updated plumbing, a freshly painted interior, and partial hurricane-impact windows. Outside, the large private backyard oasis offers unlimited possibilities. A premier asset is the detached garage—wired for electricity and plumbed—offering an excellent head start for a future Accessory Dwelling Unit (ADU) or guest suite. Perfectly positioned just 1.5 miles from up-and-coming, revitalized Downtown Clearwater, this property sits at the gateway of an exciting renaissance. With a wave of new restaurants, bars, hotels, boutique stores, gaming, and entertainment centers just beginning to emerge, the value of this thriving area is rapidly increasing—positioning this immaculate turn-key home as an extraordinary investment property. Schedule your private showing today!
Exterior Features

Architectural Style Bungalow Attached Garage Yn No Carport Yn No Construction Materials Vinyl SidingWood Frame Covered Spaces 1 Direction Faces East Exterior Features Fire PitSidewalkSliding Doors Fencing BoardChain LinkMasonry Foundation Details Crawlspace Lot Features City LotNear Golf CourseSidewalk Lot Size Dimensions 60 x 114 Open Parking YN Yes Parking Features DrivewayGarage Door OpenerOff Street Pool Private Yn No Road Frontage Type Street Paved Road Surface Type Paved Roof Shingle Spa YN No Water Access Yn No Water Extras Yn No Water View Yn No Waterfront Yn No

Interior Features

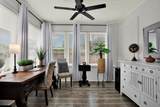
Additional Rooms Den/Library/OfficeInside Utility Appliances Built-In OvenConvection OvenCooktopDryerGas Water HeaterMicrowaveRefrigeratorTankless Water HeaterWasher Building Area Total 1349 Cooling Central Air Cooling YN Yes Fireplace Features Living RoomMasonryWood Burning Fireplace Yn Yes Flooring Ceramic TileHardwood Furnished Negotiable Heating Central Heating YN Yes Interior Features Built-in FeaturesCeiling Fan(s)Open FloorplanStone CountersThermostatWalk-In Closet(s)Window Treatments Laundry Features InsideLaundry Closet Levels One Rooms Primary Bedroom (Ceiling Fan(s)Walk-In Closet(s)) Kitchen (PantryStone CountersTall CountertopsNo Closet) Bedroom 2 (Ceiling Fan(s)Built-in Closet) Dining Room (Built-In ShelvingNo Closet) Living Room (Ceiling Fan(s)No Closet) Bonus Room (Ceiling Fan(s)OtherNo Closet) Utility Room (No Closet) Bathroom 1 (Exhaust FanSingle VanityStone CountersTall CountertopsTub With ShowerWindow/Skylight in BathNo Closet) Sewer Public Sewer Stories Total 1 Water Source Public Window Features BlindsInsulated WindowsRodsStorm Window(s)

Property Features

Additional Lease Restrictions Buyer required to check leasing restrictionsif anywith the City of Clearwater Planning and Development/Zoning Department Additional Parcels YN No Association Approval Required Yn No Association Fee Requirement None Association Yn No Cdd Yn No Down Payment Resource Yes Flood Zone Code X Garage Yn Yes Homestead Yn Yes Lease Considered YN Yes Lease Restrictions YN No Listing Terms CashConventionalFHA Minimum Lease No Minimum New Construction Yn No Occupant Type Owner Ownership Fee Simple Pets Allowed Yes Planned Unit Development Yn No Property Attached YN No Property Condition Completed Property Sub Type Single Family Residence Realtor Info As-IsFloor Plan AvailableList Agent is Owner Security Features Fire AlarmMedical AlarmSecurity SystemSecurity System OwnedSmoke Detector(s) Senior Community Yn No Special Listing Conditions None Tax Annual Amount 2099.3 Total Annual Fees 0 Total Monthly Fees 0 Utilities BB/HS Internet AvailableCable AvailableElectricity ConnectedNatural Gas ConnectedPublicStreet LightsWater Connected Yrs Of Owner Prior To Leasing Re No


Listing information © 2026 My Florida Regional MLS DBA Stellar MLS..
Listing provided courtesy of CHARLES RUTENBERG REALTY INC: 727-538-9200.


© 2026 My Florida Regional MLS DBA Stellar MLS. All rights reserved. All listings displayed pursuant to IDX. All listing information is deemed reliable but not guaranteed and should be independently verified through personal inspection by appropriate professionals. Listings displayed on this website may be subject to prior sale or removal from sale; availability of any listing should always be independently verified. Listing information is provided for consumers personal, non-commercial use, solely to identify potential properties for potential purchase; all other use is strictly prohibited and may violate relevant federal and state law. Data last updated 2026-10-12T07:42:51.053.
 
https://bt-photos.global.ssl.fastly.net/mfr/orig_boomver_1_TB8540638-2.jpg https://bt-photos.global.ssl.fastly.net/mfr/orig_boomver_1_TB8540638-2.jpg https://bt-photos.global.ssl.fastly.net/mfr/orig_boomver_1_TB8540638-2.jpg
Logo
TCT Realty Group LLC
1601 SW College Rd
Ocala FL, 34471