




Description
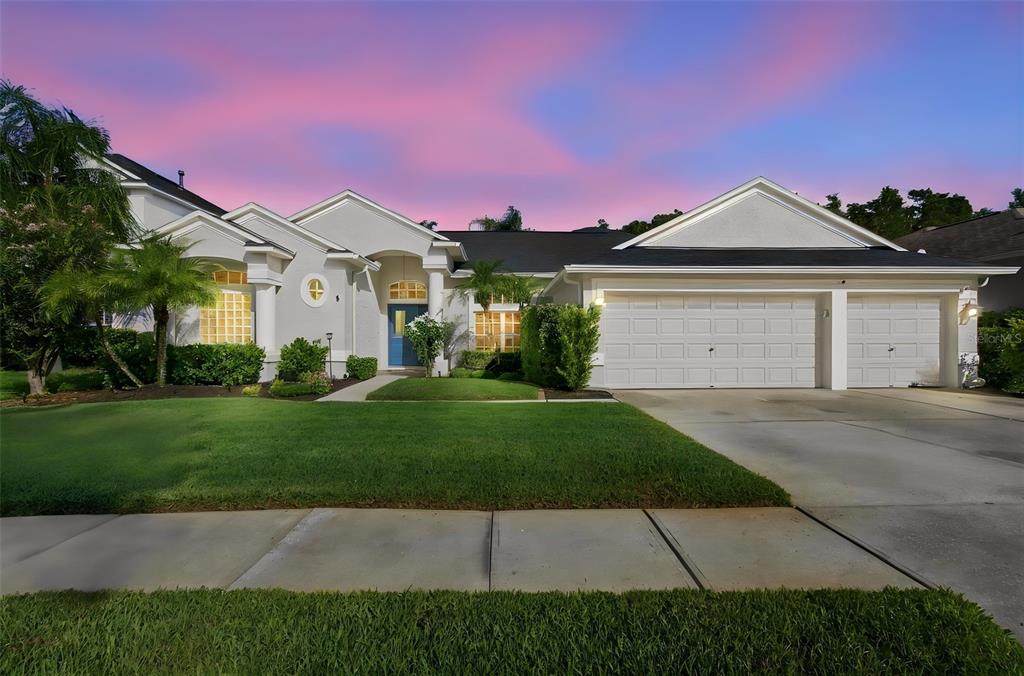
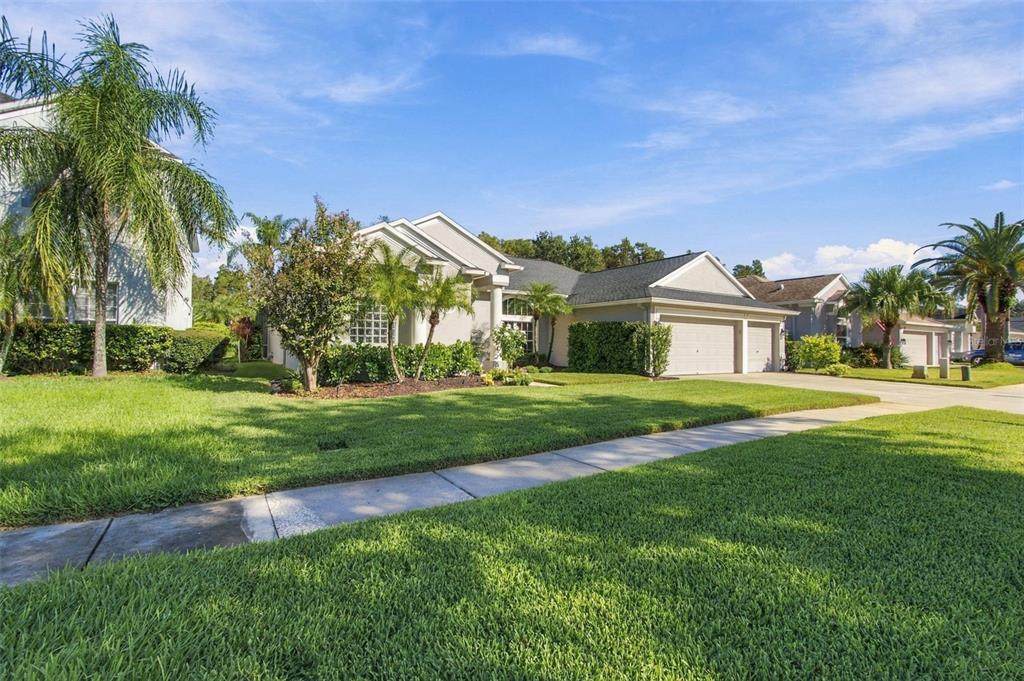
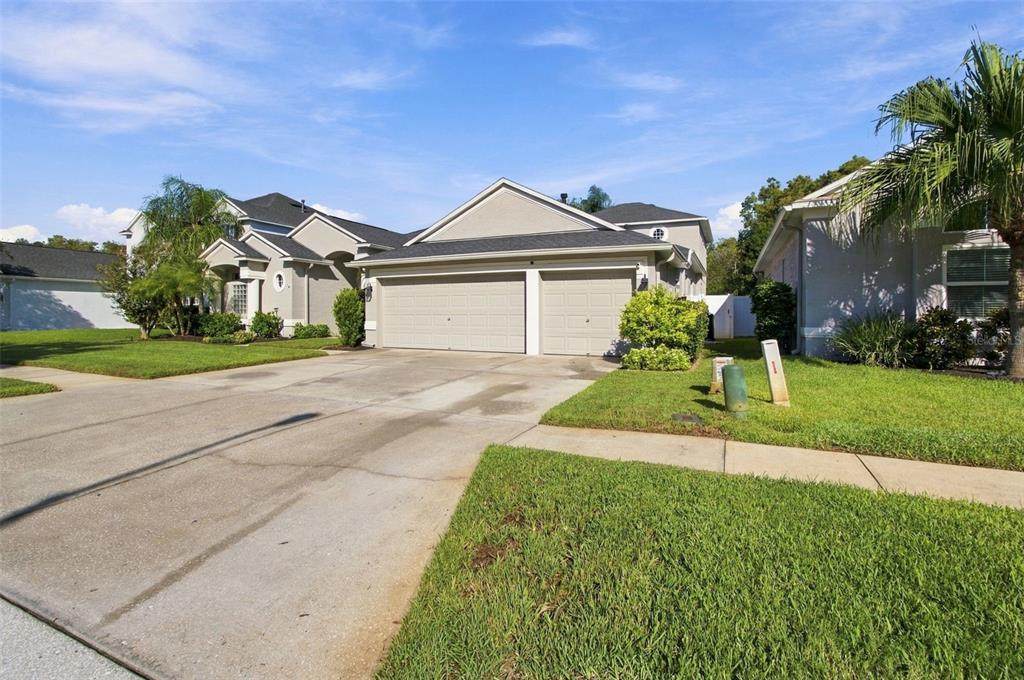
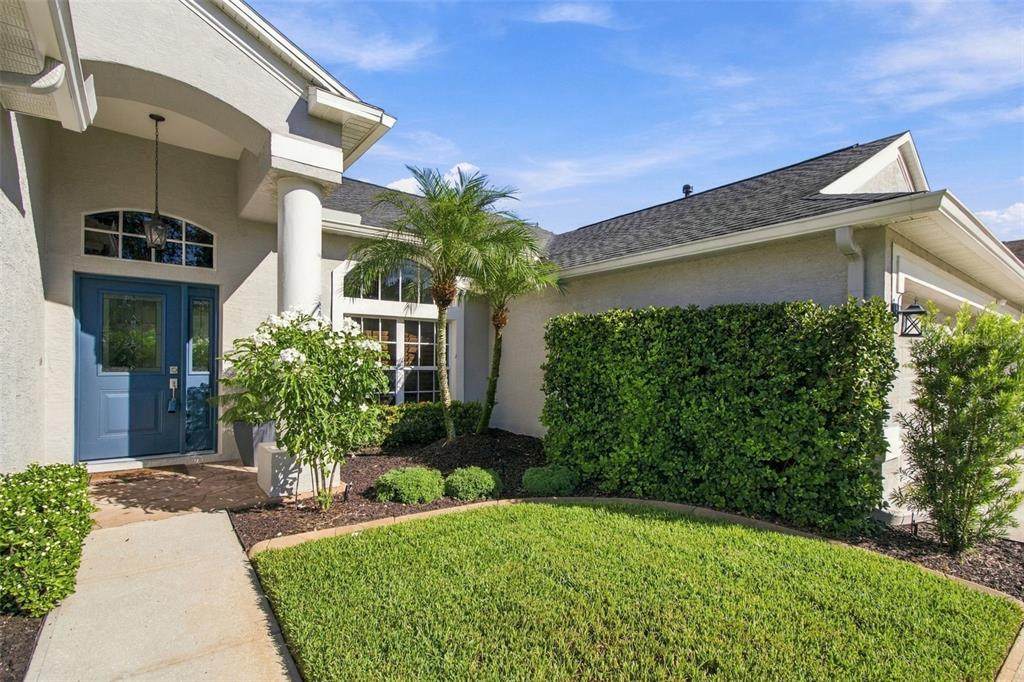
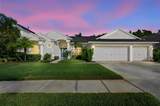
Enjoy peaceful pond and conservation views from this beautifully maintained 4-bedroom, 4-bath pool home offering 3,095 square feet, a 3-car garage, and a private upstairs suite/bonus room in the highly desirable gated section of Oakstead. Ideally situated near a cul-de-sac, this home is perfect for enjoying Florida living, whether you’re sipping your morning coffee by the pool, watching deer and birds along the pond, or entertaining family and friends on the spacious screened lanai. Inside, the gourmet kitchen features upgraded granite countertops, 42-inch maple cabinetry with molding, a center island, breakfast bar, breakfast nook, closet pantry, recessed lighting, and premium appliances. The main living area and kitchen feature 16-inch ceramic tile, while the spacious primary suite offers a relaxing retreat with a garden tub, separate shower, walk-in closet, and dual vanities. Step outside to your private pool area featuring a stone waterfall spa and tranquil water views. Major updates include a roof replaced in 2019, upstairs AC in 2020, main AC in 2025, water heater in 2024, water softener in 2026, and most pool equipment replaced within the last two years, with the pool heater replaced in 2019. The home also features reclaimed-water irrigation and gas connections for the stove and outdoor grill. Oakstead residents enjoy a community pool, fitness center, tennis courts, park, and recreational facilities, all conveniently located near major roadways, shopping, dining, and everything the area has to offer. Schedule your private showing today!
-
4BEDS
-
0.18ACRES
-
4BATHS
-
01/2 BATHS
-
3,095SQFT
-
$226$/SQFT
School Ratings & Info
Description
Enjoy peaceful pond and conservation views from this beautifully maintained 4-bedroom, 4-bath pool home offering 3,095 square feet, a 3-car garage, and a private upstairs suite/bonus room in the highly desirable gated section of Oakstead. Ideally situated near a cul-de-sac, this home is perfect for enjoying Florida living, whether you’re sipping your morning coffee by the pool, watching deer and birds along the pond, or entertaining family and friends on the spacious screened lanai. Inside, the gourmet kitchen features upgraded granite countertops, 42-inch maple cabinetry with molding, a center island, breakfast bar, breakfast nook, closet pantry, recessed lighting, and premium appliances. The main living area and kitchen feature 16-inch ceramic tile, while the spacious primary suite offers a relaxing retreat with a garden tub, separate shower, walk-in closet, and dual vanities. Step outside to your private pool area featuring a stone waterfall spa and tranquil water views. Major updates include a roof replaced in 2019, upstairs AC in 2020, main AC in 2025, water heater in 2024, water softener in 2026, and most pool equipment replaced within the last two years, with the pool heater replaced in 2019. The home also features reclaimed-water irrigation and gas connections for the stove and outdoor grill. Oakstead residents enjoy a community pool, fitness center, tennis courts, park, and recreational facilities, all conveniently located near major roadways, shopping, dining, and everything the area has to offer. Schedule your private showing today!

© 2026 My Florida Regional MLS DBA Stellar MLS. All rights reserved. All listings displayed pursuant to IDX. All listing information is deemed reliable but not guaranteed and should be independently verified through personal inspection by appropriate professionals. Listings displayed on this website may be subject to prior sale or removal from sale; availability of any listing should always be independently verified. Listing information is provided for consumers personal, non-commercial use, solely to identify potential properties for potential purchase; all other use is strictly prohibited and may violate relevant federal and state law. Data last updated 2026-10-11T21:42:24.39.
