








Skip To Content

3184 Songbird Circle

Harmony, FL 34773
  • $439,900
  • STATUS: Active
  • ON SITE: 18 Days
  • MLS #: S5157894
$439,900
  • 3
    BEDS
  • 0.23
    ACRES
  • 2
    BATHS
  • 0
    1/2 BATHS
  • 1,852
    SQFT
  • $238
    $/SQFT
Neighborhood:
Type:
Single-Family Home
Built:
2023
County:

School Ratings & Info

Description

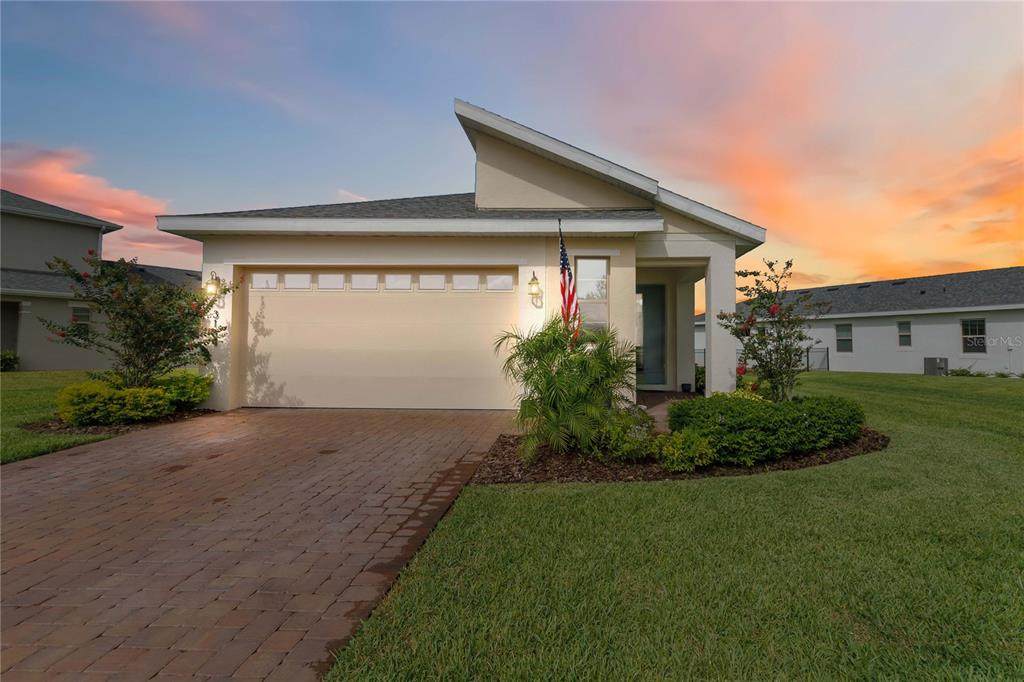
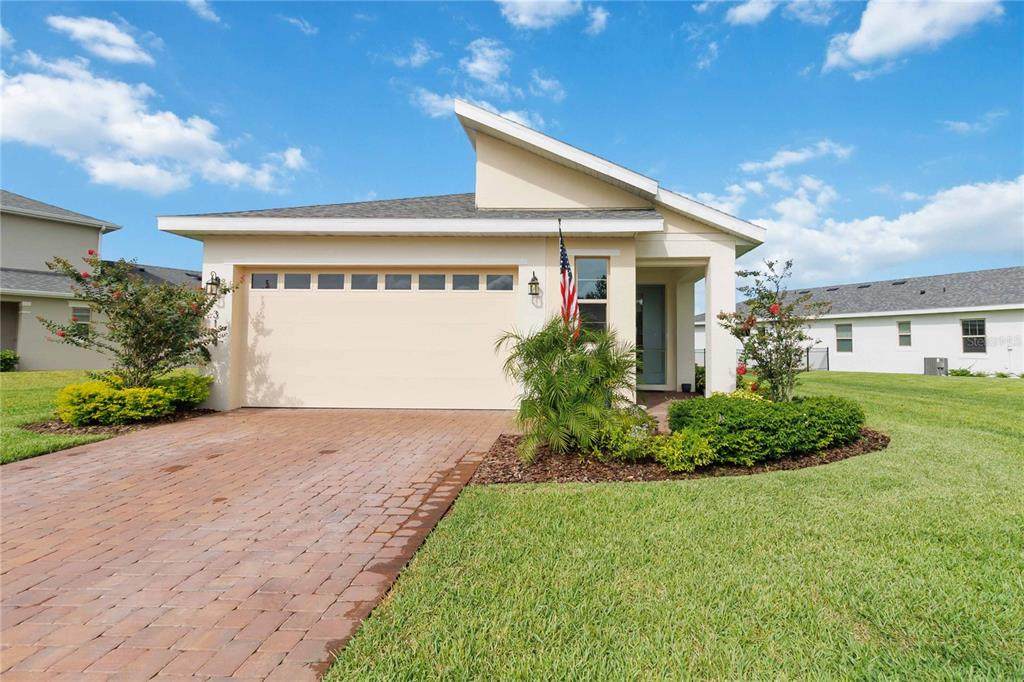
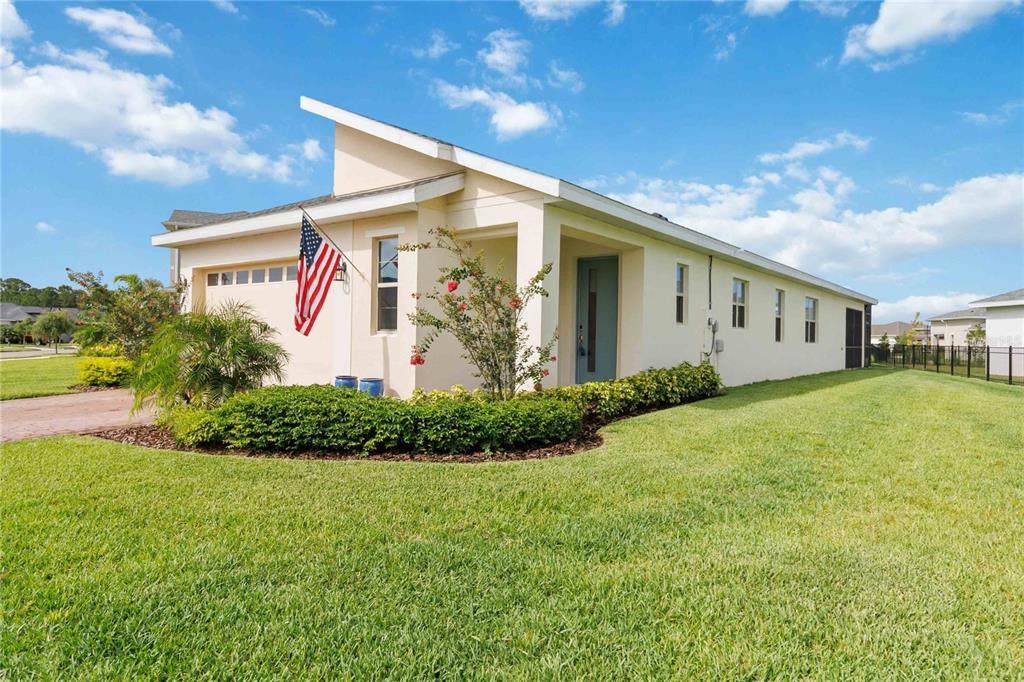
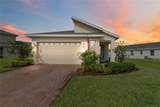
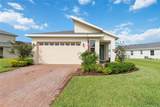
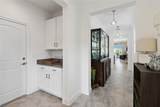
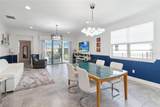
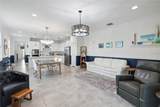
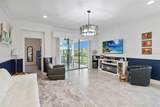
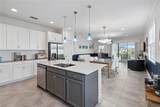
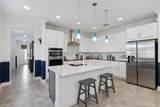
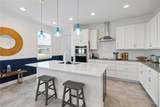
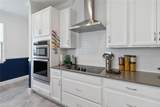
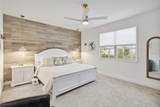
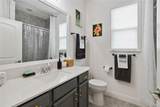
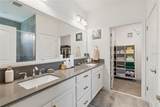
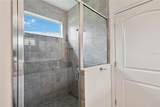
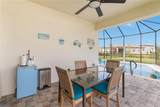
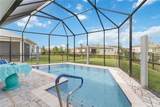
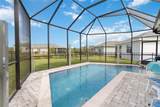
Discover resort-style living in The Lakes at Harmony, a sought-after 55 and better community nestled in a peaceful corner of St. Cloud. This beautifully maintained 3-bedroom, 2-bath pool home offers more than 1850 square feet of inviting living space on a spacious lot, complete with a custom saltwater pool designed for relaxing, entertaining, and enjoying Florida's year-round sunshine. Step inside to an open, comfortable layout that makes everyday living and hosting effortless. The kitchen features upgraded stainless-steel appliances, while the spacious owner's suite provides a private retreat with a beautifully tiled shower and glass enclosure. Outside, your private pool oasis offers the perfect setting for morning swims, weekend gatherings, or unwinding at the end of the day--with the added benefit of retractable privacy screens completely around the pool area, as well as the larger homesite with plenty of outdoor space. The Lakes at Harmony delivers an exceptional lifestyle with lawn maintenance included and access to desirable community amenities within the master-planned Harmony community. Golf lovers will appreciate the beautiful Johnny Miller Signature 18-hole-par 72 golf course, while residents enjoy the tranquility and convenience of this welcoming neighborhood. If you've been waiting for a move-in-ready pool home in a vibrant 55+ community, this is your opportunity. Come see why life in Harmony feels like a vacation--schedule your private showing today before this exceptional home is gone!

Monthly Payment Calculator


© 2026 My Florida Regional MLS DBA Stellar MLS. All rights reserved. All listings displayed pursuant to IDX. All listing information is deemed reliable but not guaranteed and should be independently verified through personal inspection by appropriate professionals. Listings displayed on this website may be subject to prior sale or removal from sale; availability of any listing should always be independently verified. Listing information is provided for consumers personal, non-commercial use, solely to identify potential properties for potential purchase; all other use is strictly prohibited and may violate relevant federal and state law. Data last updated 2026-10-06T09:52:42.243.
www.tctrealtygroup.com/homes/181356602
Print Image

3184 Songbird Circle Harmony, FL 34773

  • Price: $439,900
  • Status: Active
  • On Site: 18 Days
  • MLS #: S5157894
3
Beds
2
Baths
0
½ Baths
0.23
Acres
1,852
SQFT
$238
$/SQFT
2023
Built
Neighborhood:
Harmony Nbhd J
County:
Osceola
Area:
St Cloud (Harmony)
Property Description
Discover resort-style living in The Lakes at Harmony, a sought-after 55 and better community nestled in a peaceful corner of St. Cloud. This beautifully maintained 3-bedroom, 2-bath pool home offers more than 1850 square feet of inviting living space on a spacious lot, complete with a custom saltwater pool designed for relaxing, entertaining, and enjoying Florida's year-round sunshine. Step inside to an open, comfortable layout that makes everyday living and hosting effortless. The kitchen features upgraded stainless-steel appliances, while the spacious owner's suite provides a private retreat with a beautifully tiled shower and glass enclosure. Outside, your private pool oasis offers the perfect setting for morning swims, weekend gatherings, or unwinding at the end of the day--with the added benefit of retractable privacy screens completely around the pool area, as well as the larger homesite with plenty of outdoor space. The Lakes at Harmony delivers an exceptional lifestyle with lawn maintenance included and access to desirable community amenities within the master-planned Harmony community. Golf lovers will appreciate the beautiful Johnny Miller Signature 18-hole-par 72 golf course, while residents enjoy the tranquility and convenience of this welcoming neighborhood. If you've been waiting for a move-in-ready pool home in a vibrant 55+ community, this is your opportunity. Come see why life in Harmony feels like a vacation--schedule your private showing today before this exceptional home is gone!
Exterior Features

Additional Water Information Free use of electric boats and canoes Architectural Style Contemporary Attached Garage Yn Yes Carport Yn No Construction Materials BlockStucco Covered Spaces 2 Direction Faces Northeast Exterior Features Irrigation SystemSidewalkSliding Doors Foundation Details Slab Garage Dimensions 24x20 Lot Features Conservation AreaCorner LotIn CountyLandscapedLevelNear Golf CourseOversized LotSidewalk Open Parking YN Yes Parking Features DrivewayGarage Door OpenerOversized Patio And Porch Features CoveredFront PorchPatioScreened Pool Features GuniteIn GroundLightingPool AlarmSalt WaterScreen Enclosure Pool Private Yn Yes Road Frontage Type Street Paved Road Surface Type Paved Roof Shingle View Pool Water Access Lake Water Access Yn Yes Water Body Name BUCK LAKE AND CAT LAKE Water Extras Yn No Water View Yn No Waterfront Yn No

Interior Features

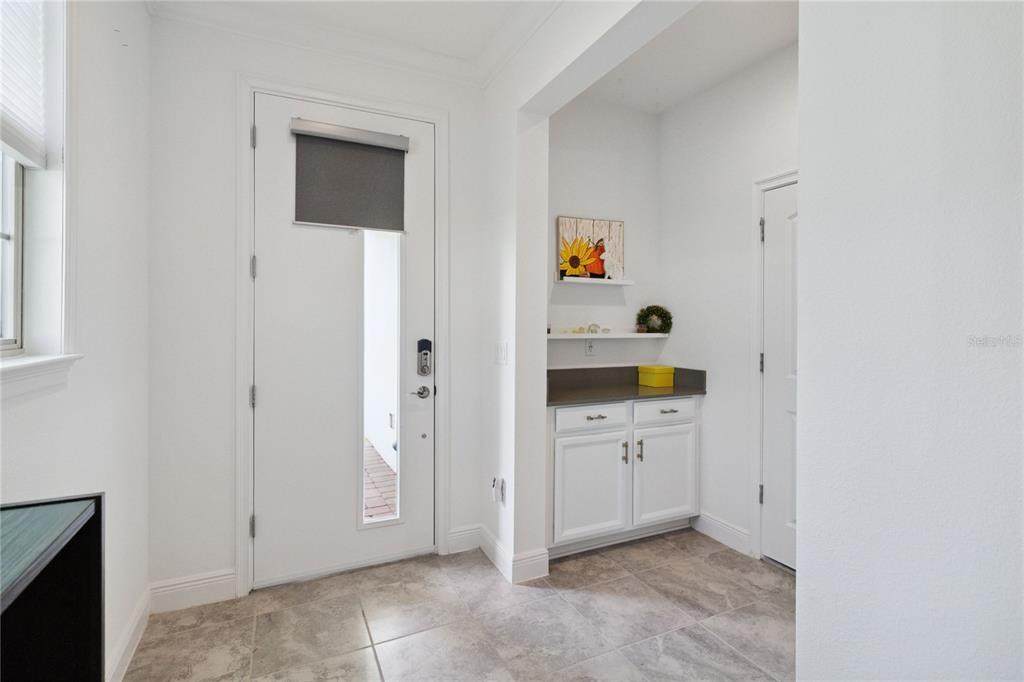
Additional Rooms Great RoomInside Utility Appliances Built-In OvenCooktopDishwasherDisposalDryerElectric Water HeaterExhaust FanIce MakerMicrowaveRange HoodRefrigeratorWasher Building Area Total 2538 Cooling Central Air Cooling YN Yes Fireplace Yn No Flooring CarpetTile Furnished Unfurnished Heating CentralElectric Heating YN Yes Interior Features Built-in FeaturesCeiling Fan(s)Crown MoldingEating Space In KitchenHigh CeilingsOpen FloorplanPrimary Bedroom Main FloorSolid Wood CabinetsSplit BedroomStone CountersWalk-In Closet(s)Window Treatments Laundry Features Electric Dryer HookupInsideLaundry RoomWasher Hookup Levels One Rooms Laundry (Built-in Closet) Primary Bathroom (Dual SinksShower No TubWater Closet/Priv Toilet) Family Room Kitchen (Stone CountersPantry) Bedroom 3 (Ceiling Fan(s)Built-in Closet) Bedroom 2 (Ceiling Fan(s)Built-in Closet) Bathroom 2 (Tub With ShowerLinen Closet) Primary Bedroom (En Suite BathroomWalk-In Closet(s)) Sewer Public Sewer Stories Total 1 Water Source Public Window Features Double Pane WindowsWindow Treatments

Property Features

Additional Lease Restrictions Contact HOA for Additional Lease Restrictions. Additional Parcels YN No Amenities Additional Fees Harmony Golf $1548 Annual Approval Process Contact HOA of Approval Process. Association Amenities Pickleball Court(s)PoolTrail(s) Association Approval Required Yn Yes Association Fee 251 Association Fee Frequency Monthly Association Fee Includes Community PoolMaintenance Grounds Association Fee Monthly Amount 251 Association Fee Requirement Required Association Yn Yes Builder Name Jones Homes USA Cdd Yn Yes Community Features DockFishingWater AccessBuyer Approval RequiredClubhouseCommunity MailboxDog ParkFitness CenterGolf Carts OKGolfIrrigation-Reclaimed WaterParkPoolRestaurantSidewalksTennis Court(s)Wheelchair Access Down Payment Resource Yes Flood Zone Code X Garage Yn Yes Homestead Yn Yes Lease Considered YN Yes Lease Restrictions YN Yes Listing Terms CashConventionalFHAVA Loan Minimum Lease 1-2 Years New Construction Yn No Occupant Type Owner Ownership Fee Simple Pet Restrictions Contact HOA for Pet Restrictions. Pets Allowed Yes Property Condition Completed Property Sub Type Single Family Residence Realtor Info CDD Addendum requiredDocs AvailableFloor Plan AvailableOwner MotivatedSign Security Features Gated CommunitySmoke Detector(s) Senior Community Yn Yes Special Listing Conditions None Tax Annual Amount 4887.67 Total Annual Fees 3012 Total Monthly Fees 251 Utilities Electricity ConnectedSewer ConnectedUnderground UtilitiesWater Connected Yrs Of Owner Prior To Leasing Re No Zoning SFR


Listing information © 2026 My Florida Regional MLS DBA Stellar MLS..
Listing provided courtesy of WEICHERT REALTORS HALLMARK PRO: 407-891-1220.


© 2026 My Florida Regional MLS DBA Stellar MLS. All rights reserved. All listings displayed pursuant to IDX. All listing information is deemed reliable but not guaranteed and should be independently verified through personal inspection by appropriate professionals. Listings displayed on this website may be subject to prior sale or removal from sale; availability of any listing should always be independently verified. Listing information is provided for consumers personal, non-commercial use, solely to identify potential properties for potential purchase; all other use is strictly prohibited and may violate relevant federal and state law. Data last updated 2026-10-06T09:52:42.243.
 
https://bt-photos.global.ssl.fastly.net/mfr/orig_boomver_1_S5157894-2.jpg https://bt-photos.global.ssl.fastly.net/mfr/orig_boomver_1_S5157894-2.jpg https://bt-photos.global.ssl.fastly.net/mfr/orig_boomver_1_S5157894-2.jpg
Logo
TCT Realty Group LLC
1601 SW College Rd
Ocala FL, 34471