














Description
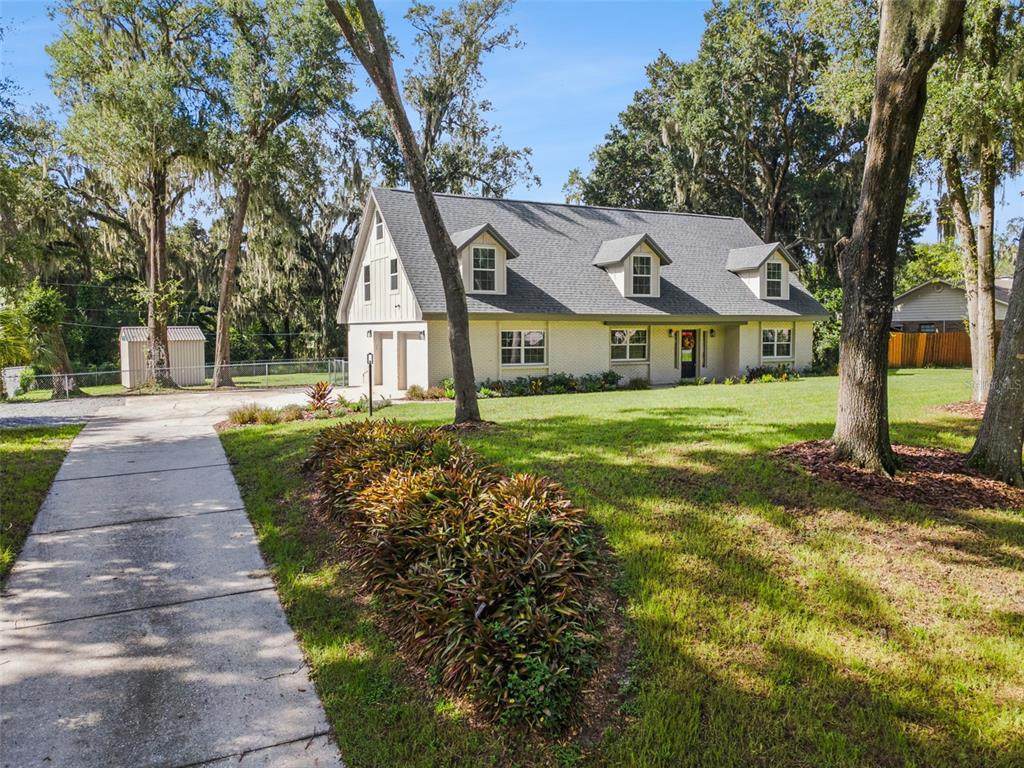
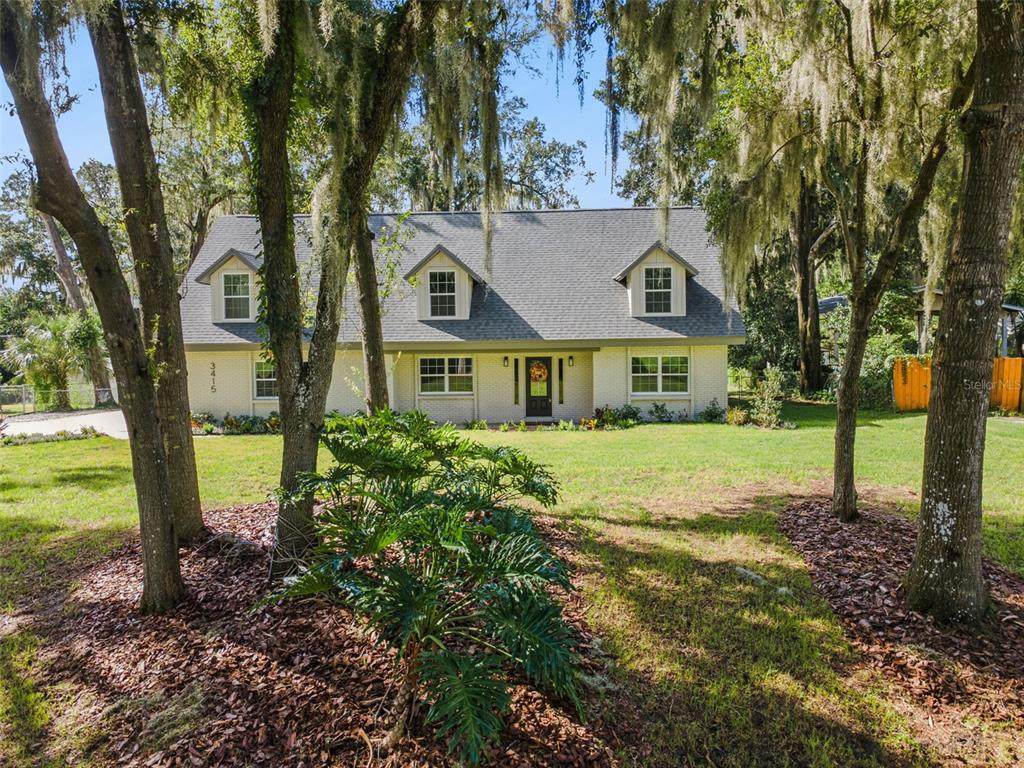
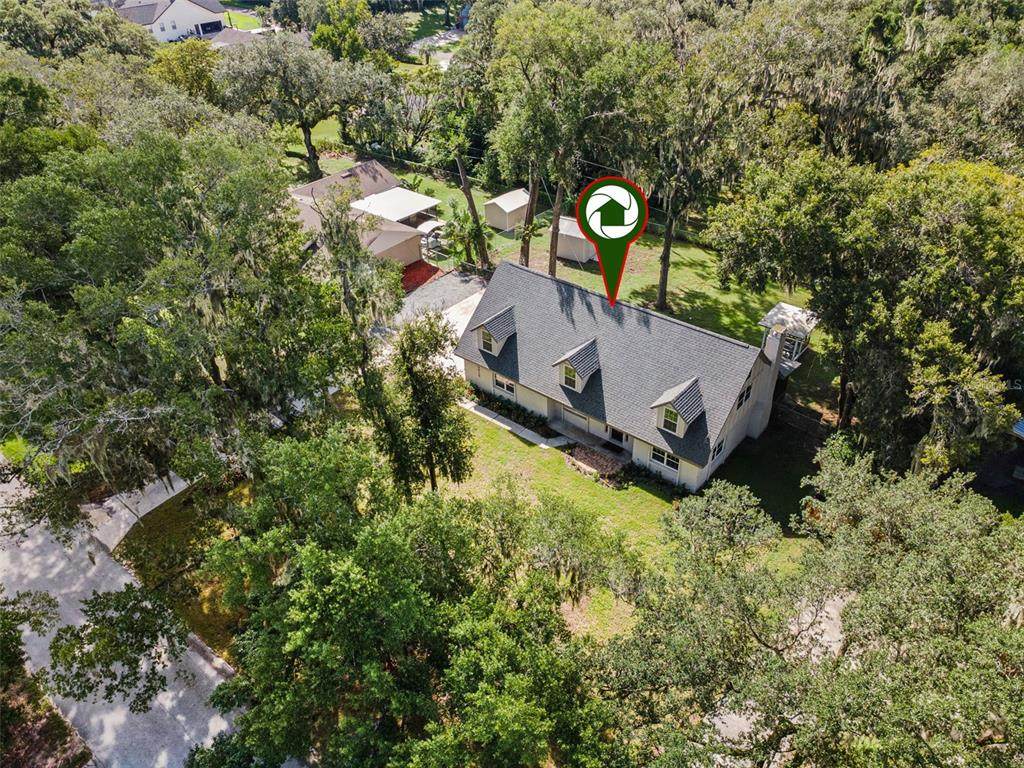
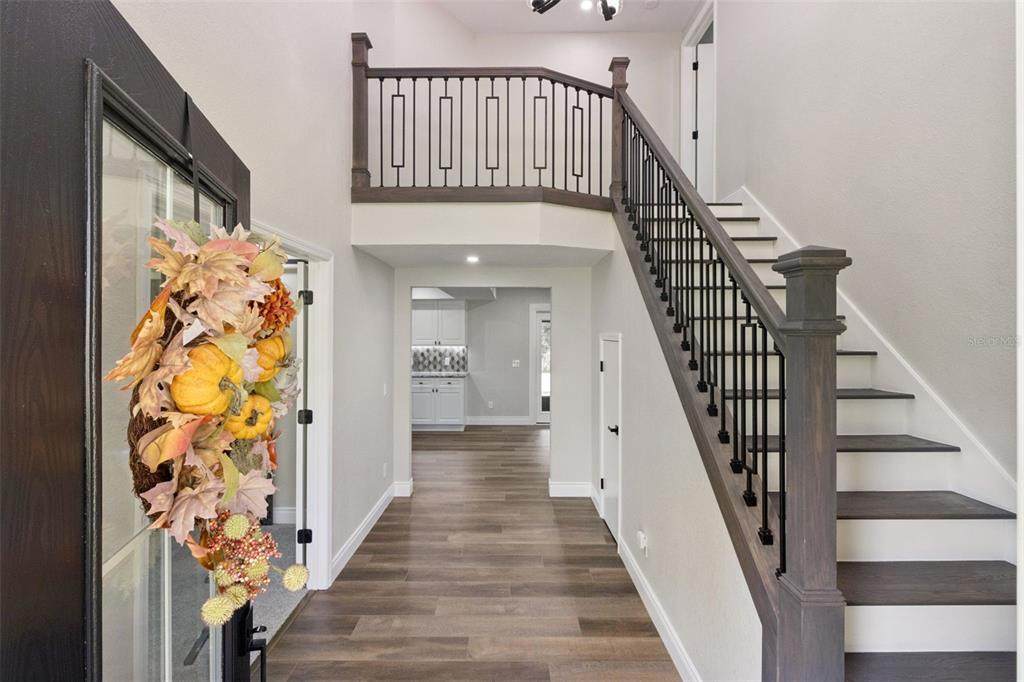
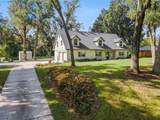
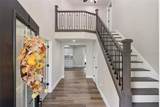
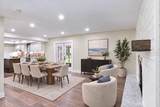
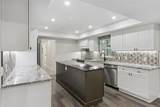
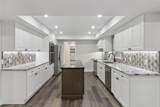
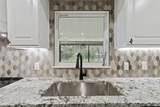
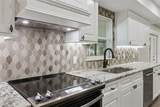
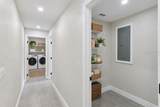
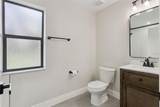
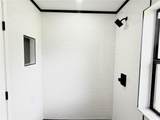
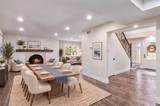
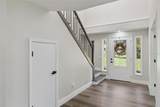
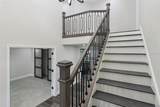
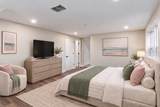
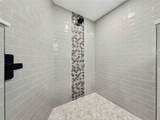
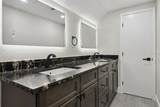
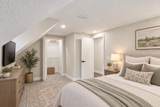
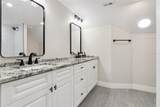
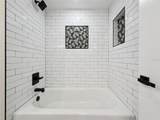
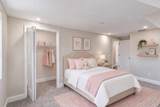
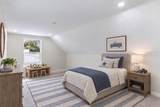
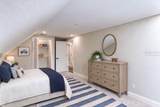
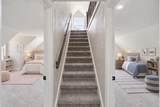
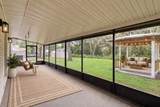
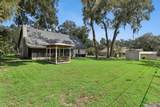
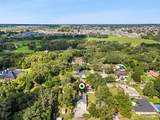
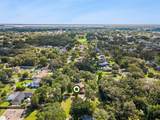
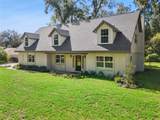
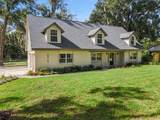
A Truly Rare Opportunity Awaits - Prepare to be captivated by this breathtaking, completely REMODELED, move-in-ready LUXURY home with NO HOA! Featuring four spacious bedrooms & three beautifully renovated bathrooms, two car garage, this exceptional residence also offers the potential for a fifth bedroom. A versatile room currently staged as an OFFICE includes a closet, while an additional air-conditioned third-story loft provides the perfect space for a playroom, home office, or abundant storage. From the moment you step inside, you’ll be impressed by the light, bright and beautifully appointed interior, where numerous windows fill the home with natural light. The thoughtful renovations and upscale finishes create a polished, inviting atmosphere throughout. At the heart of the home is a GOURMET CHEF'S KITCHEN designed to impress, featuring gorgeous new cabinetry, abundant storage, granite countertops, a stylish backsplash, range hood, built-in microwave, upgraded lighting, and a spacious walk-in pantry. The beautifully remodeled bathrooms continue the elevated aesthetic with new cabinetry, granite countertops, updated tub and shower areas, fixtures, toilets, mirrors, hardware, and accessories. The LUXURIOUS PRIMARY SUITE offers an enormous walk-in closet and a stunning en-suite bathroom complete with dual sinks, granite countertops, beautiful new shower, and a skylight that brings in even more natural light. The home’s craftsmanship continues with a show-stopping staircase featuring custom stair railings and wood trim, along with new flooring, tile, carpet, interior paint, doors, hardware, lighting, switches, receptacles, and so much more. And the upgrades don’t stop there—an EXTENSIVE ADDITIONAL LIST OF IMPROVEMENTS is sure to impress even the most discerning buyer. Major improvements include a NEW ROOF, NEW HVAC system, NEW DUCTWORK throughout the home, spray foam insulation in the attic and underside of the roof deck, NEW PLUMBING supply lines, NEW plumbing FIXTURES, NEW HOT WATER HEATER, updated electrical panel and breakers, NEW ELECTRICAL wiring, NEW plywood and subflooring, and extensive improvements throughout the home. (Permitting Documents can be provided as will as a detailed list.) Outside, the property is equally impressive, featuring an enclosed lanai and private backyard as no house is behind you, complemented by new exterior paint, new screens on the porch, new sod, fresh landscaping, and replaced windows on both the front and rear of the home, along with new exterior doors. The SEPTIC system has also been PROFESSIONALLY cleaned an INSPECTED. This is far more than a cosmetic remodel—the home has undergone extensive updates from top to bottom, creating an exceptional opportunity for a buyer seeking a beautifully finished home with major systems and countless details already addressed. Ideally located on the SOUTH SIDE of Lakeland, with convenient access to Polk Parkway, shopping, dining, hospitals, and everyday amenities, this remarkable property delivers the perfect combination of space, style, quality, and move-in-ready luxury—all without an HOA!!!
-
4BEDS
-
0.44ACRES
-
3BATHS
-
01/2 BATHS
-
3,900SQFT
-
$178$/SQFT
School Information
Description
A Truly Rare Opportunity Awaits - Prepare to be captivated by this breathtaking, completely REMODELED, move-in-ready LUXURY home with NO HOA! Featuring four spacious bedrooms & three beautifully renovated bathrooms, two car garage, this exceptional residence also offers the potential for a fifth bedroom. A versatile room currently staged as an OFFICE includes a closet, while an additional air-conditioned third-story loft provides the perfect space for a playroom, home office, or abundant storage. From the moment you step inside, you’ll be impressed by the light, bright and beautifully appointed interior, where numerous windows fill the home with natural light. The thoughtful renovations and upscale finishes create a polished, inviting atmosphere throughout. At the heart of the home is a GOURMET CHEF'S KITCHEN designed to impress, featuring gorgeous new cabinetry, abundant storage, granite countertops, a stylish backsplash, range hood, built-in microwave, upgraded lighting, and a spacious walk-in pantry. The beautifully remodeled bathrooms continue the elevated aesthetic with new cabinetry, granite countertops, updated tub and shower areas, fixtures, toilets, mirrors, hardware, and accessories. The LUXURIOUS PRIMARY SUITE offers an enormous walk-in closet and a stunning en-suite bathroom complete with dual sinks, granite countertops, beautiful new shower, and a skylight that brings in even more natural light. The home’s craftsmanship continues with a show-stopping staircase featuring custom stair railings and wood trim, along with new flooring, tile, carpet, interior paint, doors, hardware, lighting, switches, receptacles, and so much more. And the upgrades don’t stop there—an EXTENSIVE ADDITIONAL LIST OF IMPROVEMENTS is sure to impress even the most discerning buyer. Major improvements include a NEW ROOF, NEW HVAC system, NEW DUCTWORK throughout the home, spray foam insulation in the attic and underside of the roof deck, NEW PLUMBING supply lines, NEW plumbing FIXTURES, NEW HOT WATER HEATER, updated electrical panel and breakers, NEW ELECTRICAL wiring, NEW plywood and subflooring, and extensive improvements throughout the home. (Permitting Documents can be provided as will as a detailed list.) Outside, the property is equally impressive, featuring an enclosed lanai and private backyard as no house is behind you, complemented by new exterior paint, new screens on the porch, new sod, fresh landscaping, and replaced windows on both the front and rear of the home, along with new exterior doors. The SEPTIC system has also been PROFESSIONALLY cleaned an INSPECTED. This is far more than a cosmetic remodel—the home has undergone extensive updates from top to bottom, creating an exceptional opportunity for a buyer seeking a beautifully finished home with major systems and countless details already addressed. Ideally located on the SOUTH SIDE of Lakeland, with convenient access to Polk Parkway, shopping, dining, hospitals, and everyday amenities, this remarkable property delivers the perfect combination of space, style, quality, and move-in-ready luxury—all without an HOA!!!

© 2026 My Florida Regional MLS DBA Stellar MLS. All rights reserved. All listings displayed pursuant to IDX. All listing information is deemed reliable but not guaranteed and should be independently verified through personal inspection by appropriate professionals. Listings displayed on this website may be subject to prior sale or removal from sale; availability of any listing should always be independently verified. Listing information is provided for consumers personal, non-commercial use, solely to identify potential properties for potential purchase; all other use is strictly prohibited and may violate relevant federal and state law. Data last updated 2026-10-12T06:44:10.963.
