








Skip To Content

3415 Stoneway Drive

Lakeland, FL 33812
  • $438,000
  • STATUS: Active
  • ON SITE: 27 Days
  • MLS #: L4965174
Open House
UPDATED: 49 min ago
$438,000
  • 4
    BEDS
  • 0.28
    ACRES
  • 3
    BATHS
  • 0
    1/2 BATHS
  • 2,326
    SQFT
  • $188
    $/SQFT
Neighborhood:
Type:
Single-Family Home
Built:
2005
County:
Area:

School Information

Elementary School:
Middle School:
High School:

Description

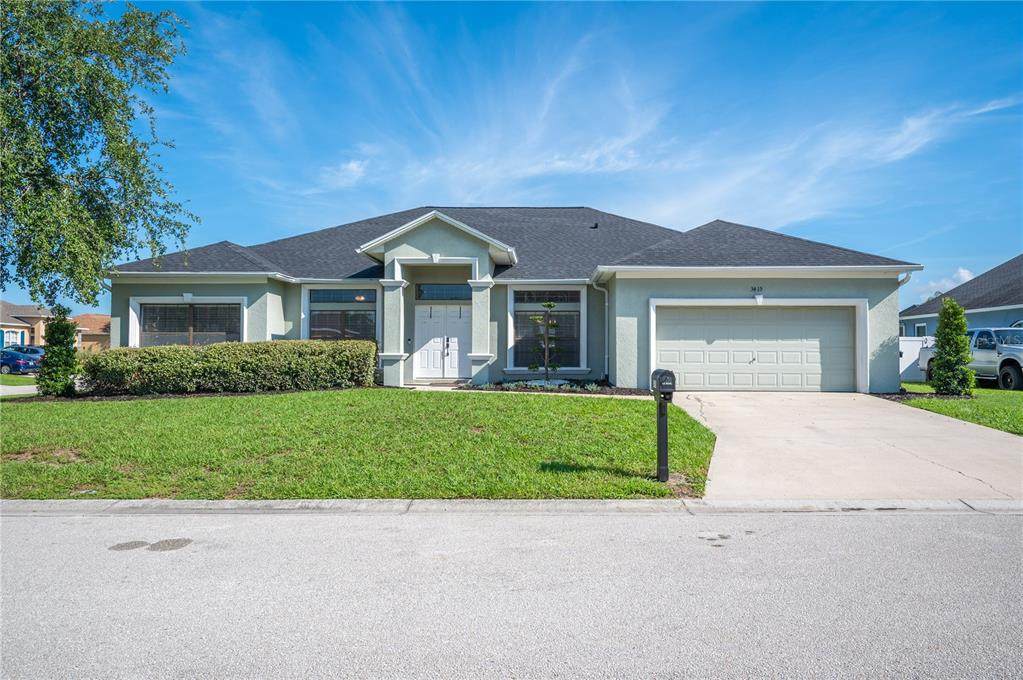
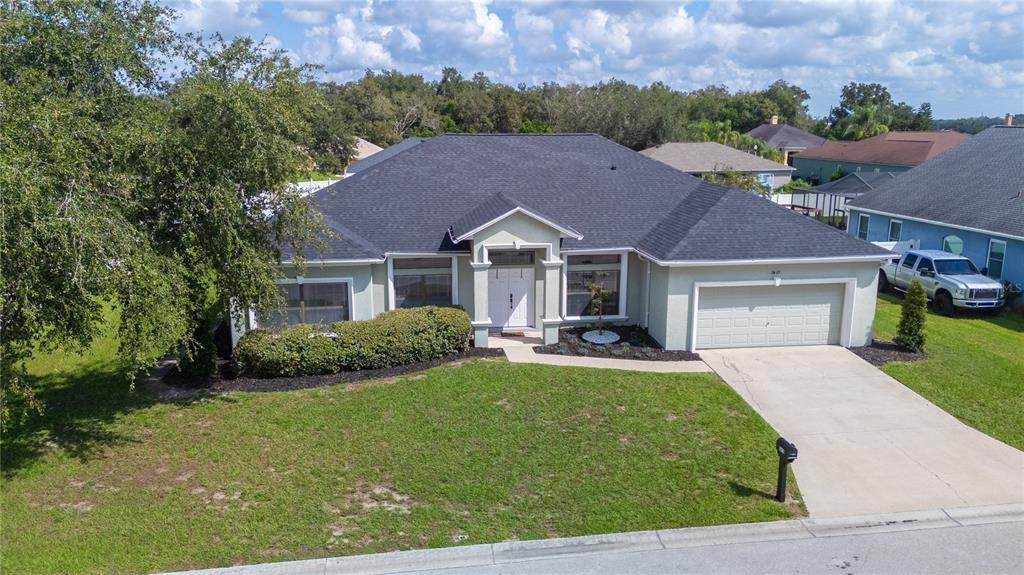
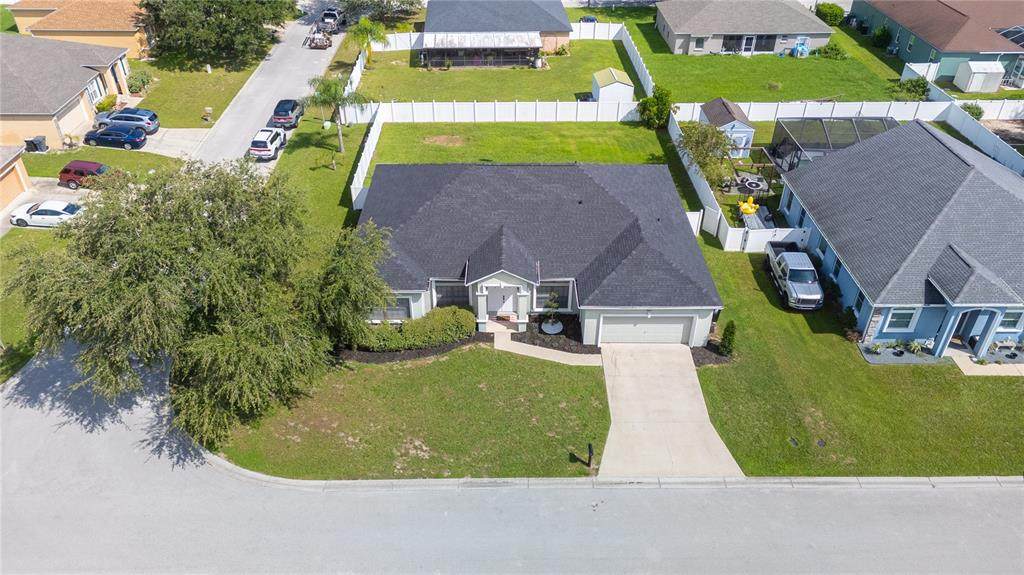
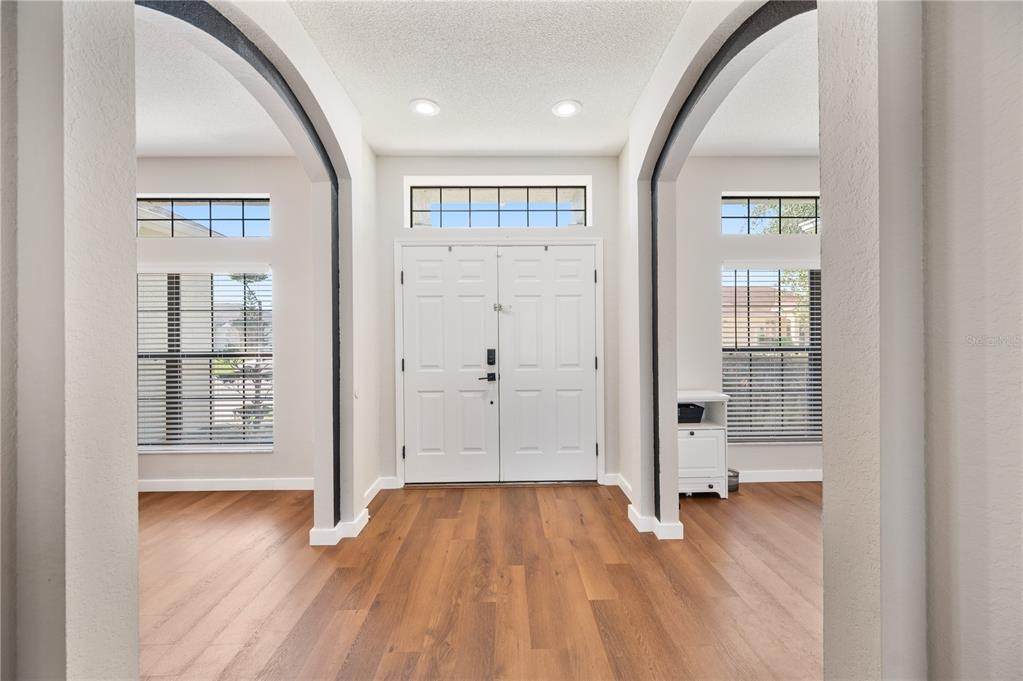
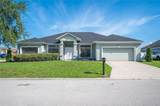
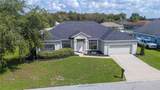
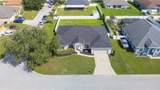
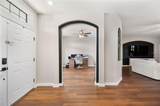
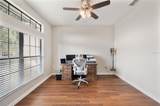
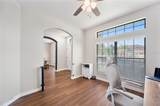
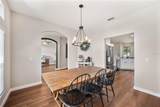
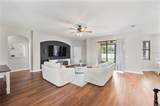
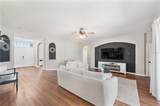
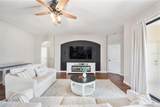
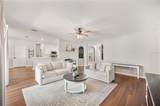
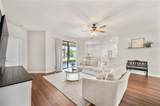
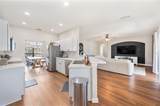
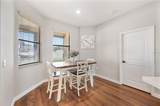
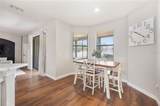
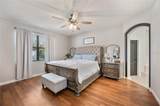
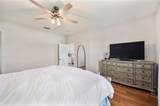
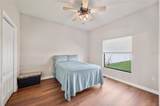
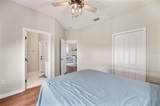
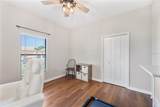
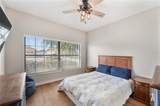
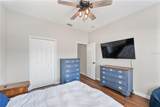
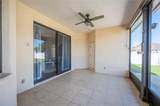
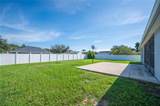
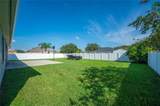
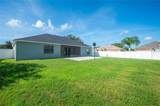
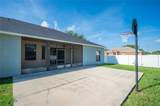
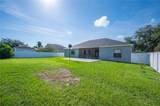
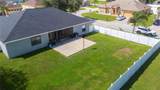
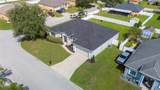
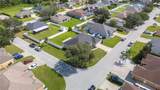
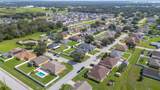
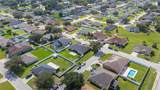
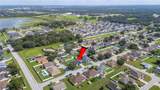
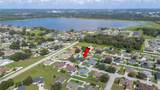
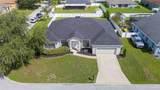
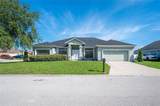
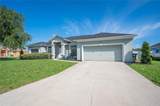
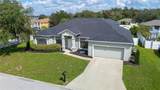
Welcome to 3415 Stoneway Dr in Lakeland, Florida! This spacious 4 bedroom, 3 bathroom home sits on an oversized corner lot and offers the space, layout, and updates today’s buyers are looking for. The triple split floor plan provides flexibility and privacy, with multiple living areas including an additional office and formal dining room. One of the standout features is the large backyard with double gate access, providing plenty of room to park a boat, camper, trailer, or other recreational vehicles. There is also ample space to create your own backyard oasis with room for a pool. Enjoy Florida outdoor living under the covered patio while taking advantage of the generous yard space. Inside, LVP flooring runs throughout the main living areas and bedrooms for a clean, cohesive look and easy maintenance. Major updates include a new roof completed in September 2026, HVAC replaced in 2021, and water heater replaced in 2025, offering valuable peace of mind for the next homeowner. Located in Lakeland, this home combines a functional layout with a hard to find oversized lot, corner location, recreational vehicle access, and plenty of outdoor potential. If you have been searching for a Lakeland home with a large lot, 4 bedrooms, 3 bathrooms, a triple split floor plan, pool potential, and room for your boat or camper, this one deserves a closer look! Schedule your private showing today to see everything this home has to offer. **Click on the virtual tour button for a Matterport 360 degree immersive walkthrough tour of the home. Just like a 24/7 open house!

Monthly Payment Calculator


© 2026 My Florida Regional MLS DBA Stellar MLS. All rights reserved. All listings displayed pursuant to IDX. All listing information is deemed reliable but not guaranteed and should be independently verified through personal inspection by appropriate professionals. Listings displayed on this website may be subject to prior sale or removal from sale; availability of any listing should always be independently verified. Listing information is provided for consumers personal, non-commercial use, solely to identify potential properties for potential purchase; all other use is strictly prohibited and may violate relevant federal and state law. Data last updated 2026-10-16T21:44:37.787.
www.tctrealtygroup.com/homes/181356635
Print Image

3415 Stoneway Drive Lakeland, FL 33812

  • Price: $438,000
  • Status: Active
  • On Site: 27 Days
  • Updated: 49 min ago
  • MLS #: L4965174
4
Beds
3
Baths
0
½ Baths
0.28
Acres
2,326
SQFT
$188
$/SQFT
2005
Built
Neighborhood:
Clubhouse Heritage Ph 02
County:
Polk
Area:
Lakeland
Elementary School:
Highland City Elem
Middle School:
Bartow Middle
High School:
George Jenkins High
Property Description
Welcome to 3415 Stoneway Dr in Lakeland, Florida! This spacious 4 bedroom, 3 bathroom home sits on an oversized corner lot and offers the space, layout, and updates today’s buyers are looking for. The triple split floor plan provides flexibility and privacy, with multiple living areas including an additional office and formal dining room. One of the standout features is the large backyard with double gate access, providing plenty of room to park a boat, camper, trailer, or other recreational vehicles. There is also ample space to create your own backyard oasis with room for a pool. Enjoy Florida outdoor living under the covered patio while taking advantage of the generous yard space. Inside, LVP flooring runs throughout the main living areas and bedrooms for a clean, cohesive look and easy maintenance. Major updates include a new roof completed in September 2026, HVAC replaced in 2021, and water heater replaced in 2025, offering valuable peace of mind for the next homeowner. Located in Lakeland, this home combines a functional layout with a hard to find oversized lot, corner location, recreational vehicle access, and plenty of outdoor potential. If you have been searching for a Lakeland home with a large lot, 4 bedrooms, 3 bathrooms, a triple split floor plan, pool potential, and room for your boat or camper, this one deserves a closer look! Schedule your private showing today to see everything this home has to offer. **Click on the virtual tour button for a Matterport 360 degree immersive walkthrough tour of the home. Just like a 24/7 open house!
Exterior Features

Attached Garage Yn Yes Carport Spaces 0 Carport Yn Yes Common Walls Corner Unit Construction Materials BlockStucco Covered Spaces 2 Direction Faces South Exterior Features Rain GuttersSliding Doors Fencing Vinyl Foundation Details Slab Garage Dimensions 22x23 Lot Features Corner LotLandscapedLevelUnincorporated Lot Size Dimensions 99 x 115 Open Parking YN Yes Parking Features DrivewayGarage Door Opener Patio And Porch Features CoveredFront PorchRear PorchScreened Pool Private Yn No Road Frontage Type Street Paved Road Surface Type Paved Roof Shingle Water Access Yn No Water Extras Yn No Water View Yn No Waterfront Yn No

Interior Features

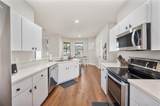
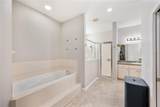
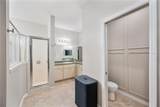
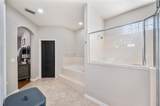
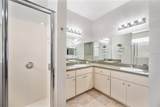
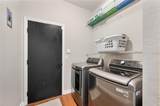
Additional Rooms Family RoomFormal Dining Room SeparateFormal Living Room SeparateInside Utility Appliances DishwasherDisposalElectric Water HeaterMicrowaveRangeRefrigerator Building Area Total 3061 Cooling Central Air Cooling YN Yes Fireplace Yn No Flooring Ceramic TileLuxury VinylVinyl Furnished Unfurnished Heating Central Heating YN Yes Interior Features Ceiling Fan(s)Split BedroomStone CountersThermostatWalk-In Closet(s) Laundry Features Electric Dryer HookupInsideLaundry RoomWasher Hookup Levels One Rooms Primary Bathroom (Dual SinksGarden BathTub with Separate Shower Stall) Kitchen (Breakfast BarPantryStone Counters) Sewer Septic Tank Water Source Public Window Features Blinds

Property Features

Additional Lease Restrictions Buyer/Buyer’s Agent to verify with HOA Additional Parcels YN No Approval Process Buyer/Buyer’s Agent to verify with HOA Association Approval Required Yn No Association Fee 100 Association Fee Frequency Annually Association Fee Monthly Amount 8.33 Association Fee Requirement Required Association Yn Yes Cdd Yn No Down Payment Resource Yes Flood Zone Code X Garage Yn Yes Homestead Yn Yes Lease Considered YN Yes Lease Restrictions YN No Listing Terms CashConventionalFHAUSDA LoanVA Loan Minimum Lease No Minimum New Construction Yn No Number Of Septics 1 Number Of Wells 0 Occupant Type Owner Ownership Fee Simple Pet Restrictions Buyer/Buyer’s Agent to verify with HOA Pets Allowed Yes Property Sub Type Single Family Residence Realtor Info As-IsFloor Plan AvailableSee AttachmentsShort Term Rental AllowedSign Senior Community Yn No Special Listing Conditions None Tax Annual Amount 3480.82 Total Annual Fees 100 Total Monthly Fees 8.33 Utilities Electricity ConnectedPublicUnderground Utilities Yrs Of Owner Prior To Leasing Re No Zoning RES


Listing information © 2026 My Florida Regional MLS DBA Stellar MLS..
Listing provided courtesy of LAKELAND HOMETOWN PROPERTIES: 863-456-1374.


© 2026 My Florida Regional MLS DBA Stellar MLS. All rights reserved. All listings displayed pursuant to IDX. All listing information is deemed reliable but not guaranteed and should be independently verified through personal inspection by appropriate professionals. Listings displayed on this website may be subject to prior sale or removal from sale; availability of any listing should always be independently verified. Listing information is provided for consumers personal, non-commercial use, solely to identify potential properties for potential purchase; all other use is strictly prohibited and may violate relevant federal and state law. Data last updated 2026-10-16T21:44:37.787.
 
https://bt-photos.global.ssl.fastly.net/mfr/orig_boomver_1_L4965174-2.jpg https://bt-photos.global.ssl.fastly.net/mfr/orig_boomver_1_L4965174-2.jpg https://bt-photos.global.ssl.fastly.net/mfr/orig_boomver_1_L4965174-2.jpg
Logo
TCT Realty Group LLC
1601 SW College Rd
Ocala FL, 34471