Skip To Content

3439 SE 28TH Court

Ocala, FL 34471
  • $310,000
  • STATUS: Active
  • ON SITE: 23 Days
  • MLS #: OM732450
UPDATED: 21 min ago
$310,000
  • 3
    BEDS
  • 0.35
    ACRES
  • 2
    BATHS
  • 0
    1/2 BATHS
  • 1,710
    SQFT
  • $181
    $/SQFT
Neighborhood:
Type:
Single-Family Home
Built:
1979
County:
Area:

School Information

Elementary School:
Middle School:
High School:

Description

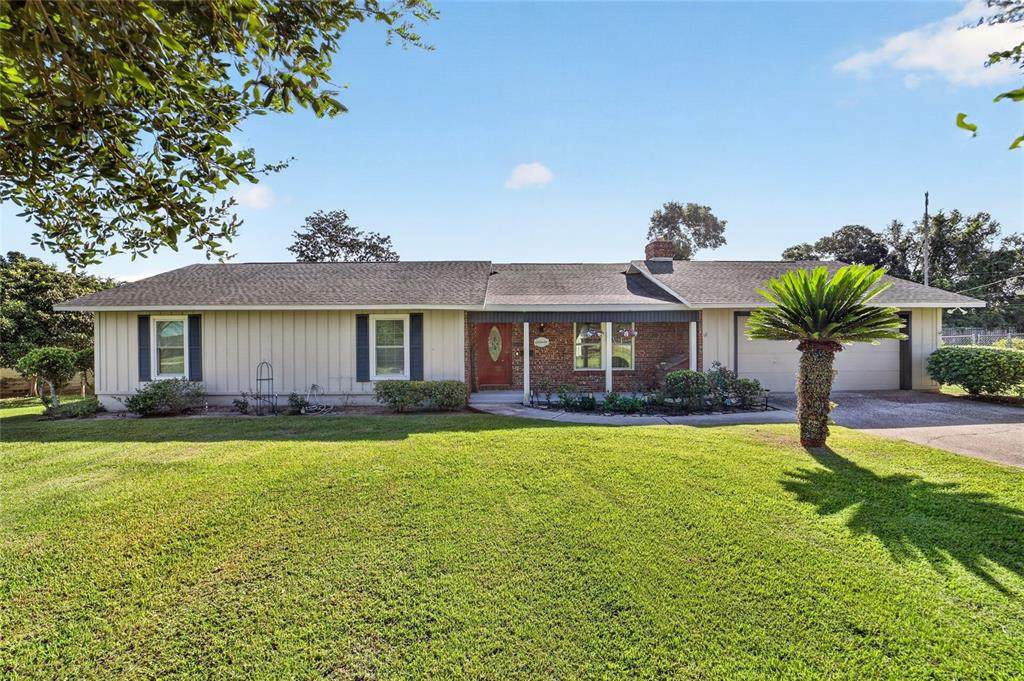
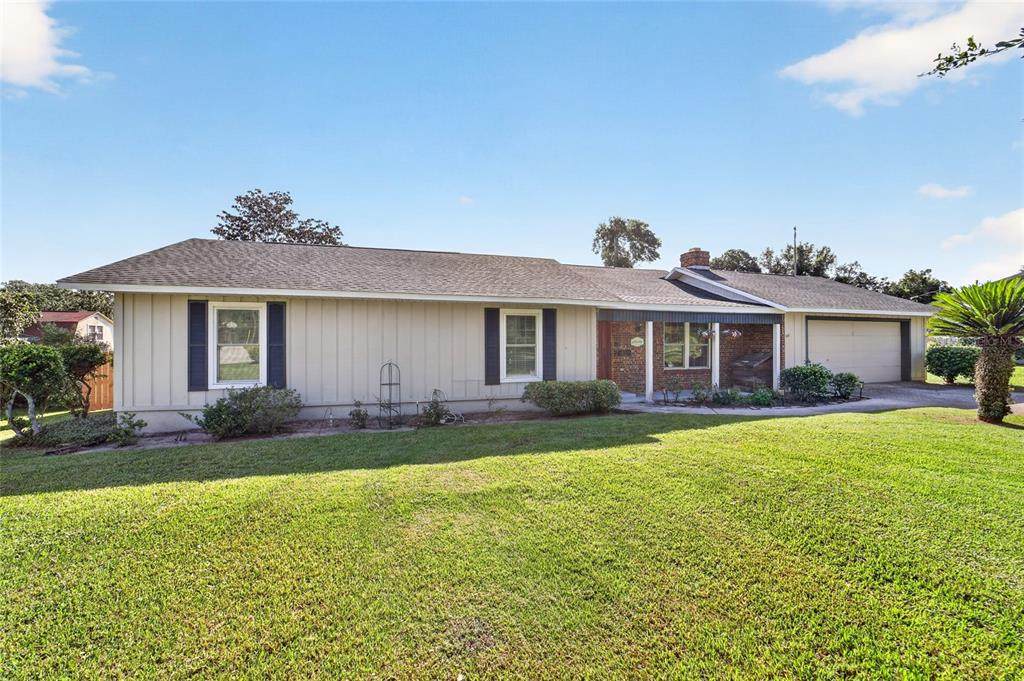
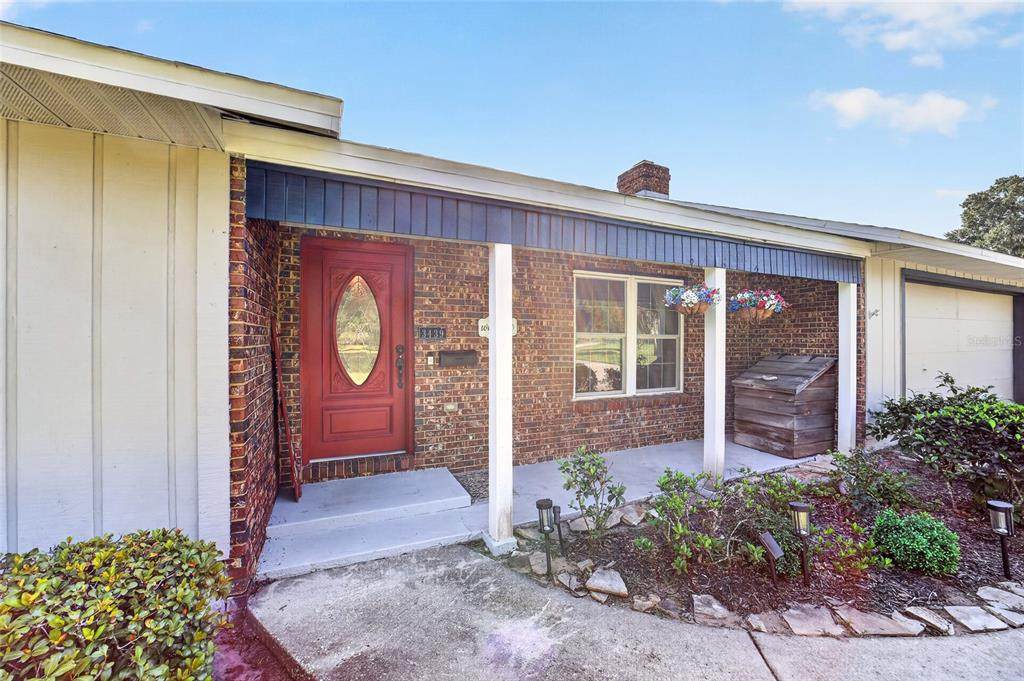
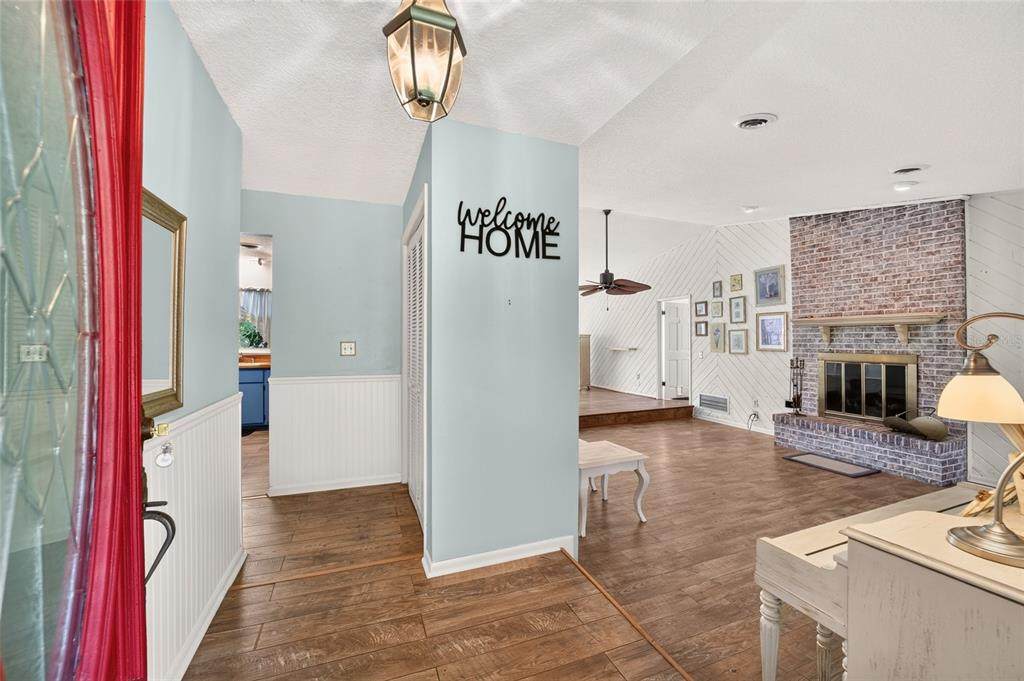
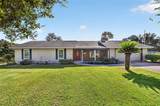
Don't miss this lovely Pool Home in a nice convenient SE neighborhood. You will enjoy this 3/2, open floor plan home with a large screened in back porch that overlooks the pool and a privacy fenced backyard. The home features a Living room with brick fireplace, Dining area with French doors leading to the porch & pool, the kitchen has stove, range, refrigerator, dishwasher, microwave, garbage disposal, Master bedroom have French doors leading to the porch and pool, master bath has a walk-in shower and door that gives access from the Pool, Laundry room has washer dryer that is newer and a refrigerator for extra storage for the wine and beer, and there is a 2 car garage. In the backyard there is a shed to store that mower and lawn equipment. Other Upgrades include a new Roof in 2018; Washer and Dryer were recently purchased; Windows were replaced a few years ago. Convenient to Parks, grocery stores, downtown shopping with many restaurants, library, & hospitals. Come check it out, you will be glad you did.

Monthly Payment Calculator


© 2026 My Florida Regional MLS DBA Stellar MLS. All rights reserved. All listings displayed pursuant to IDX. All listing information is deemed reliable but not guaranteed and should be independently verified through personal inspection by appropriate professionals. Listings displayed on this website may be subject to prior sale or removal from sale; availability of any listing should always be independently verified. Listing information is provided for consumers personal, non-commercial use, solely to identify potential properties for potential purchase; all other use is strictly prohibited and may violate relevant federal and state law. Data last updated 2026-10-12T07:42:51.053.
www.tctrealtygroup.com/homes/181345711
Print Image

3439 SE 28TH Court Ocala, FL 34471

  • Price: $310,000
  • Status: Active
  • On Site: 23 Days
  • Updated: 21 min ago
  • MLS #: OM732450
3
Beds
2
Baths
0
½ Baths
0.35
Acres
1,710
SQFT
$181
$/SQFT
1979
Built
Neighborhood:
Ravenhill
County:
Marion
Area:
Ocala
Elementary School:
South Ocala Elementary School
Middle School:
Osceola Middle School
High School:
Forest High School
Property Description
Don't miss this lovely Pool Home in a nice convenient SE neighborhood. You will enjoy this 3/2, open floor plan home with a large screened in back porch that overlooks the pool and a privacy fenced backyard. The home features a Living room with brick fireplace, Dining area with French doors leading to the porch & pool, the kitchen has stove, range, refrigerator, dishwasher, microwave, garbage disposal, Master bedroom have French doors leading to the porch and pool, master bath has a walk-in shower and door that gives access from the Pool, Laundry room has washer dryer that is newer and a refrigerator for extra storage for the wine and beer, and there is a 2 car garage. In the backyard there is a shed to store that mower and lawn equipment. Other Upgrades include a new Roof in 2018; Washer and Dryer were recently purchased; Windows were replaced a few years ago. Convenient to Parks, grocery stores, downtown shopping with many restaurants, library, & hospitals. Come check it out, you will be glad you did.
Exterior Features

Architectural Style Ranch Attached Garage Yn Yes Carport Yn No Construction Materials Wood Siding Covered Spaces 2 Direction Faces West Exterior Features French DoorsLighting Fencing Wood Foundation Details Block Lot Features City LotLandscaped Lot Size Dimensions 104 x 146 Open Parking YN Yes Other Structures Shed(s) Parking Features DrivewayGarage Door Opener Patio And Porch Features EnclosedRear PorchScreened Pool Features DeckGuniteIn GroundLightingOutside Bath Access Pool Private Yn Yes Road Frontage Type Street Paved Road Surface Type Paved Roof Shingle Spa YN No Water Access Yn No Water Extras Yn No Water View Yn No Waterfront Yn No

Interior Features

Additional Rooms AtticFlorida RoomGreat RoomInside Utility Appliances Convection OvenDishwasherDisposalDryerElectric Water HeaterExhaust FanMicrowaveRangeRefrigeratorWasher Building Area Total 2641 Cooling Central Air Cooling YN Yes Fireplace Features Living RoomMasonryWood Burning Fireplace Yn Yes Flooring Ceramic TileLaminateVinyl Furnished Unfurnished Heating ElectricHeat Pump Heating YN Yes Interior Features Cathedral Ceiling(s)Ceiling Fan(s)Eating Space In KitchenKitchen/Family Room ComboLiving Room/Dining Room ComboOpen FloorplanPrimary Bedroom Main FloorThermostatWalk-In Closet(s)Window Treatments Laundry Features Electric Dryer HookupInsideLaundry RoomWasher Hookup Levels One Rooms Bedroom 3 (Ceiling Fan(s)Central VacuumBuilt-in Closet) Family Room (Ceiling Fan(s)No Closet) Primary Bedroom (Dual Closets) Living Room (No Closet) Kitchen (Breakfast BarKitchen IslandPantryStorage Closet) Bedroom 2 (Ceiling Fan(s)Walk-In Closet(s)) Sewer Septic Tank Stories Total 1 Water Source Public Window Features Double Pane WindowsInsulated WindowsTinted WindowsWindow Treatments

Property Features

Additional Parcels YN No Association Yn No Cdd Yn No Down Payment Resource Yes Flood Zone Code X Garage Yn Yes Homestead Yn Yes Lease Considered YN Yes Lease Restrictions YN No Listing Terms CashConventionalFHAVA Loan Minimum Lease No Minimum New Construction Yn No Occupant Type Vacant Ownership Fee Simple Property Attached YN No Property Condition Completed Property Sub Type Single Family Residence Realtor Info As-IsSignTitle Insurance Senior Community Yn No Special Listing Conditions None Tax Annual Amount 1888.06 Total Annual Fees 0 Total Monthly Fees 0 Utilities Cable AvailableElectricity ConnectedFiber OpticsSewer ConnectedWater Connected Zoning R1


Listing information © 2026 My Florida Regional MLS DBA Stellar MLS..
Listing provided courtesy of SELLSTATE NEXT GENERATION REALTY: 352-387-2383.


© 2026 My Florida Regional MLS DBA Stellar MLS. All rights reserved. All listings displayed pursuant to IDX. All listing information is deemed reliable but not guaranteed and should be independently verified through personal inspection by appropriate professionals. Listings displayed on this website may be subject to prior sale or removal from sale; availability of any listing should always be independently verified. Listing information is provided for consumers personal, non-commercial use, solely to identify potential properties for potential purchase; all other use is strictly prohibited and may violate relevant federal and state law. Data last updated 2026-10-12T07:42:51.053.
 
https://bt-photos.global.ssl.fastly.net/mfr/orig_boomver_1_OM732450-2.jpg https://bt-photos.global.ssl.fastly.net/mfr/orig_boomver_1_OM732450-2.jpg https://bt-photos.global.ssl.fastly.net/mfr/orig_boomver_1_OM732450-2.jpg
Logo
TCT Realty Group LLC
1601 SW College Rd
Ocala FL, 34471