
Skip To Content

3512 Cortland Drive

Davenport, FL 33837
  • $499,000
  • STATUS: Active
  • ON SITE: 24 Days
  • MLS #: G5117822
UPDATED: 71 min ago
$499,000
  • 4
    BEDS
  • 0.17
    ACRES
  • 3
    BATHS
  • 0
    1/2 BATHS
  • 2,261
    SQFT
  • $221
    $/SQFT
Type:
Single-Family Home
Built:
2012
County:
Area:

School Information

Elementary School:
Middle School:
High School:

Description

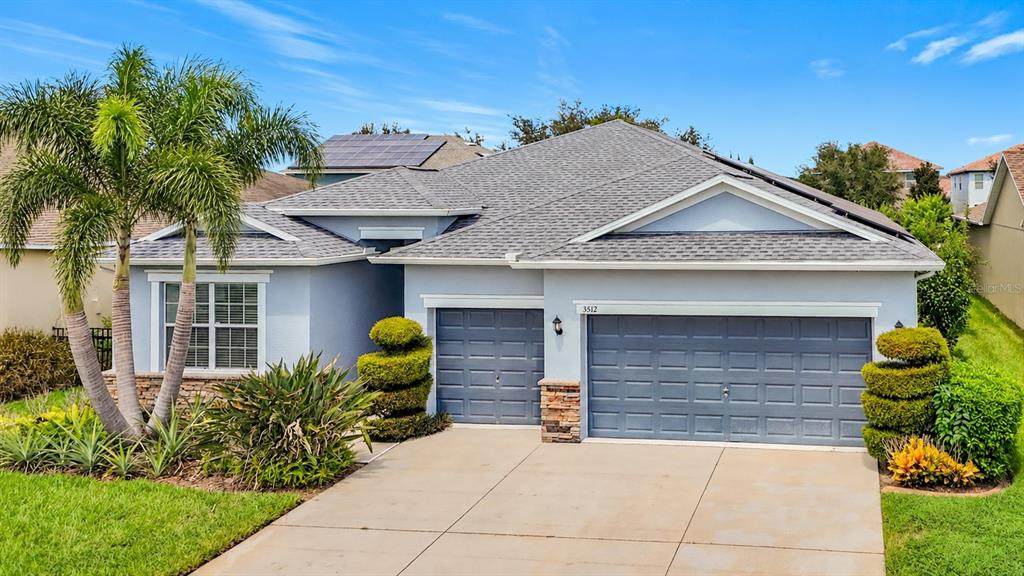
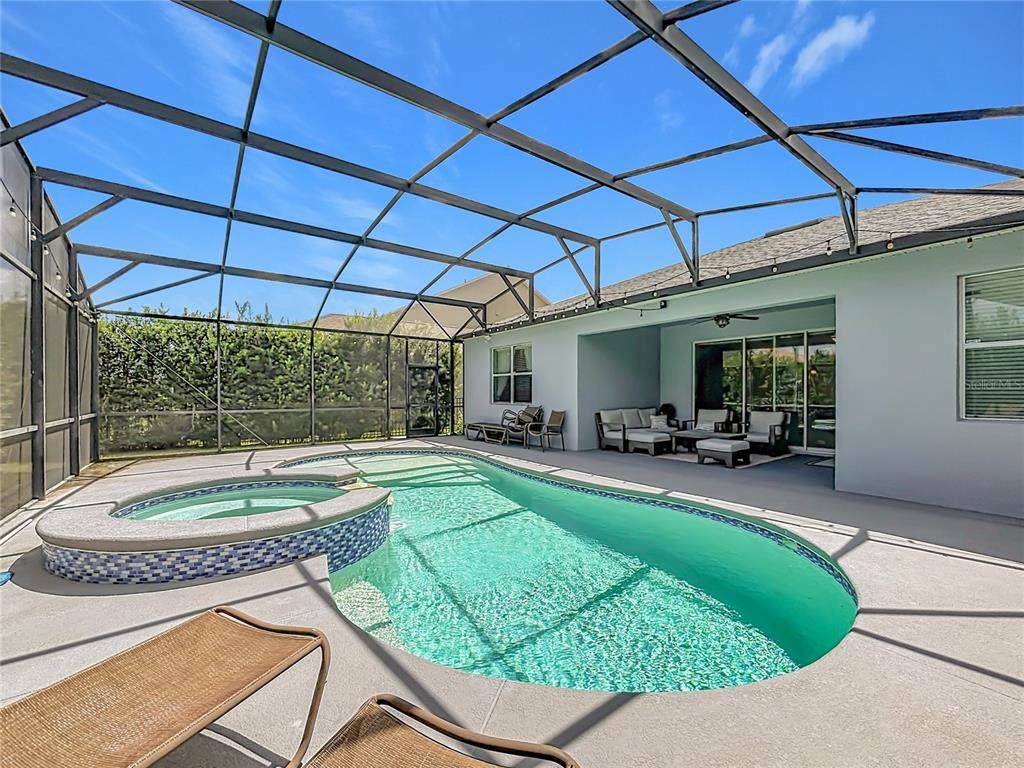
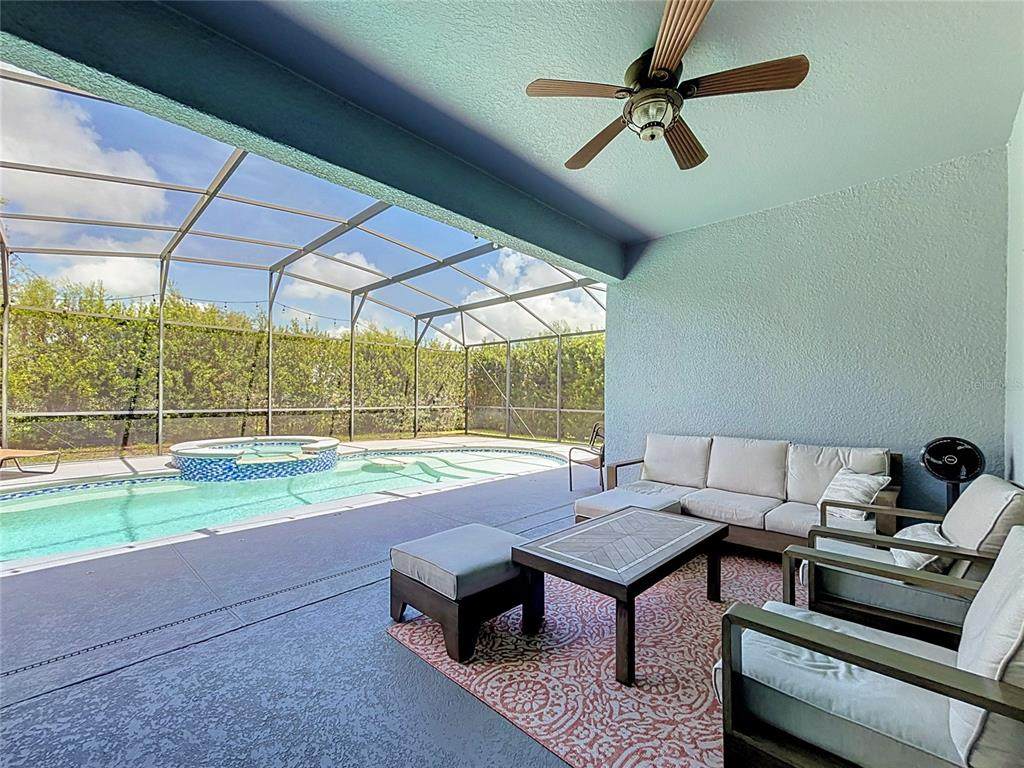
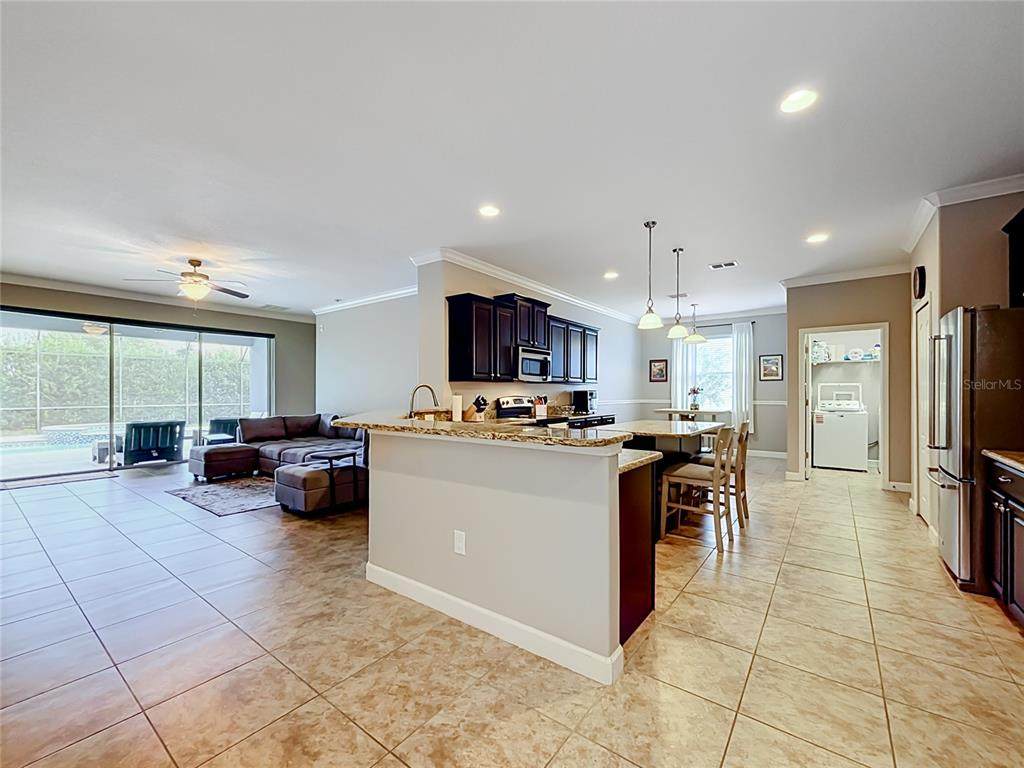
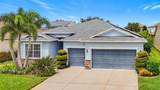
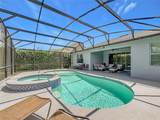
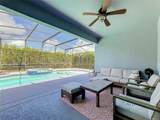
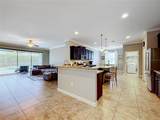
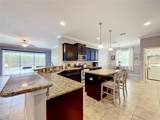
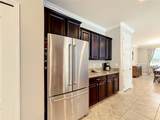
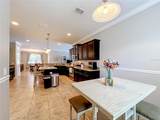
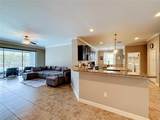
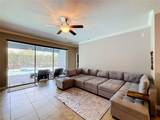
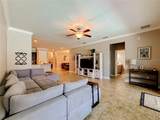
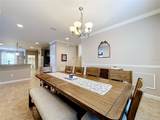
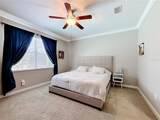
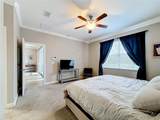
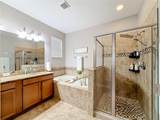
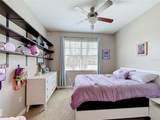
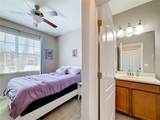
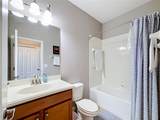
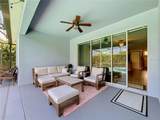
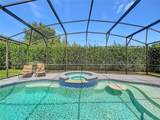
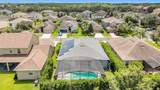
A private heated pool and raised spillover spa highlight this four-bedroom, three-bathroom home in Providence’s guard-gated Cortland Woods neighborhood. Offering 2,261 square feet of single-story living and an attached three-car garage, the home combines generous indoor space with a screened outdoor retreat. The kitchen features a center island, wraparound breakfast bar, abundant cabinetry and counter space, and easy flow into the living area and covered lanai. Additional highlights include a custom walk-in closet and a primary bathroom with a soaking tub and separate glass-enclosed shower. Recent improvements include a roof replaced in 2023 and pool filter, pump, and electronic controls updated approximately one year ago. The refrigerator, dishwasher, washer, and dryer were replaced within the past 12 months. The solar panels and whole-home generator are fully paid off, with no solar loan or lease for the buyer to assume. Providence amenities include a clubhouse, fitness center, lighted tennis courts, community pools, an 18-hole golf course, and on-site dining, with golf available separately. Located approximately 13 miles from Walt Disney World Resort, this home offers convenient access to Central Florida attractions and private outdoor living at home.

Monthly Payment Calculator


© 2026 My Florida Regional MLS DBA Stellar MLS. All rights reserved. All listings displayed pursuant to IDX. All listing information is deemed reliable but not guaranteed and should be independently verified through personal inspection by appropriate professionals. Listings displayed on this website may be subject to prior sale or removal from sale; availability of any listing should always be independently verified. Listing information is provided for consumers personal, non-commercial use, solely to identify potential properties for potential purchase; all other use is strictly prohibited and may violate relevant federal and state law. Data last updated 2026-10-12T09:43:45.05.
www.tctrealtygroup.com/homes/181288409
Print Image

3512 Cortland Drive Davenport, FL 33837

  • Price: $499,000
  • Status: Active
  • On Site: 24 Days
  • Updated: 71 min ago
  • MLS #: G5117822
4
Beds
3
Baths
0
½ Baths
0.17
Acres
2,261
SQFT
$221
$/SQFT
2012
Built
Neighborhood:
Cortland Woods At Providence
County:
Polk
Area:
Davenport
Elementary School:
Loughman Oaks Elem
Middle School:
Boone Middle
High School:
Davenport High School
Property Description
A private heated pool and raised spillover spa highlight this four-bedroom, three-bathroom home in Providence’s guard-gated Cortland Woods neighborhood. Offering 2,261 square feet of single-story living and an attached three-car garage, the home combines generous indoor space with a screened outdoor retreat. The kitchen features a center island, wraparound breakfast bar, abundant cabinetry and counter space, and easy flow into the living area and covered lanai. Additional highlights include a custom walk-in closet and a primary bathroom with a soaking tub and separate glass-enclosed shower. Recent improvements include a roof replaced in 2023 and pool filter, pump, and electronic controls updated approximately one year ago. The refrigerator, dishwasher, washer, and dryer were replaced within the past 12 months. The solar panels and whole-home generator are fully paid off, with no solar loan or lease for the buyer to assume. Providence amenities include a clubhouse, fitness center, lighted tennis courts, community pools, an 18-hole golf course, and on-site dining, with golf available separately. Located approximately 13 miles from Walt Disney World Resort, this home offers convenient access to Central Florida attractions and private outdoor living at home.
Exterior Features

Attached Garage Yn Yes Carport Yn No Construction Materials BlockStucco Covered Spaces 3 Direction Faces Southeast Exterior Features Irrigation SystemSidewalkSliding Doors Foundation Details Slab Lot Features In CountyUnincorporated Open Parking YN Yes Parking Features Driveway Patio And Porch Features CoveredScreened Pool Features DeckHeatedIn GroundScreen EnclosureTile Pool Private Yn Yes Road Frontage Type Street Paved Road Surface Type PavedAsphalt Roof Shingle Spa Features HeatedIn Ground Spa YN Yes Water Access Yn No Water Extras Yn No Water View Yn No Waterfront Yn No

Interior Features

Additional Rooms Family RoomInside Utility Appliances DishwasherDisposalDryerElectric Water HeaterExhaust FanMicrowaveRangeRefrigeratorWasher Building Area Total 2998 Cooling Central Air Cooling YN Yes Fireplace Yn No Flooring CarpetCeramic Tile Furnished Unfurnished Heating CentralElectric Heating YN Yes Interior Features Ceiling Fan(s)Crown MoldingDry BarEating Space In KitchenHigh CeilingsOpen FloorplanSplit BedroomStone Counters Laundry Features InsideLaundry Room Levels One Rooms Kitchen (Breakfast BarGranite CountersKitchen Island) Living Room (Ceiling Fan(s)) Primary Bedroom (Ceiling Fan(s)Dual SinksEn Suite BathroomGarden BathGranite CountersTub with Separate Shower StallWalk-In Closet(s)) Sewer Public Sewer Stories Total 1 Water Source Public Window Features BlindsShadesWindow Treatments

Property Features

Additional Lease Restrictions No short-term rentals. Additional Parcels YN No Amenities Additional Fees Golf course access and golf membership are available for an additional fee. Association Amenities ClubhouseFitness CenterGatedGolf CourseOptional Additional FeesParkPickleball Court(s)PlaygroundPoolRecreation FacilitiesTennis Court(s)Trail(s)Vehicle Restrictions Association Approval Required Yn No Association Fee 440 Association Fee Frequency Quarterly Association Fee Includes 24-Hour GuardCommon Area TaxesCommunity PoolManagerPrivate RoadRecreational FacilitiesSecurity Association Fee Monthly Amount 146.67 Association Fee Requirement Required Association Yn Yes Cdd Yn No Community Features ClubhouseDeed RestrictionsDog ParkFitness CenterGated Community - GuardGolf Carts OKGolfParkPlaygroundPoolRestaurantSidewalksTennis Court(s) Down Payment Resource Yes Electric Photovoltaics Seller Owned Flood Zone Code X Garage Yn Yes Green Energy Generation Solar Homestead Yn No Lease Considered YN Yes Lease Restrictions YN Yes Listing Terms CashConventionalFHAUSDA LoanVA Loan Minimum Lease 1-2 Years New Construction Yn No Occupant Type Owner Ownership Fee Simple Pets Allowed Cats OKDogs OKYes Property Attached YN No Property Condition Completed Property Sub Type Single Family Residence Realtor Info Lease RestrictionsNo Sign Security Features Closed Circuit Camera(s)Gated CommunitySecurity System Owned Senior Community Yn No Special Listing Conditions None Tax Annual Amount 5849.56 Total Annual Fees 1760 Total Monthly Fees 146.67 Utilities Cable ConnectedElectricity ConnectedSewer ConnectedSolarWater Connected Yrs Of Owner Prior To Leasing Re No


Listing information © 2026 My Florida Regional MLS DBA Stellar MLS..
Listing provided courtesy of LIST NOW REALTY, LLC: 352-385-7636.


© 2026 My Florida Regional MLS DBA Stellar MLS. All rights reserved. All listings displayed pursuant to IDX. All listing information is deemed reliable but not guaranteed and should be independently verified through personal inspection by appropriate professionals. Listings displayed on this website may be subject to prior sale or removal from sale; availability of any listing should always be independently verified. Listing information is provided for consumers personal, non-commercial use, solely to identify potential properties for potential purchase; all other use is strictly prohibited and may violate relevant federal and state law. Data last updated 2026-10-12T09:43:45.05.
 
https://bt-photos.global.ssl.fastly.net/mfr/orig_boomver_1_G5117822-2.jpg https://bt-photos.global.ssl.fastly.net/mfr/orig_boomver_1_G5117822-2.jpg https://bt-photos.global.ssl.fastly.net/mfr/orig_boomver_1_G5117822-2.jpg
Logo
TCT Realty Group LLC
1601 SW College Rd
Ocala FL, 34471