














































Description
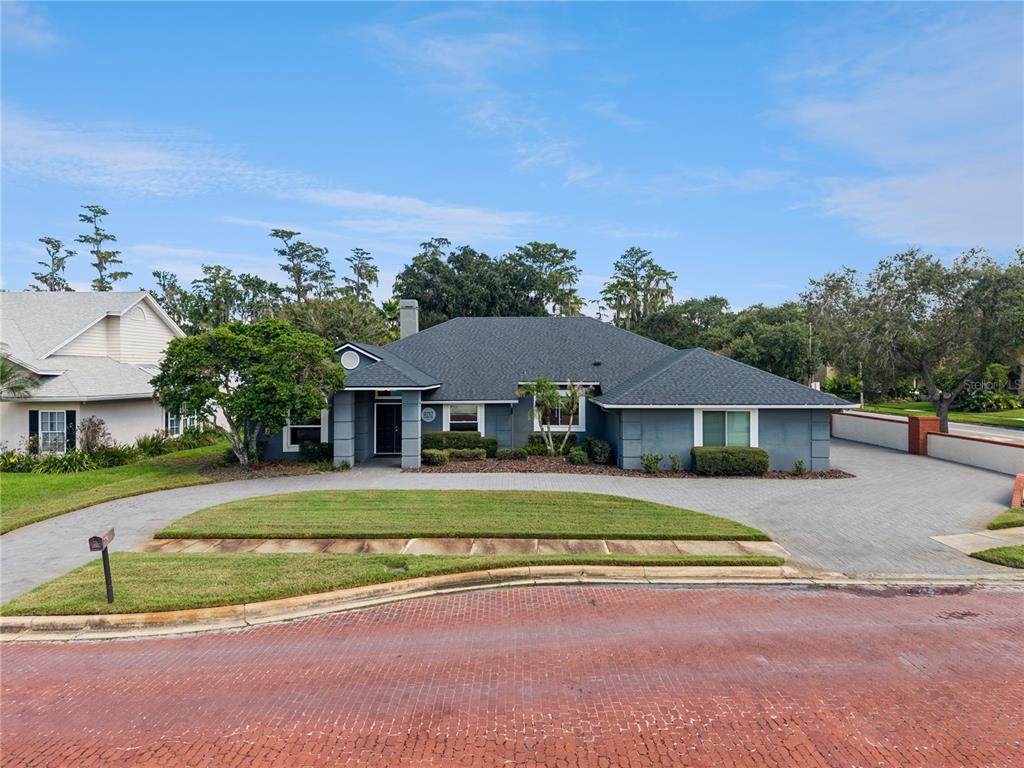
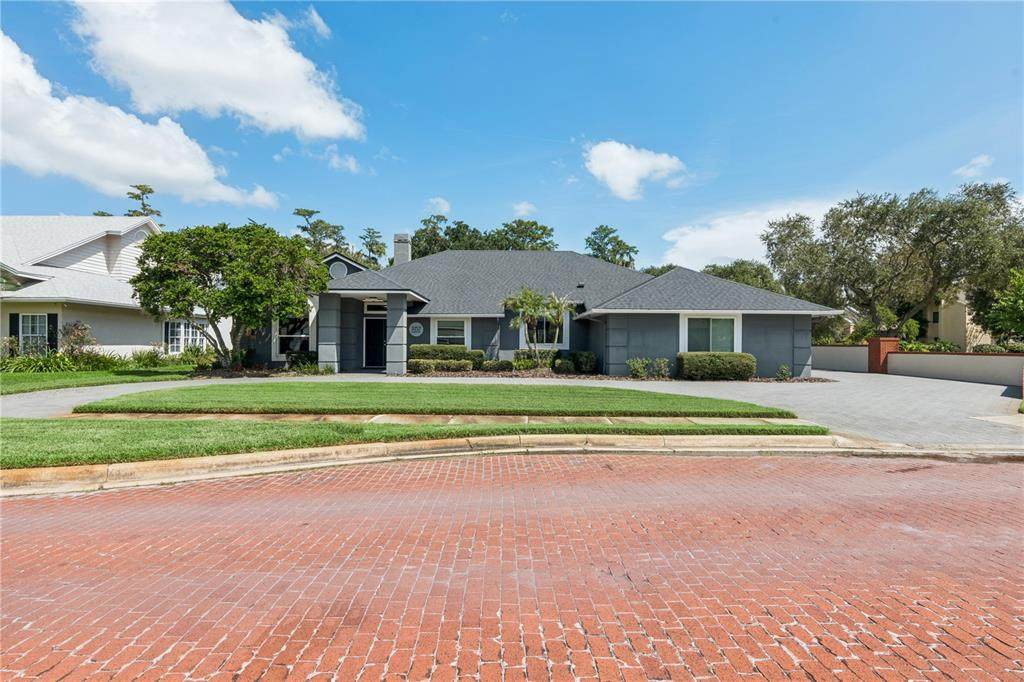
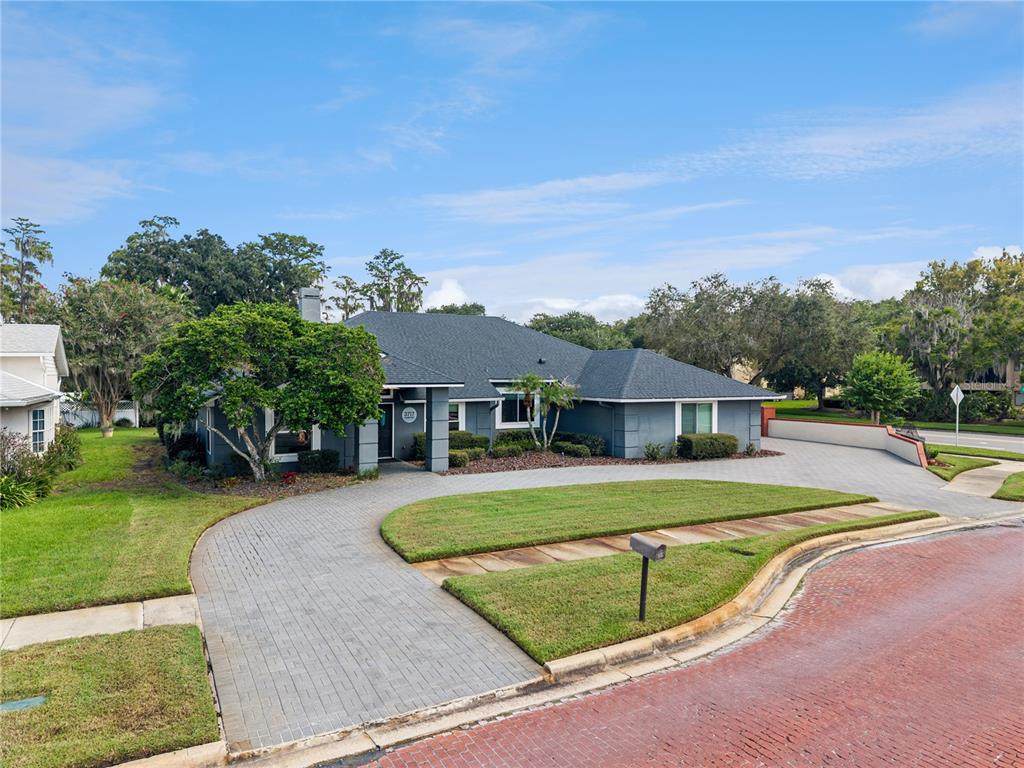
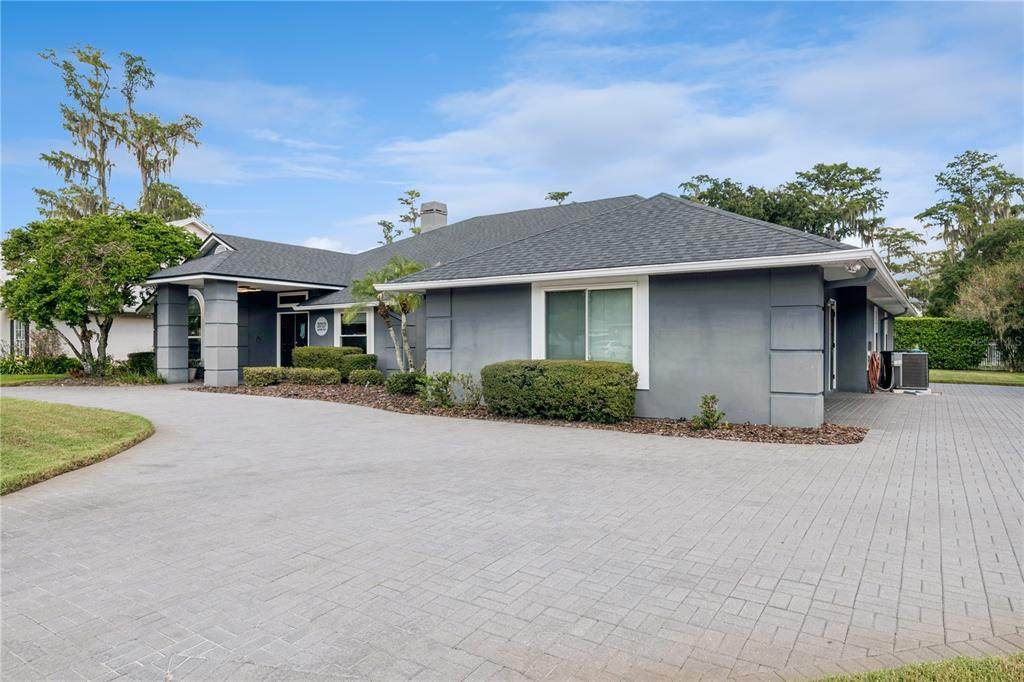
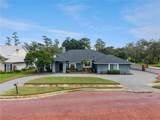
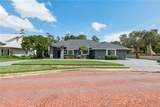
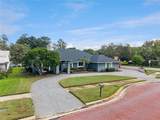
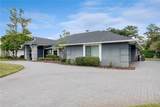
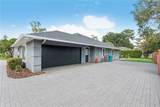
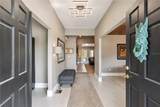
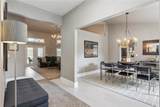
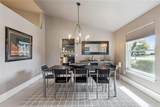
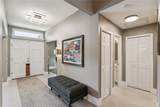
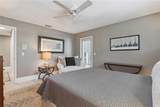
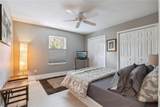
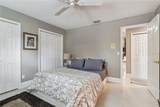
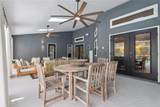
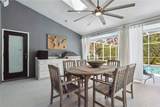
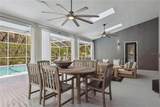
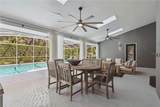
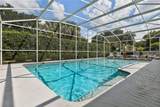
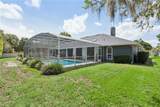
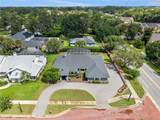
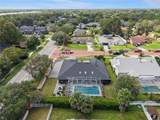
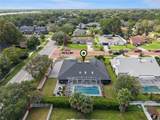
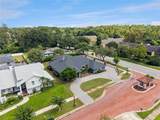
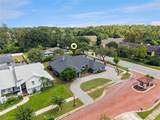
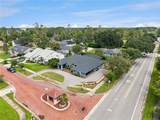
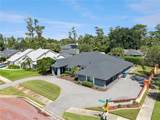
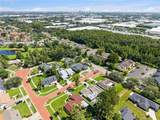
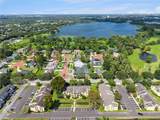
Welcome to a luxurious, exquisitely planned pool home equipped with smart features and centralized access to highways. Impossible to build this home as-is at the affordable list price, owned by a designer, there has been no expense spared to include all equipment has been replaced. There are too many outstanding features to describe as this home must been seen in person. Descending upon this community of custom built homes, it's circular drive and lengthy driveway cannot be missed with bonus oversized garage equipped with an electric car charging station. A lovely foyyay greets you, allowing sweeping views of the lavish interior. The kitchen was updated in a breathtaking palette of the highest quality to include cabinetry draped in Dekton porcelain slabs and top appliances for every chef. The primary retreat offers immense relaxation, a dreamy shower with rainfall and beautiful finishes. This split plan offers a large office, separate dining and large family room with wood burning fireplace all with high ceilings, hardwood floors & 8 inch baseboards. Convenient smart blinds and lights have been fully integrated in every room. For entertainers, quite possibly the showstopper of the home is the expansive lanai, overlooking the crystal clear sun drenched swimming pool and lush landscaping. Equipped with an outdoor kitchen, there is a secondary sitting area beyond the screened pool cleverly utilizing spaces on this large lot. This property is being offered while a $2 Billion redevelopment project is underway in the RoseArts District, developing 128 acres of urban living for convenience, entertainment and luxury. The value of this property is slated to skyrocket similar to those in the Orlando Packing District only 4 miles away. This property is 4 miles from College Park, 6 miles to downtown Orlando and a short drive to theme parks. BONUS THIS HOME offers 3.5% assumable mortgage interest rate to qualified buyers. Schedule to view this rare opportunity of design, location & value.
-
4BEDS
-
0.3ACRES
-
2BATHS
-
11/2 BATHS
-
2,817SQFT
-
$217$/SQFT
School Information
Description
Welcome to a luxurious, exquisitely planned pool home equipped with smart features and centralized access to highways. Impossible to build this home as-is at the affordable list price, owned by a designer, there has been no expense spared to include all equipment has been replaced. There are too many outstanding features to describe as this home must been seen in person. Descending upon this community of custom built homes, it's circular drive and lengthy driveway cannot be missed with bonus oversized garage equipped with an electric car charging station. A lovely foyyay greets you, allowing sweeping views of the lavish interior. The kitchen was updated in a breathtaking palette of the highest quality to include cabinetry draped in Dekton porcelain slabs and top appliances for every chef. The primary retreat offers immense relaxation, a dreamy shower with rainfall and beautiful finishes. This split plan offers a large office, separate dining and large family room with wood burning fireplace all with high ceilings, hardwood floors & 8 inch baseboards. Convenient smart blinds and lights have been fully integrated in every room. For entertainers, quite possibly the showstopper of the home is the expansive lanai, overlooking the crystal clear sun drenched swimming pool and lush landscaping. Equipped with an outdoor kitchen, there is a secondary sitting area beyond the screened pool cleverly utilizing spaces on this large lot. This property is being offered while a $2 Billion redevelopment project is underway in the RoseArts District, developing 128 acres of urban living for convenience, entertainment and luxury. The value of this property is slated to skyrocket similar to those in the Orlando Packing District only 4 miles away. This property is 4 miles from College Park, 6 miles to downtown Orlando and a short drive to theme parks. BONUS THIS HOME offers 3.5% assumable mortgage interest rate to qualified buyers. Schedule to view this rare opportunity of design, location & value.

© 2026 My Florida Regional MLS DBA Stellar MLS. All rights reserved. All listings displayed pursuant to IDX. All listing information is deemed reliable but not guaranteed and should be independently verified through personal inspection by appropriate professionals. Listings displayed on this website may be subject to prior sale or removal from sale; availability of any listing should always be independently verified. Listing information is provided for consumers personal, non-commercial use, solely to identify potential properties for potential purchase; all other use is strictly prohibited and may violate relevant federal and state law. Data last updated 2026-10-11T22:42:42.8.
