



Description
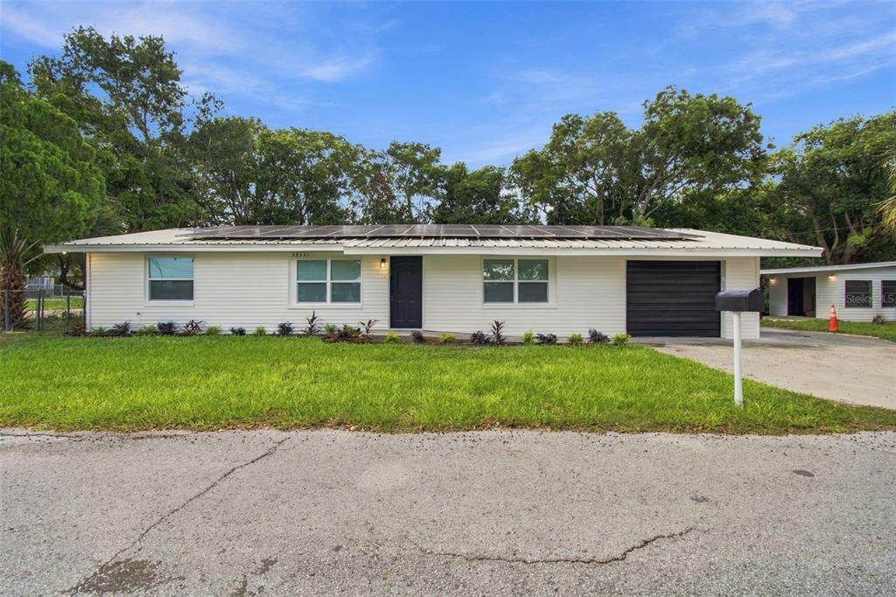
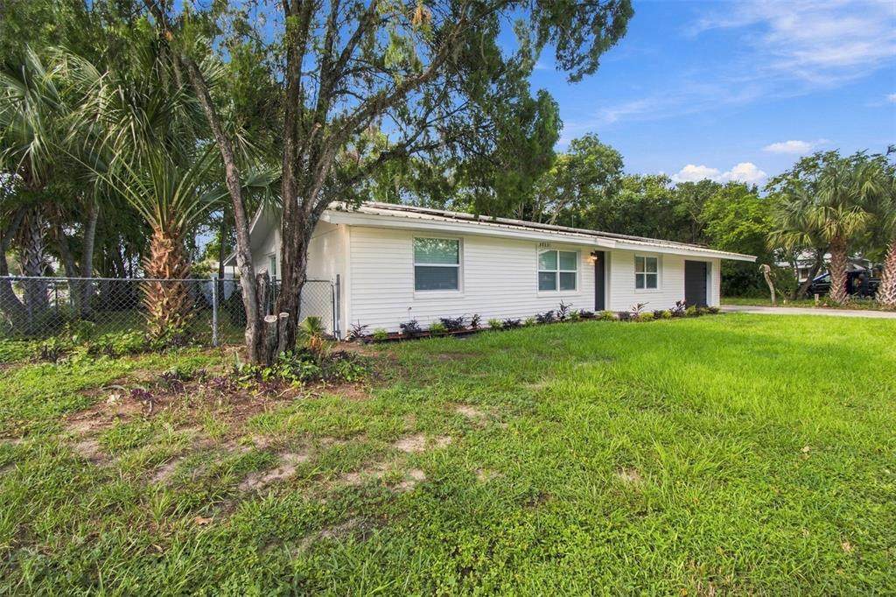
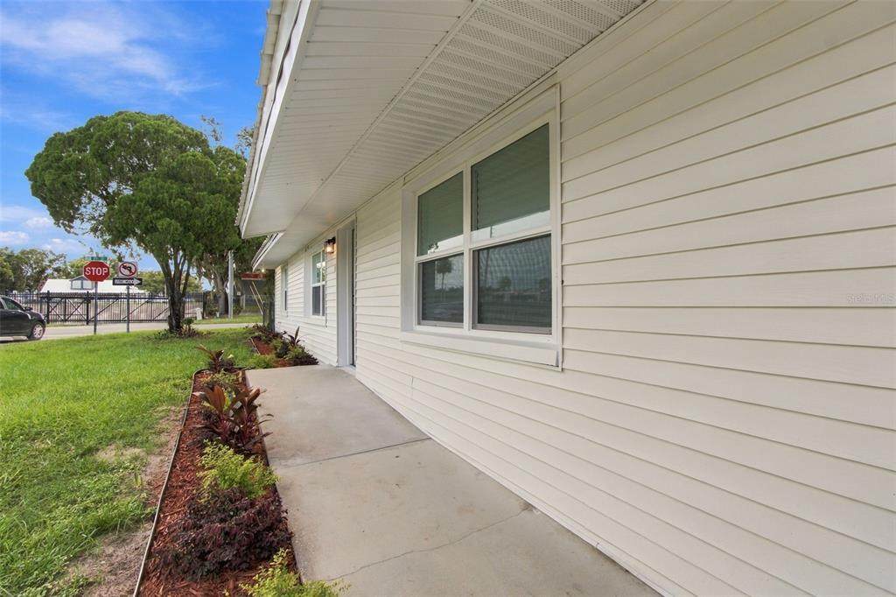
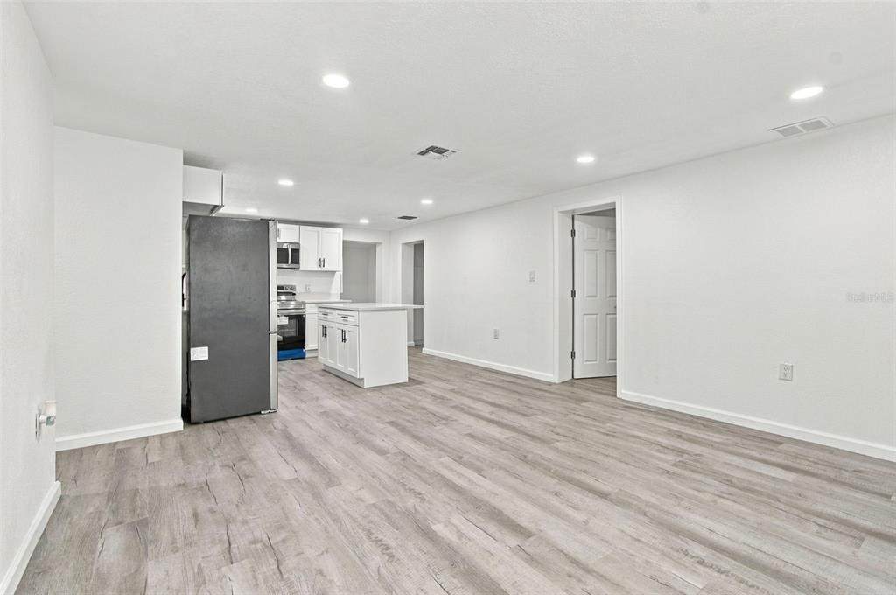
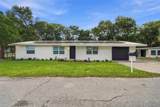
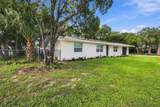
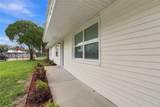
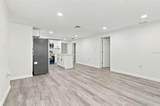
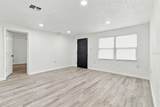
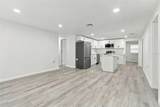
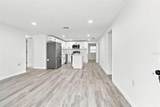
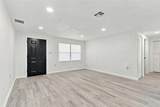
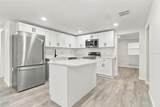
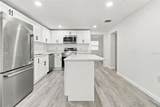
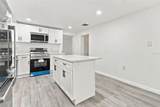
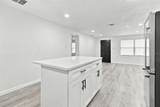
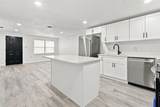
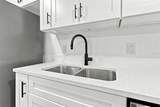
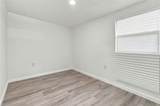
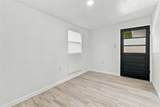
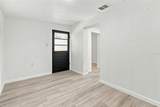
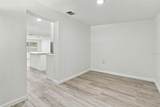
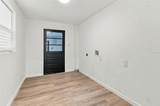
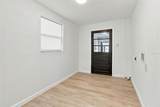
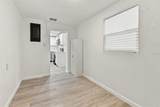
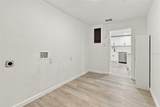
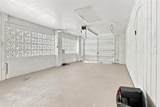
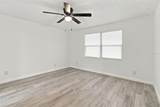
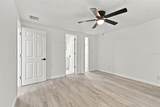
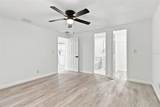
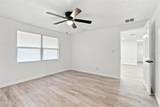
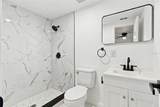
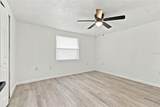
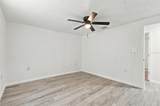
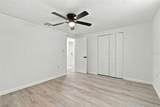
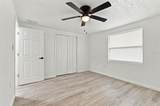
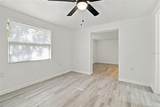
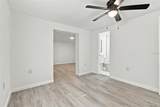
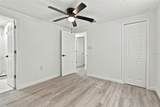
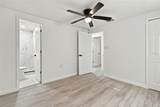
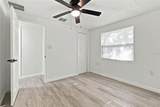
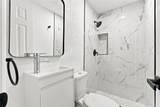
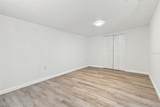
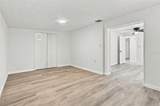
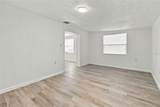
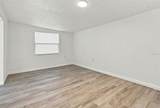
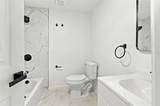
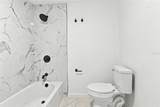
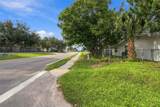
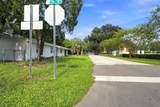
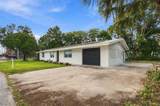
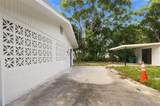
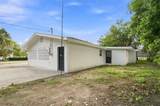
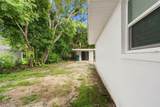
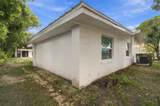
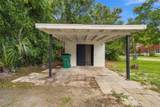
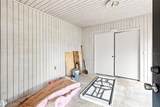
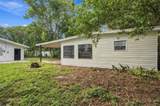
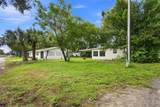
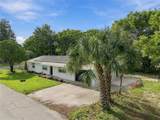
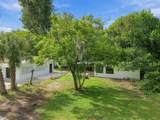
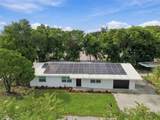
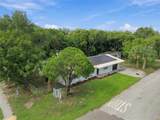
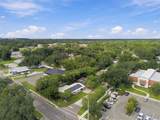
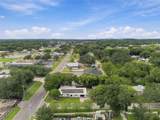
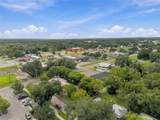
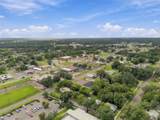
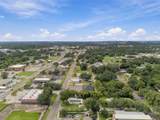
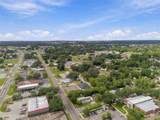
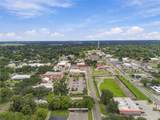
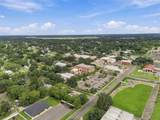
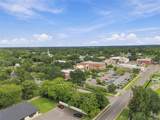
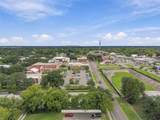
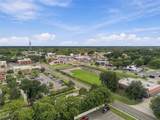
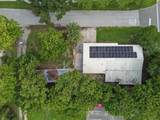
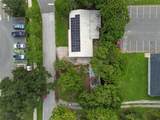
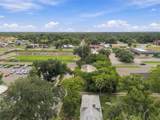
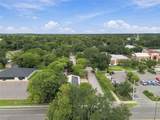
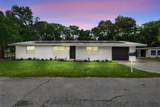
Welcome to a truly unique opportunity in the heart of Downtown Zephyrhills! This beautifully renovated 3-bedroom, 3-bath home combines modern comfort, energy efficiency, flexibility, and an incredible walkable location—all situated on a spacious double corner lot. One of the home's biggest advantages is its PAID-OFF SOLAR PANEL SYSTEM, offering the potential for significant energy savings without the burden of a solar loan or lease. Add in the property's Residential and Commercial zoning, and you have a rare combination of lifestyle and future possibilities. Inside, nearly everything has been refreshed. Enjoy a brand-new HVAC system, new water heater, new flooring, beautifully remodeled bathrooms, recessed lighting, and a stunning modern kitchen featuring sleek stainless steel appliances, sparkling quartz countertops, modern cabinetry, and a large center island perfect for gathering and entertaining. This thoughtfully designed 3-bedroom, 3-bath layout features TWO bedrooms with private en-suite bathrooms, providing exceptional flexibility for multigenerational living, guests, roommates, or anyone who values additional privacy. But the possibilities don't stop inside the main home. An additional detached building offers exciting potential for a private home office, creative studio, workshop, guest quarters, or possible future in-law suite/ADU, subject to applicable zoning, permitting, Outside, the double lot provides the space that is increasingly difficult to find in a downtown setting. Mature trees, fencing, a covered outdoor area, attached one-car garage, a dettached ADU and plenty of room to relax and entertain. The location is hard to beat! Leave the car at home and enjoy being within close distance of Downtown Zephyrhills restaurants, local shops, City Hall, the Zephyrhills Public Library, parks, recreation, and community activities, while remaining conveniently connected to shopping, healthcare, schools, and major roadways. Completely renovated. Paid-off solar panels. Double lot. Mixed-use zoning. Additional detached space. Walkable downtown location. This isn't your typical Zephyrhills home—it's an opportunity to enjoy the lifestyle you want today with flexibility for tomorrow. Shedule your private showing and discover everything this beautiful home has to offer!
-
3BEDS
-
0.16ACRES
-
3BATHS
-
01/2 BATHS
-
1,675SQFT
-
$218$/SQFT
School Information
Description
Welcome to a truly unique opportunity in the heart of Downtown Zephyrhills! This beautifully renovated 3-bedroom, 3-bath home combines modern comfort, energy efficiency, flexibility, and an incredible walkable location—all situated on a spacious double corner lot. One of the home's biggest advantages is its PAID-OFF SOLAR PANEL SYSTEM, offering the potential for significant energy savings without the burden of a solar loan or lease. Add in the property's Residential and Commercial zoning, and you have a rare combination of lifestyle and future possibilities. Inside, nearly everything has been refreshed. Enjoy a brand-new HVAC system, new water heater, new flooring, beautifully remodeled bathrooms, recessed lighting, and a stunning modern kitchen featuring sleek stainless steel appliances, sparkling quartz countertops, modern cabinetry, and a large center island perfect for gathering and entertaining. This thoughtfully designed 3-bedroom, 3-bath layout features TWO bedrooms with private en-suite bathrooms, providing exceptional flexibility for multigenerational living, guests, roommates, or anyone who values additional privacy. But the possibilities don't stop inside the main home. An additional detached building offers exciting potential for a private home office, creative studio, workshop, guest quarters, or possible future in-law suite/ADU, subject to applicable zoning, permitting, Outside, the double lot provides the space that is increasingly difficult to find in a downtown setting. Mature trees, fencing, a covered outdoor area, attached one-car garage, a dettached ADU and plenty of room to relax and entertain. The location is hard to beat! Leave the car at home and enjoy being within close distance of Downtown Zephyrhills restaurants, local shops, City Hall, the Zephyrhills Public Library, parks, recreation, and community activities, while remaining conveniently connected to shopping, healthcare, schools, and major roadways. Completely renovated. Paid-off solar panels. Double lot. Mixed-use zoning. Additional detached space. Walkable downtown location. This isn't your typical Zephyrhills home—it's an opportunity to enjoy the lifestyle you want today with flexibility for tomorrow. Shedule your private showing and discover everything this beautiful home has to offer!

© 2026 My Florida Regional MLS DBA Stellar MLS. All rights reserved. All listings displayed pursuant to IDX. All listing information is deemed reliable but not guaranteed and should be independently verified through personal inspection by appropriate professionals. Listings displayed on this website may be subject to prior sale or removal from sale; availability of any listing should always be independently verified. Listing information is provided for consumers personal, non-commercial use, solely to identify potential properties for potential purchase; all other use is strictly prohibited and may violate relevant federal and state law. Data last updated 2026-10-16T21:44:37.787.
