Skip To Content

3896 Triple Crown Loop

Sanford, FL 32773
  • $518,990
  • STATUS: Active
  • ON SITE: 25 Days
  • MLS #: O6442502
UPDATED: 73 min ago
$518,990
  • 3
    BEDS
  • 0.15
    ACRES
  • 2
    BATHS
  • 0
    1/2 BATHS
  • 2,037
    SQFT
  • $255
    $/SQFT
Neighborhood:
Type:
Single-Family Home
Built:
2026
County:
Area:

School Information

Elementary School:
Middle School:
High School:

Description

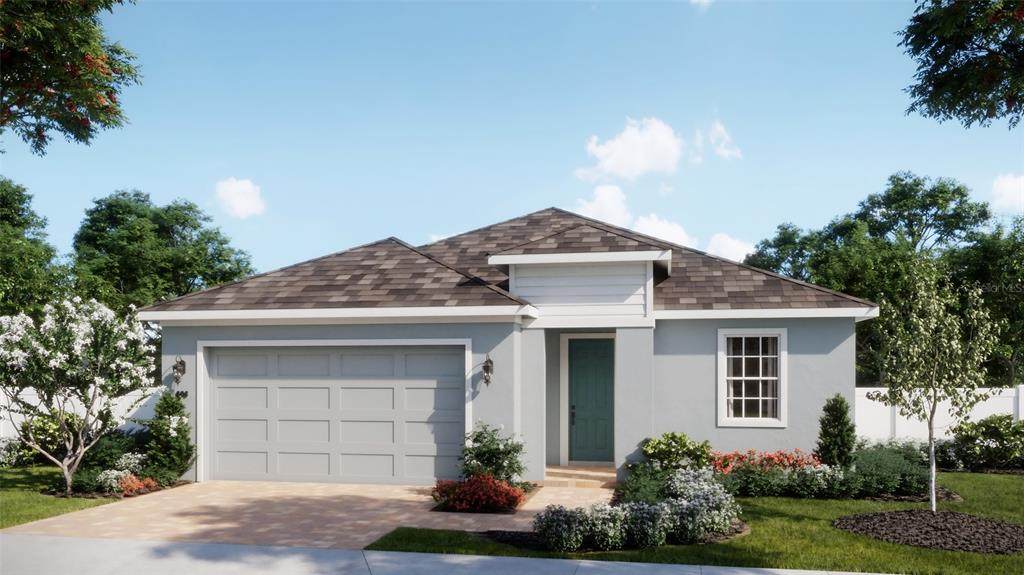
Under Construction. Experience the perfect blend of style, flexibility, and everyday comfort in this Meadowood home at Kentucky Square. This beautifully designed home offers 3 bedrooms, 2 bathrooms, a private office, a separate study space, and 2,090 square feet of thoughtfully planned living space. At the heart of the home, the deluxe kitchen showcases quartz countertops and 42-inch cabinetry with crown molding, opening effortlessly to the spacious living and dining areas. Luxury vinyl plank flooring flows throughout the main living spaces, creating a polished and inviting atmosphere. The spacious primary suite provides a relaxing retreat with a large walk-in closet and spa-inspired bathroom, while quartz countertops add an elevated finish to both bathrooms. Two secondary bedrooms are connected by a dedicated study area, perfect for homework, hobbies, or staying organized, and the secondary bathroom features convenient dual sinks. Step outside to enjoy the covered lanai or take advantage of the nearby community pool, cabana, and playground. Located within an A-rated Seminole County school district, Kentucky Square is just 13 minutes from Lake Mary area amenities and 6 miles from the Sanford Riverwalk, with convenient access to Sanford International Airport, Downtown Orlando, major roadways, and Florida’s East Coast beaches.

Monthly Payment Calculator


© 2026 My Florida Regional MLS DBA Stellar MLS. All rights reserved. All listings displayed pursuant to IDX. All listing information is deemed reliable but not guaranteed and should be independently verified through personal inspection by appropriate professionals. Listings displayed on this website may be subject to prior sale or removal from sale; availability of any listing should always be independently verified. Listing information is provided for consumers personal, non-commercial use, solely to identify potential properties for potential purchase; all other use is strictly prohibited and may violate relevant federal and state law. Data last updated 2026-10-12T07:42:51.053.
www.tctrealtygroup.com/homes/181260046
Print Image

3896 Triple Crown Loop Sanford, FL 32773

  • Price: $518,990
  • Status: Active
  • On Site: 25 Days
  • Updated: 73 min ago
  • MLS #: O6442502
3
Beds
2
Baths
0
½ Baths
0.15
Acres
2,037
SQFT
$255
$/SQFT
2026
Built
Neighborhood:
Kentucky Square
County:
Seminole
Area:
Sanford
Elementary School:
Hamilton Elementary
Middle School:
Sanford Middle
High School:
Seminole High
Property Description
Under Construction. Experience the perfect blend of style, flexibility, and everyday comfort in this Meadowood home at Kentucky Square. This beautifully designed home offers 3 bedrooms, 2 bathrooms, a private office, a separate study space, and 2,090 square feet of thoughtfully planned living space. At the heart of the home, the deluxe kitchen showcases quartz countertops and 42-inch cabinetry with crown molding, opening effortlessly to the spacious living and dining areas. Luxury vinyl plank flooring flows throughout the main living spaces, creating a polished and inviting atmosphere. The spacious primary suite provides a relaxing retreat with a large walk-in closet and spa-inspired bathroom, while quartz countertops add an elevated finish to both bathrooms. Two secondary bedrooms are connected by a dedicated study area, perfect for homework, hobbies, or staying organized, and the secondary bathroom features convenient dual sinks. Step outside to enjoy the covered lanai or take advantage of the nearby community pool, cabana, and playground. Located within an A-rated Seminole County school district, Kentucky Square is just 13 minutes from Lake Mary area amenities and 6 miles from the Sanford Riverwalk, with convenient access to Sanford International Airport, Downtown Orlando, major roadways, and Florida’s East Coast beaches.
Exterior Features

Architectural Style Contemporary Attached Garage Yn Yes Carport Yn No Construction Materials BlockCement SidingStucco Covered Spaces 2 Direction Faces West Exterior Features SidewalkSliding Doors Foundation Details Slab Garage Dimensions 20x26 Lot Features Sidewalk Lot Size Dimensions 55 x 115 Open Parking YN Yes Parking Features DrivewayGarage Door Opener Patio And Porch Features CoveredRear Porch Pool Private Yn No Road Frontage Type Street Paved Road Surface Type Paved Roof Shingle Spa YN No Water Access Yn No Water Extras Yn No Water View Yn No Waterfront Yn No

Interior Features

Additional Rooms Den/Library/Office Appliances DishwasherDisposalGas Water HeaterMicrowaveRangeTankless Water Heater Building Area Total 2729 Cooling Central Air Cooling YN Yes Fireplace Yn No Flooring CarpetCeramic TileLuxury Vinyl Furnished Unfurnished Heating CentralElectric Heating YN Yes Interior Features Stone CountersThermostatWalk-In Closet(s) Laundry Features InsideLaundry Room Levels One Rooms Dining Room Kitchen Great Room Balcony/Porch/Lanai Primary Bedroom (En Suite BathroomWalk-In Closet(s)) Den Office Bedroom 2 (Built-in Closet) Bedroom 3 (Built-in Closet) Sewer Public Sewer Water Source Public

Property Features

Additional Parcels YN No Association Amenities PlaygroundPool Association Approval Required Yn No Association Fee 366 Association Fee Frequency Quarterly Association Fee Includes Community PoolPool Maintenance Association Fee Monthly Amount 122 Association Fee Requirement Required Association Yn Yes Builder Name Risewell Homes Cdd Yn No Community Features PlaygroundPoolSidewalks Down Payment Resource Yes Flood Zone Code X Garage Yn Yes Homestead Yn No Lease Considered YN Yes Lease Restrictions YN No Listing Terms CashConventionalFHAVA Loan Minimum Lease 8-12 Months New Construction Yn Yes Occupant Type Vacant Ownership Fee Simple Pets Allowed Yes Projected Completion Date 11/18/2026 5:00:00 AM Property Attached YN No Property Condition Under Construction Property Sub Type Single Family Residence Realtor Info Floor Plan Available Required Remarks Under Construction. Security Features Smoke Detector(s) Senior Community Yn No Special Listing Conditions None Tax Annual Amount 0 Total Annual Fees 1464 Total Monthly Fees 122 Utilities Cable AvailableElectricity ConnectedNatural Gas ConnectedPublicSewer ConnectedSprinkler RecycledStreet LightsUnderground Utilities Yrs Of Owner Prior To Leasing Re No Zoning P-D


Listing information © 2026 My Florida Regional MLS DBA Stellar MLS..
Listing provided courtesy of RISEWELL HOMES FLORIDA LLC: 888-827-4421.


© 2026 My Florida Regional MLS DBA Stellar MLS. All rights reserved. All listings displayed pursuant to IDX. All listing information is deemed reliable but not guaranteed and should be independently verified through personal inspection by appropriate professionals. Listings displayed on this website may be subject to prior sale or removal from sale; availability of any listing should always be independently verified. Listing information is provided for consumers personal, non-commercial use, solely to identify potential properties for potential purchase; all other use is strictly prohibited and may violate relevant federal and state law. Data last updated 2026-10-12T07:42:51.053.
 
Logo
TCT Realty Group LLC
1601 SW College Rd
Ocala FL, 34471