




Description
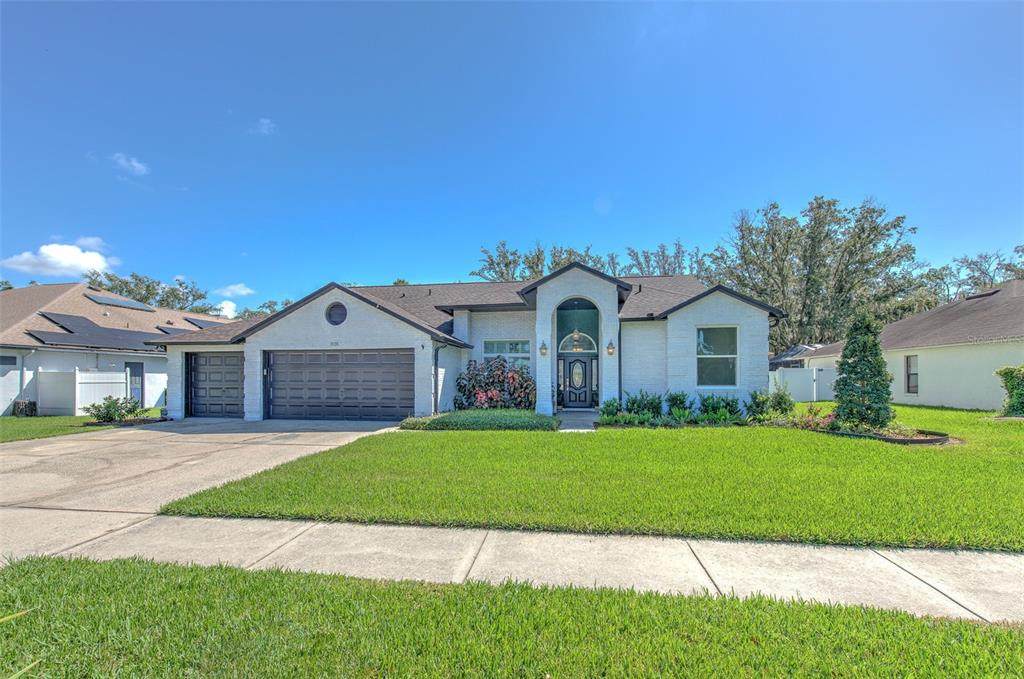
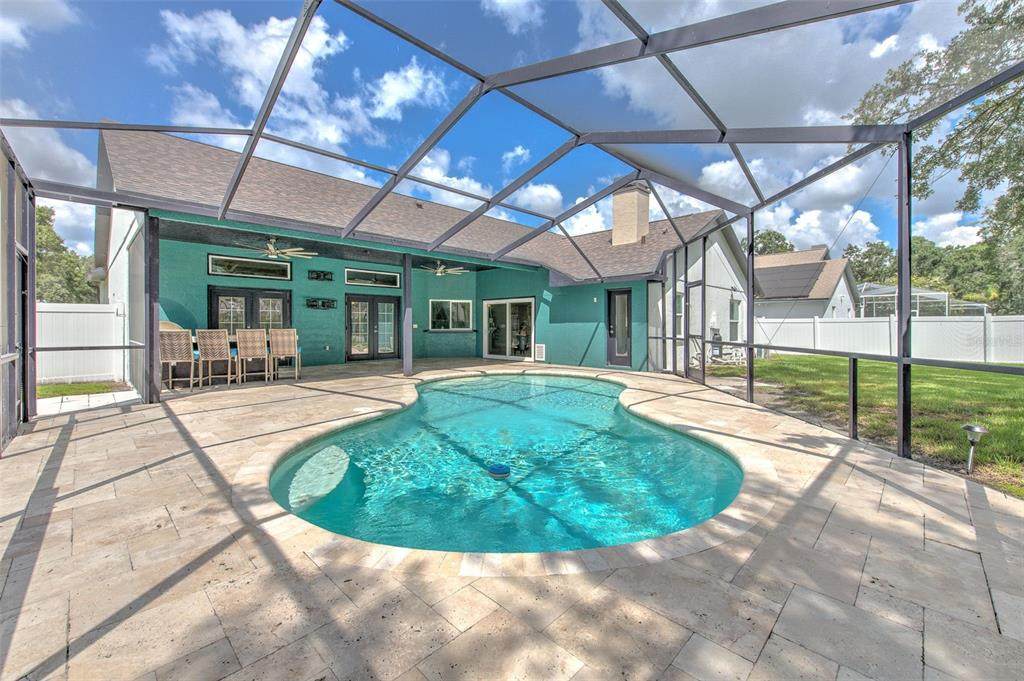
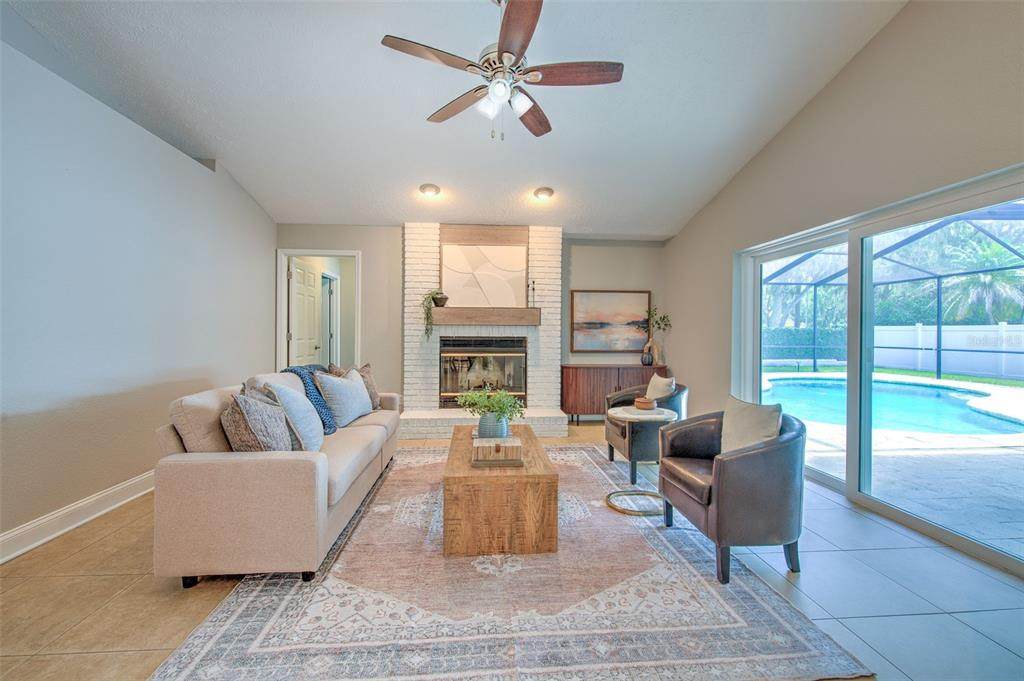
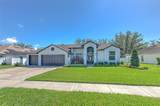
This is the home you've been waiting for! Located in Fox Run, one of Bloomingdale's most sought-after neighborhoods, this one-story pool home offers 4 bedrooms, 3 full bathrooms, a 3-car garage and a quarter-acre homesite—a combination that is not easy to find in Valrico. Enjoy added peace of mind with a newer roof, A/C, and whole-house plumbing. Fresh interior and exterior paint, newly painted kitchen cabinets, updated landscaping, new door hardware, and a frameless shower in the primary suite give the home a fresh, move-in-ready feel. Step inside to a traditional formal living and dining area, thoughtfully separated from the more casual everyday living spaces. Use these rooms as originally intended or create the home office, library, workout room, playroom or study space that best fits your lifestyle. The home's three-way split bedroom floor plan provides privacy and possibility of a private ensuite, with three secondary bedrooms and two additional full bathrooms. One bathroom has direct access to the pool, making it especially convenient for guests and outdoor entertaining. Plus, there's no carpet anywhere in the home, only a timeless tile and clean laminate throughout. Outside, your private screened pool area is ready for year-round Florida living. The spacious covered entertaining area features an outdoor ceiling fan and built-in bar with mini refrigerator and propane grill, plus plenty of room for bar-height seating, a dining table, and additional lounge furniture. It's an inviting space for everyday relaxation, weekend cookouts, and gatherings with friends and family. The location adds even more to love. The neighborhood of Fox Run is located across the steet from the A rated Alafia Elementary School and under a mile from the A rated Bloomingdale High School. Nearby, there are two Publix, a Sprouts, Starbucks, the YMCA, breweries, sushi spots, shopping, parks, ball fields, Bloomingdale Golfers Club, and miles of Bloomingdale sidewalks, plus the highly anticipated Whole Foods Market at Lithia Crossing scheduled to open Fall 2026, making it easy to enjoy an active and connected lifestyle. Move in, unpack, and start enjoying everything this Fox Run pool home has to offer. Reach out for the complete list of improvements and updates.
-
4BEDS
-
0.25ACRES
-
3BATHS
-
01/2 BATHS
-
2,277SQFT
-
$241$/SQFT
School Information
Description
This is the home you've been waiting for! Located in Fox Run, one of Bloomingdale's most sought-after neighborhoods, this one-story pool home offers 4 bedrooms, 3 full bathrooms, a 3-car garage and a quarter-acre homesite—a combination that is not easy to find in Valrico. Enjoy added peace of mind with a newer roof, A/C, and whole-house plumbing. Fresh interior and exterior paint, newly painted kitchen cabinets, updated landscaping, new door hardware, and a frameless shower in the primary suite give the home a fresh, move-in-ready feel. Step inside to a traditional formal living and dining area, thoughtfully separated from the more casual everyday living spaces. Use these rooms as originally intended or create the home office, library, workout room, playroom or study space that best fits your lifestyle. The home's three-way split bedroom floor plan provides privacy and possibility of a private ensuite, with three secondary bedrooms and two additional full bathrooms. One bathroom has direct access to the pool, making it especially convenient for guests and outdoor entertaining. Plus, there's no carpet anywhere in the home, only a timeless tile and clean laminate throughout. Outside, your private screened pool area is ready for year-round Florida living. The spacious covered entertaining area features an outdoor ceiling fan and built-in bar with mini refrigerator and propane grill, plus plenty of room for bar-height seating, a dining table, and additional lounge furniture. It's an inviting space for everyday relaxation, weekend cookouts, and gatherings with friends and family. The location adds even more to love. The neighborhood of Fox Run is located across the steet from the A rated Alafia Elementary School and under a mile from the A rated Bloomingdale High School. Nearby, there are two Publix, a Sprouts, Starbucks, the YMCA, breweries, sushi spots, shopping, parks, ball fields, Bloomingdale Golfers Club, and miles of Bloomingdale sidewalks, plus the highly anticipated Whole Foods Market at Lithia Crossing scheduled to open Fall 2026, making it easy to enjoy an active and connected lifestyle. Move in, unpack, and start enjoying everything this Fox Run pool home has to offer. Reach out for the complete list of improvements and updates.

© 2026 My Florida Regional MLS DBA Stellar MLS. All rights reserved. All listings displayed pursuant to IDX. All listing information is deemed reliable but not guaranteed and should be independently verified through personal inspection by appropriate professionals. Listings displayed on this website may be subject to prior sale or removal from sale; availability of any listing should always be independently verified. Listing information is provided for consumers personal, non-commercial use, solely to identify potential properties for potential purchase; all other use is strictly prohibited and may violate relevant federal and state law. Data last updated 2026-10-12T07:42:51.053.
