












Description
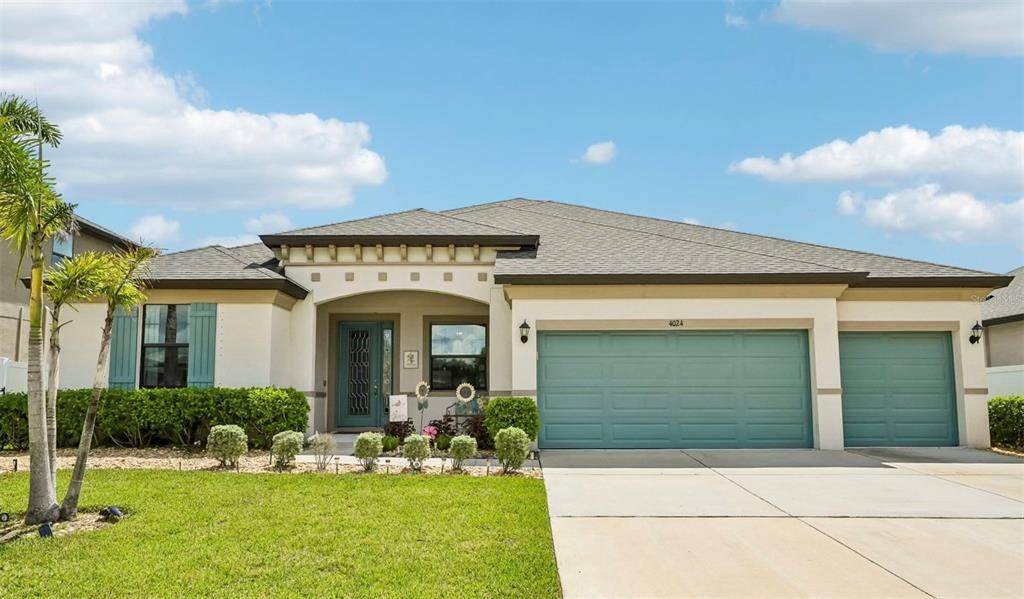
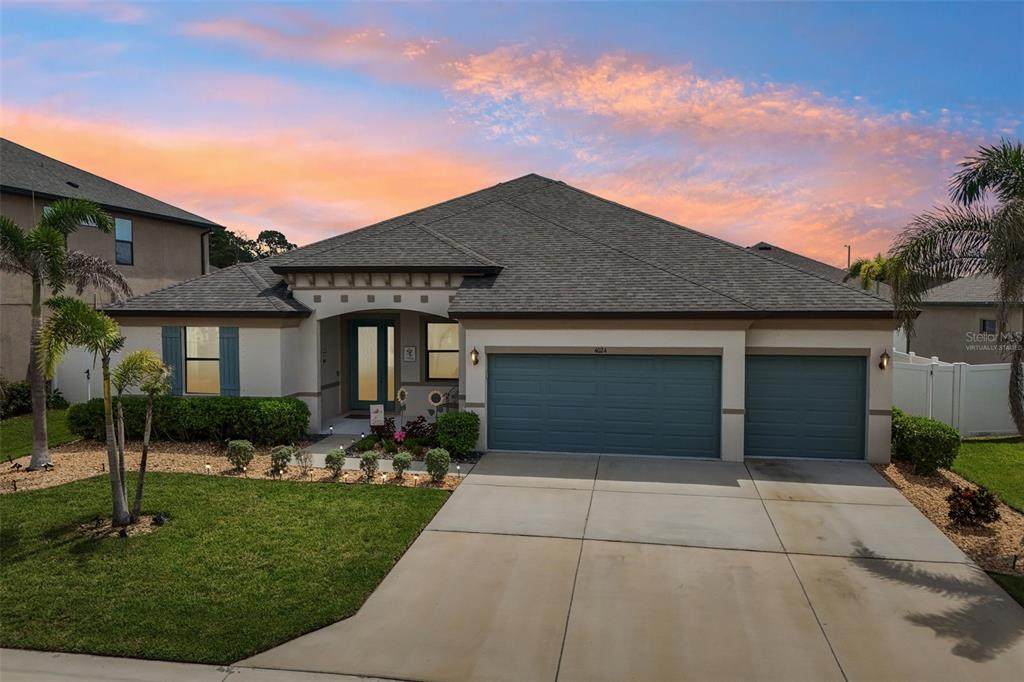
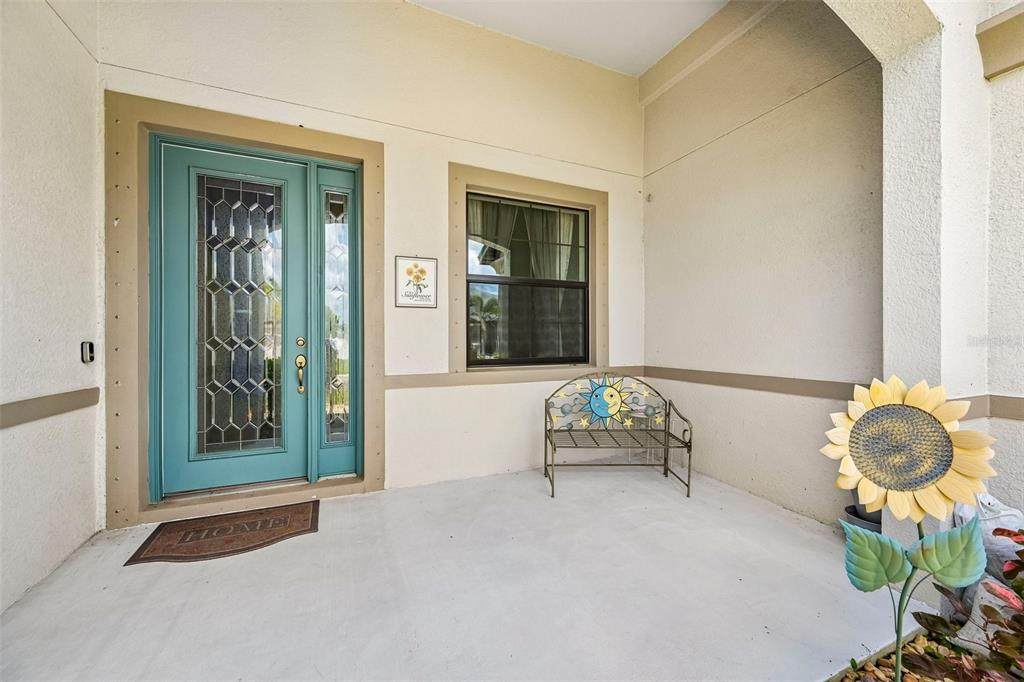
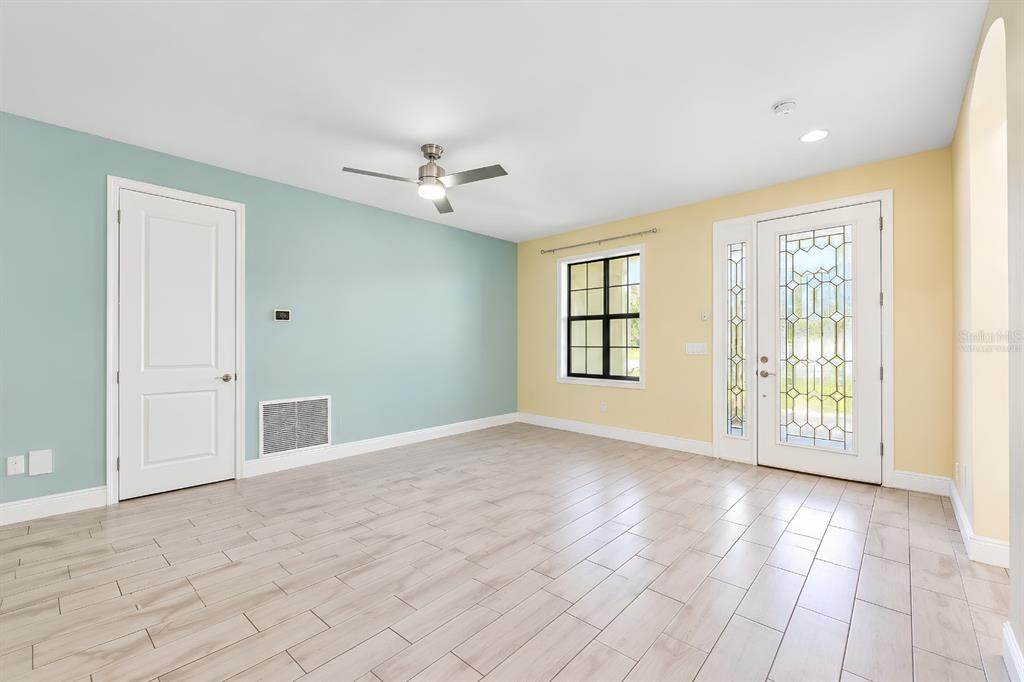
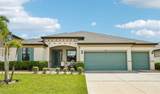
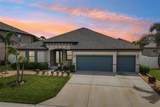
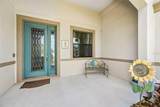
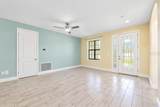
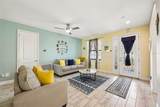
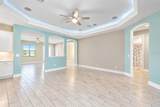
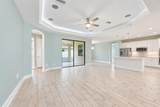
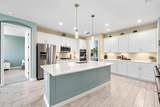
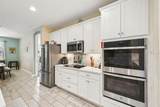
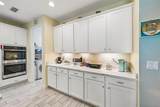
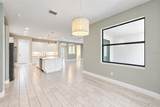
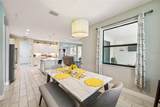
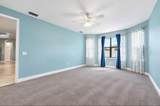
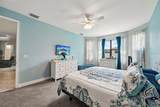
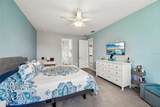
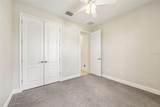
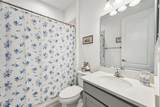
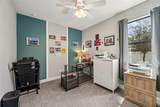
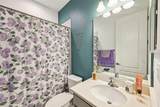
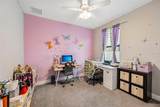
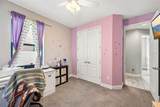
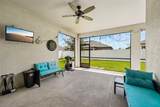
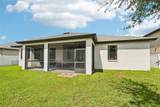
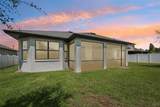
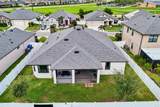
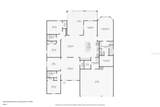
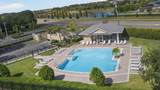
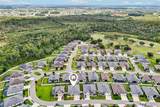
Virtually Staged. *SELLER HIGHLY MOTIVATED! NEW PRICE! SELLER OFFERING UP TO $10,000.00 TOWARDS BUYER'S CLOSING COST OR BUYING DOWN YOUR INTEREST RATE* Open House October 11th, 2026 ~12:00PM to 2:00PM~ Gated community. Contact Listing agent for gate access. Welcome to Villa D-Este at Cypress Creek! This beautifully maintained 2021-built home offers 4 bedrooms, 3 full bathrooms, and 2,426 square feet of thoughtfully designed living space in the desirable Ventana North community. The open-concept layout provides flexibility for both everyday living and entertaining, with generous room sizes and updates throughout. From the moment you enter, the home's 10-foot ceilings and open-concept layout it creates a bright, spacious atmosphere that's ideal for both everyday living and entertaining. The eat-in kitchen features granite counters, stainless-steel appliances, a double oven feature of two separate cooking compartments stacked vertically, allowing you to cook multiple dishes at different temperatures at the same time. The kitchen flows naturally into the dining and living areas, creating a comfortable central gathering space. FEATURES include a centralized vacuuming system, laundry room, walk-in pantry and in-ceiling high-quality surround sound speaker system throughout the home. LED accents within the kitchen cabinetry and a hexagon shaped ceiling adding a contemporary and visual balance while providing vibrant yet soothing lighting. This 4 bedroom home, den, living and family room all are equipped with fans for added cooling. The spacious primary suite offers a generous walk-in closet, providing both privacy and excellent storage. Step outside to the screened patio, overlooking the private backyard and landscaping—an inviting space for morning coffee, outdoor dining, or relaxing at the end of the day with near by golf course views. Golfing access and retiree living minus the age restriction. For added convenience, the property features a large attached 3-car garage, driveway parking, and vinyl fencing. The Ventana North community offers residents a gated community, pool, grounds maintenance, guard service, with a low HOA fee. The community is also conveniently positioned near major roadways and the amenities of the Sun City Center/Ruskin area. This home offers an exceptional combination of space, comfort, convenience, and functionality. Schedule your private showing today!
-
4BEDS
-
0.17ACRES
-
3BATHS
-
01/2 BATHS
-
2,426SQFT
-
$214$/SQFT
School Ratings & Info
Description
Virtually Staged. *SELLER HIGHLY MOTIVATED! NEW PRICE! SELLER OFFERING UP TO $10,000.00 TOWARDS BUYER'S CLOSING COST OR BUYING DOWN YOUR INTEREST RATE* Open House October 11th, 2026 ~12:00PM to 2:00PM~ Gated community. Contact Listing agent for gate access. Welcome to Villa D-Este at Cypress Creek! This beautifully maintained 2021-built home offers 4 bedrooms, 3 full bathrooms, and 2,426 square feet of thoughtfully designed living space in the desirable Ventana North community. The open-concept layout provides flexibility for both everyday living and entertaining, with generous room sizes and updates throughout. From the moment you enter, the home's 10-foot ceilings and open-concept layout it creates a bright, spacious atmosphere that's ideal for both everyday living and entertaining. The eat-in kitchen features granite counters, stainless-steel appliances, a double oven feature of two separate cooking compartments stacked vertically, allowing you to cook multiple dishes at different temperatures at the same time. The kitchen flows naturally into the dining and living areas, creating a comfortable central gathering space. FEATURES include a centralized vacuuming system, laundry room, walk-in pantry and in-ceiling high-quality surround sound speaker system throughout the home. LED accents within the kitchen cabinetry and a hexagon shaped ceiling adding a contemporary and visual balance while providing vibrant yet soothing lighting. This 4 bedroom home, den, living and family room all are equipped with fans for added cooling. The spacious primary suite offers a generous walk-in closet, providing both privacy and excellent storage. Step outside to the screened patio, overlooking the private backyard and landscaping—an inviting space for morning coffee, outdoor dining, or relaxing at the end of the day with near by golf course views. Golfing access and retiree living minus the age restriction. For added convenience, the property features a large attached 3-car garage, driveway parking, and vinyl fencing. The Ventana North community offers residents a gated community, pool, grounds maintenance, guard service, with a low HOA fee. The community is also conveniently positioned near major roadways and the amenities of the Sun City Center/Ruskin area. This home offers an exceptional combination of space, comfort, convenience, and functionality. Schedule your private showing today!

© 2026 My Florida Regional MLS DBA Stellar MLS. All rights reserved. All listings displayed pursuant to IDX. All listing information is deemed reliable but not guaranteed and should be independently verified through personal inspection by appropriate professionals. Listings displayed on this website may be subject to prior sale or removal from sale; availability of any listing should always be independently verified. Listing information is provided for consumers personal, non-commercial use, solely to identify potential properties for potential purchase; all other use is strictly prohibited and may violate relevant federal and state law. Data last updated 2026-10-11T22:42:42.8.
