

















Description
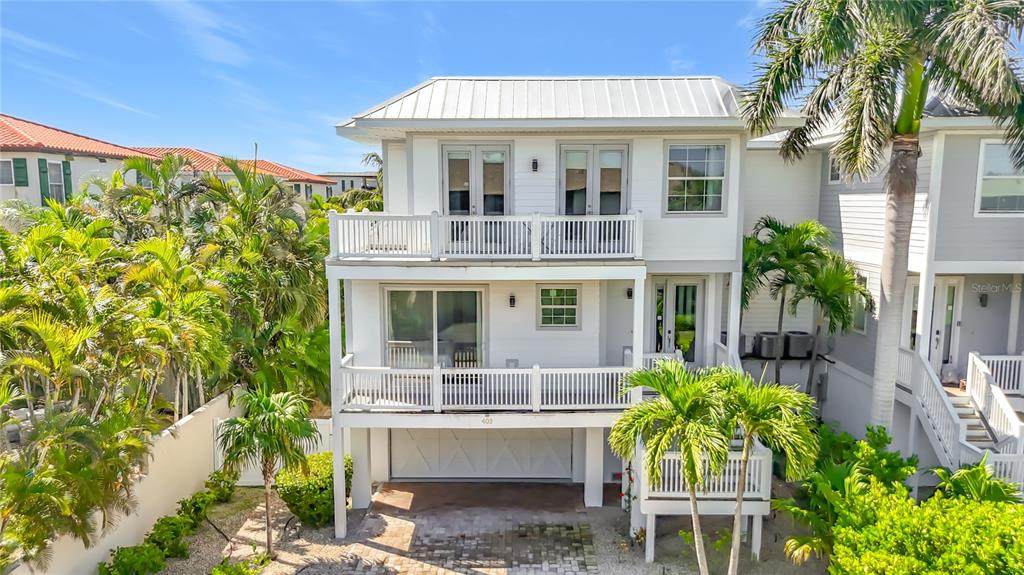
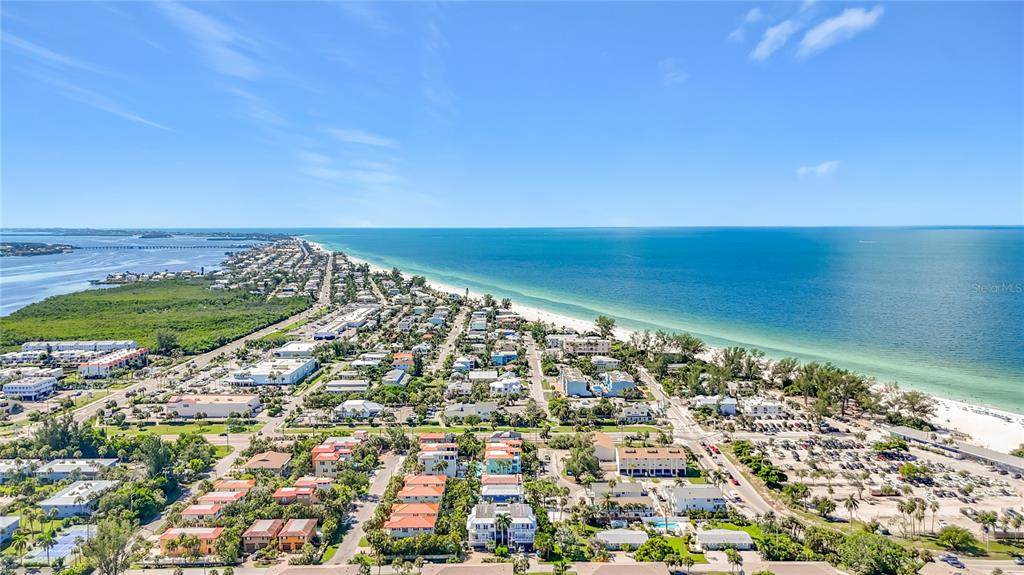
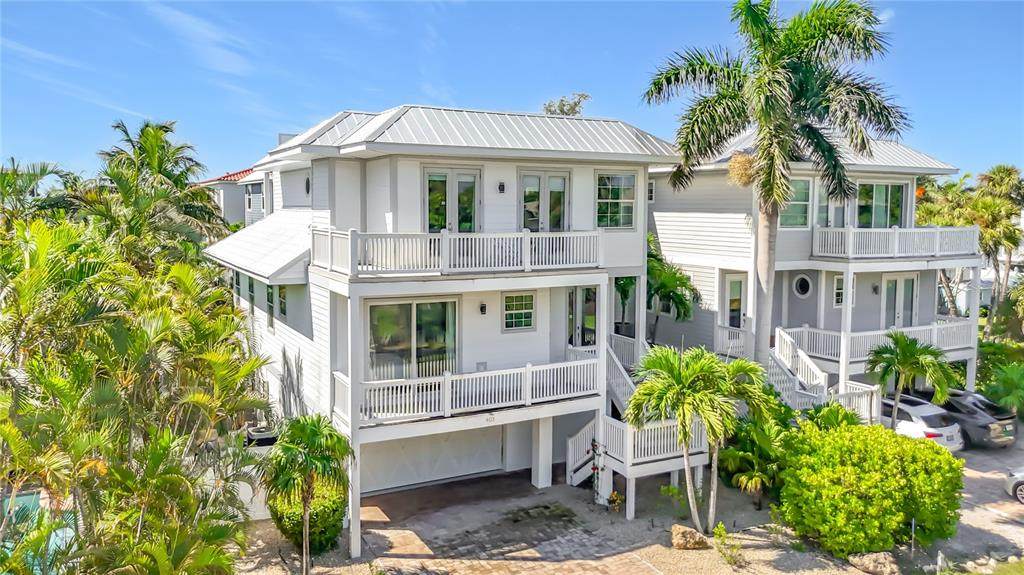
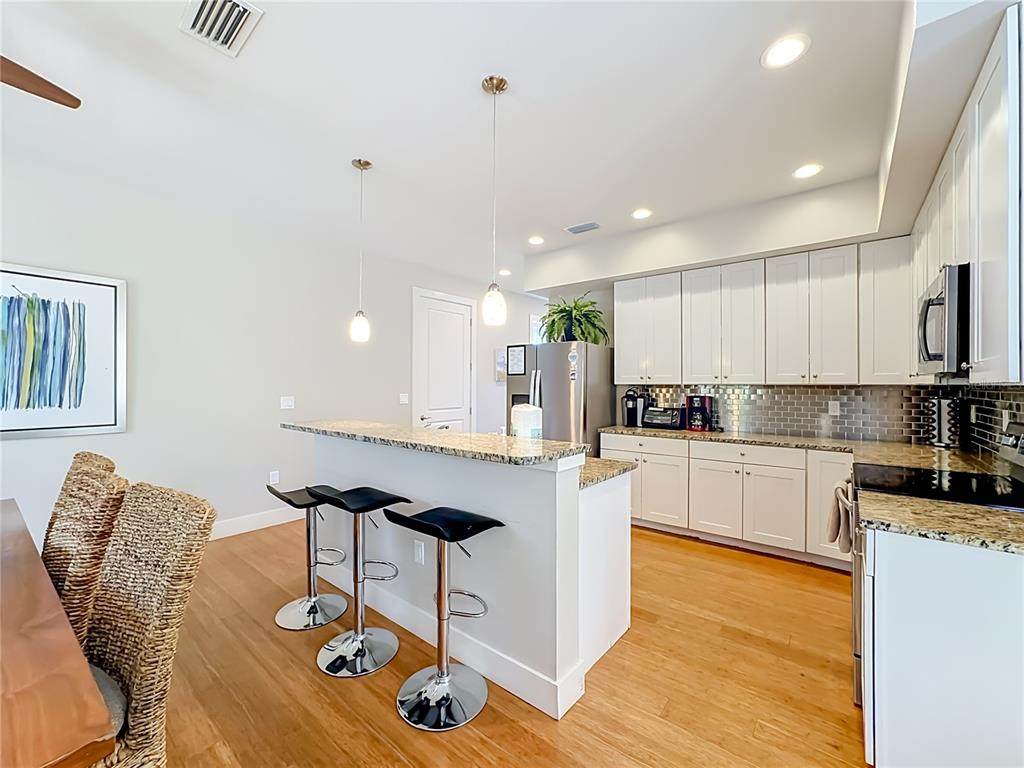
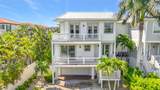
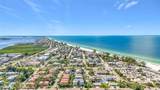
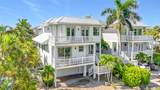
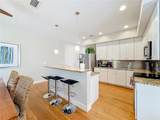
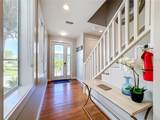
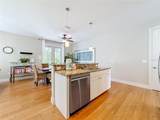
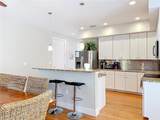
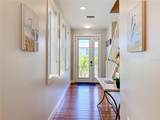
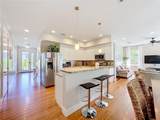
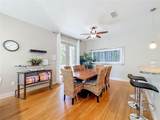
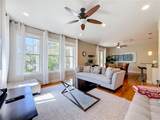
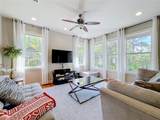
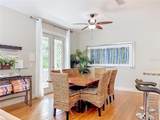
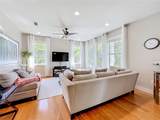
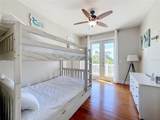
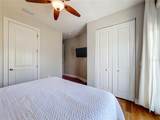
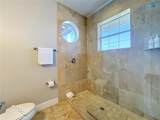
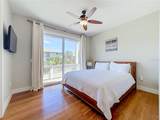
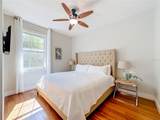
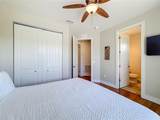
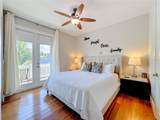
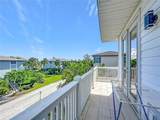
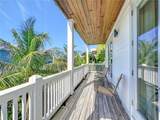
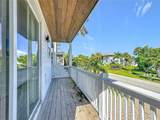
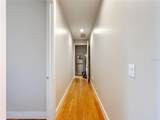
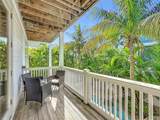
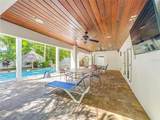
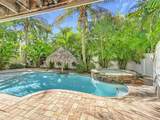
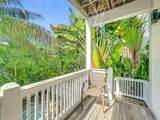
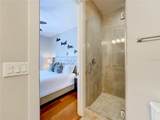
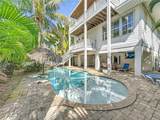
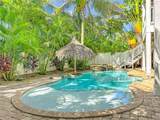
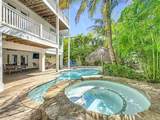
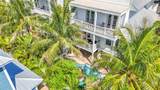
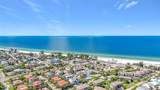
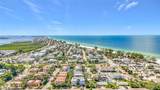
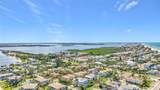
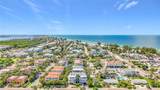
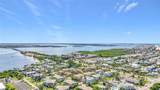
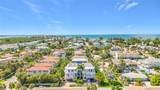
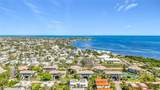
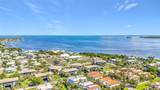
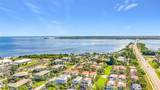
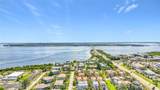
Luxury Coastal Residence & Income Opportunity Experience elevated island living in this exceptional Holmes Beach residence, ideally situated just steps from the sugar-sand beaches and turquoise waters of the Gulf. Offering convenient access to the Intracoastal Waterway, Gulf of Mexico, and Tampa Bay, this impressive coastal retreat combines refined design, generous living spaces, and outstanding income-producing potential in one of Anna Maria Island’s most desirable locations. Featuring five spacious bedrooms plus a versatile bonus bunk room and 6.5 bathrooms, the home was thoughtfully designed to accommodate large families, multigenerational gatherings, and vacation guests while maintaining a sense of privacy and sophistication. Soaring ceilings, abundant natural light, and carefully selected finishes create a bright, sophisticated coastal atmosphere throughout. At the heart of the home, the open-concept kitchen features stainless steel appliances, custom cabinetry, a generous center island, and ample workspace for entertaining. The kitchen flows effortlessly into the expansive dining and living areas, with direct access to a private balcony that extends the living space outdoors. The backyard is a true private tropical resort. A heated pool with sun shelf, large tiki umbrella with swim up table, and a heated spa creates an inviting centerpiece for relaxing and entertaining. Multiple lounge areas, covered outdoor dining, and a dedicated grilling area provide the perfect setting for everything from sun-filled afternoons to evening gatherings beneath the palms. An oversized two-car garage, complemented by two additional storage rooms, provides exceptional space for vehicles, beach gear, bicycles, paddleboards, and all the essentials of island living. Located in a coveted Holmes Beach neighborhood, the residence places you moments from the beach while offering easy access to boutique shopping, local dining, boating, and the laid-back lifestyle that defines Anna Maria Island. Whether envisioned as a luxurious primary residence, multigenerational island retreat, or high-end vacation property, 403 42nd Street presents a rare combination of location, lifestyle, amenities, and compelling income potential in the heart of Holmes Beach.
-
5BEDS
-
0.23ACRES
-
6BATHS
-
11/2 BATHS
-
2,118SQFT
-
$1,367$/SQFT
School Information
Description
Luxury Coastal Residence & Income Opportunity Experience elevated island living in this exceptional Holmes Beach residence, ideally situated just steps from the sugar-sand beaches and turquoise waters of the Gulf. Offering convenient access to the Intracoastal Waterway, Gulf of Mexico, and Tampa Bay, this impressive coastal retreat combines refined design, generous living spaces, and outstanding income-producing potential in one of Anna Maria Island’s most desirable locations. Featuring five spacious bedrooms plus a versatile bonus bunk room and 6.5 bathrooms, the home was thoughtfully designed to accommodate large families, multigenerational gatherings, and vacation guests while maintaining a sense of privacy and sophistication. Soaring ceilings, abundant natural light, and carefully selected finishes create a bright, sophisticated coastal atmosphere throughout. At the heart of the home, the open-concept kitchen features stainless steel appliances, custom cabinetry, a generous center island, and ample workspace for entertaining. The kitchen flows effortlessly into the expansive dining and living areas, with direct access to a private balcony that extends the living space outdoors. The backyard is a true private tropical resort. A heated pool with sun shelf, large tiki umbrella with swim up table, and a heated spa creates an inviting centerpiece for relaxing and entertaining. Multiple lounge areas, covered outdoor dining, and a dedicated grilling area provide the perfect setting for everything from sun-filled afternoons to evening gatherings beneath the palms. An oversized two-car garage, complemented by two additional storage rooms, provides exceptional space for vehicles, beach gear, bicycles, paddleboards, and all the essentials of island living. Located in a coveted Holmes Beach neighborhood, the residence places you moments from the beach while offering easy access to boutique shopping, local dining, boating, and the laid-back lifestyle that defines Anna Maria Island. Whether envisioned as a luxurious primary residence, multigenerational island retreat, or high-end vacation property, 403 42nd Street presents a rare combination of location, lifestyle, amenities, and compelling income potential in the heart of Holmes Beach.

© 2026 My Florida Regional MLS DBA Stellar MLS. All rights reserved. All listings displayed pursuant to IDX. All listing information is deemed reliable but not guaranteed and should be independently verified through personal inspection by appropriate professionals. Listings displayed on this website may be subject to prior sale or removal from sale; availability of any listing should always be independently verified. Listing information is provided for consumers personal, non-commercial use, solely to identify potential properties for potential purchase; all other use is strictly prohibited and may violate relevant federal and state law. Data last updated 2026-10-15T15:47:34.717.
