
Skip To Content

4045 SW 115TH Terrace

Ocala, FL 34481
  • $485,000
  • STATUS: Active
  • ON SITE: 22 Days
  • MLS #: OM732475
UPDATED: 58 min ago
$485,000
  • 3
    BEDS
  • 1.14
    ACRES
  • 2
    BATHS
  • 0
    1/2 BATHS
  • 1,801
    SQFT
  • $269
    $/SQFT
Neighborhood:
Type:
Single-Family Home
Built:
2024
County:
Area:

School Ratings & Info

Description

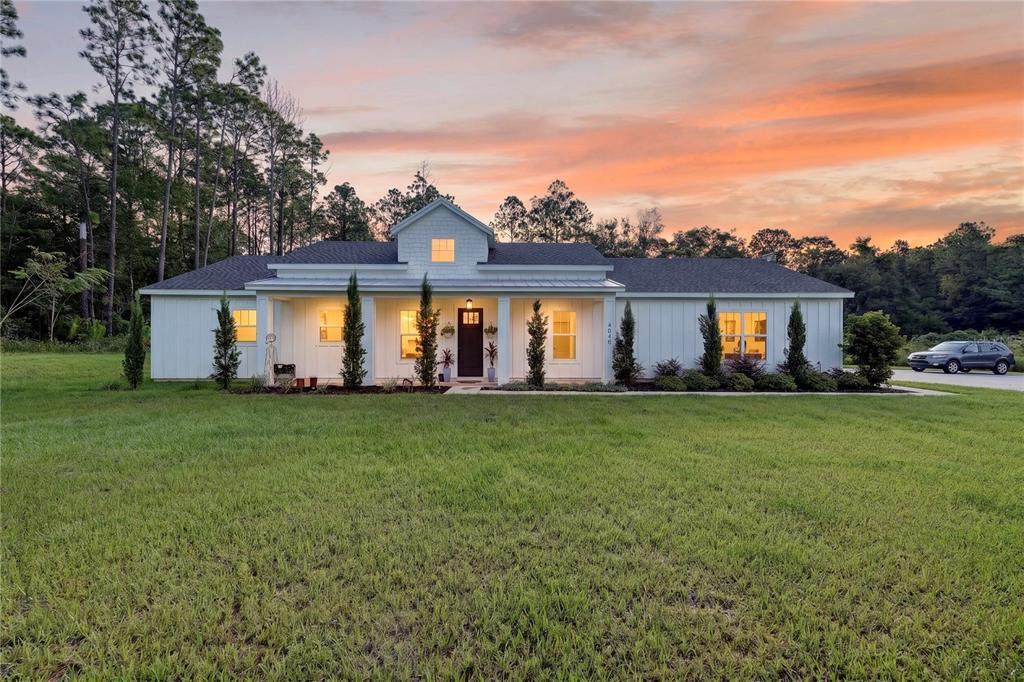
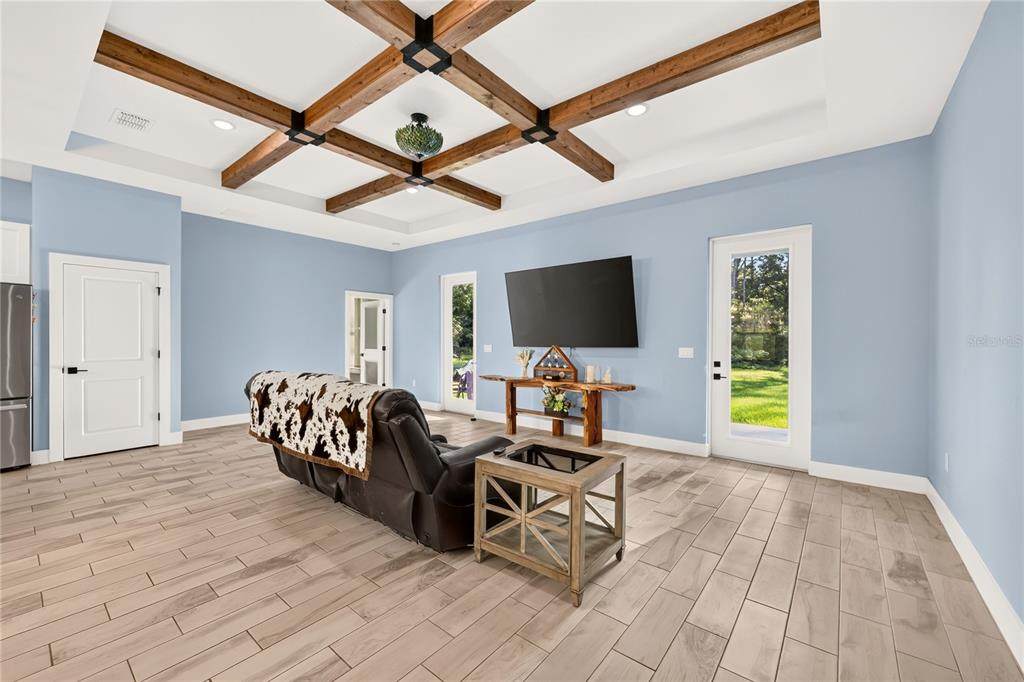
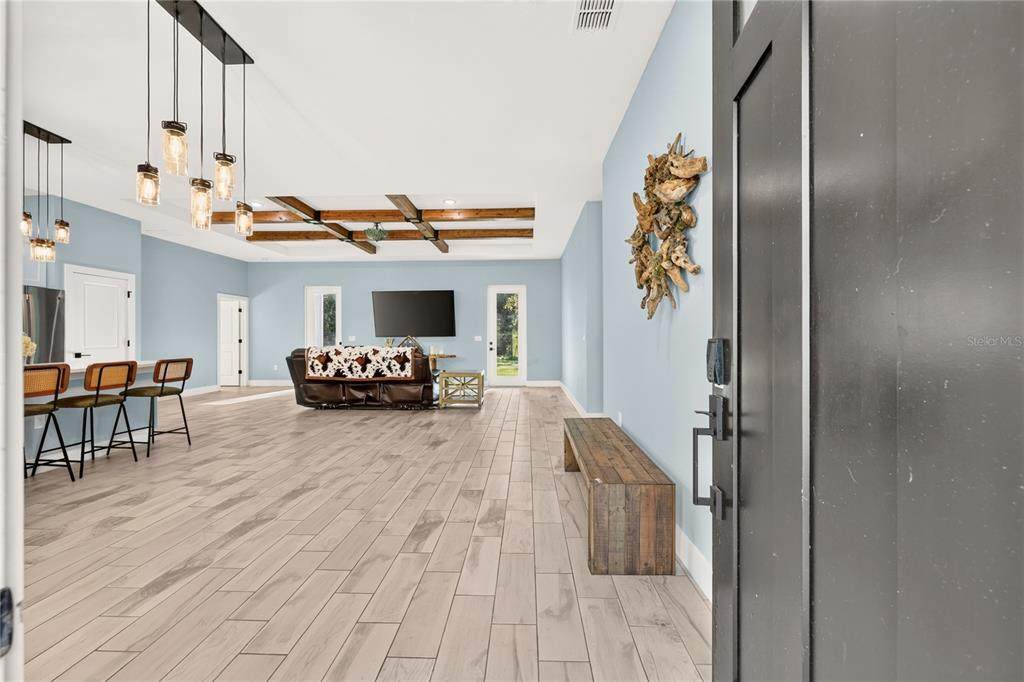
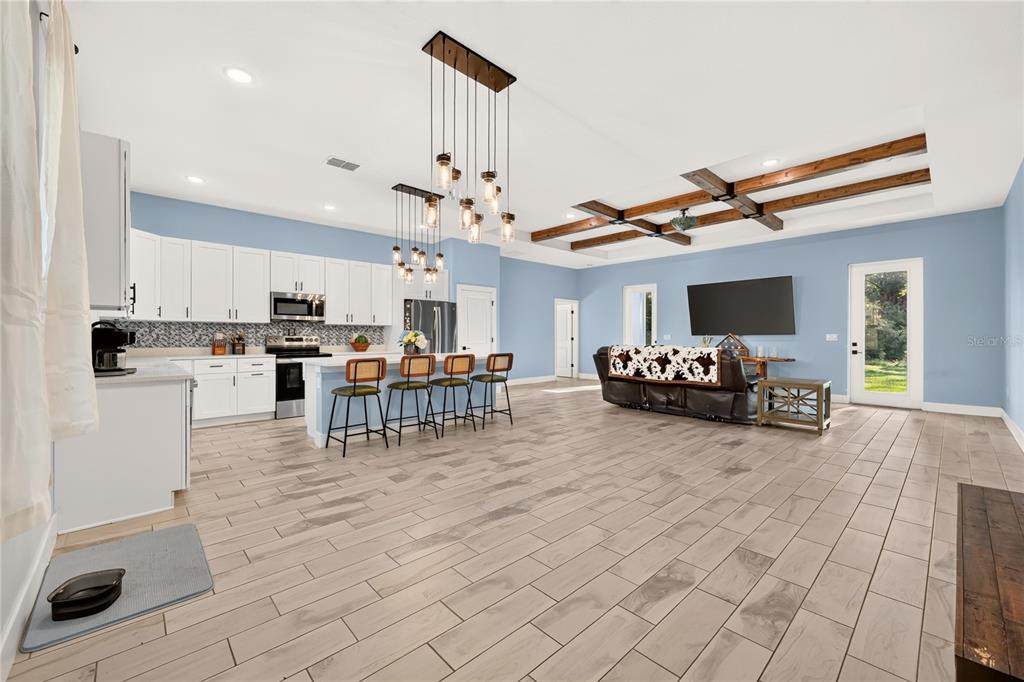
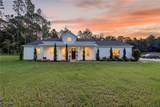
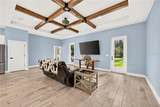
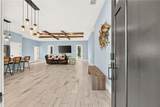
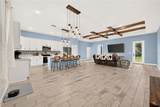
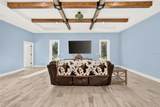
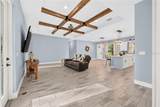
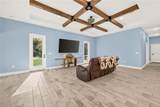
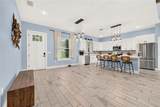
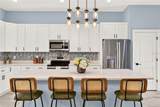
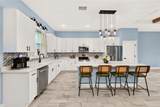
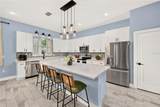
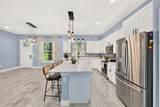
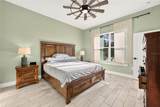
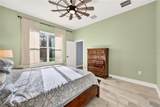
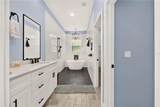
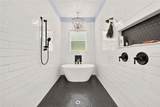
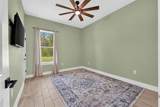
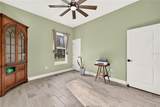
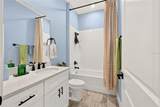
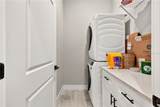
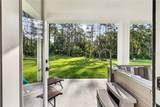
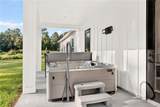
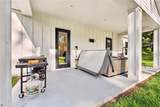
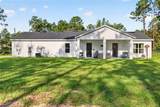
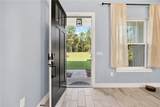
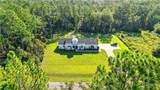
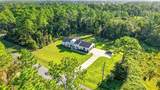
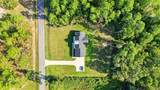
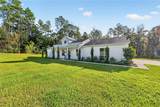
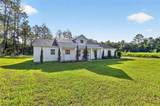
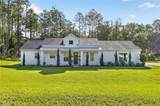
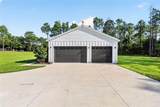
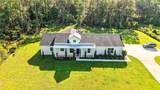
RUB A DUB DUB -- THIS ONE INCLUDES A HOT TUB!! Situated on a quiet and tranquil 1.14 acres in Rolling Hills, this 3-bedroom, 2-bath home with a 3-car garage is located on a paved road within 10 minutes of the World Equestrian Center! Step inside to an open floor plan highlighted by a striking wood-beam tray ceiling that adds warmth and dramatic flair. The kitchen gets its own splash of personality with a colorful custom backsplash that catches the eye and brightens the space. The split-bedroom floor plan provides plenty of privacy, with the primary suite tucked away on one side of the home. And speaking of the primary suite — bring on the glam! The elegant tub and shower area is topped off with a crystal chandelier, adding just the right touch of sparkle. On the opposite side of the home, you'll find two additional bedrooms, a full bath, and a conveniently located inside laundry room. Outside, relax and unwind in the hot tub — and yes, it stays! — while enjoying the peace and privacy of your 1.14-acre homesite. The entire property is electrically fenced for your four-legged friends, while beautiful, professionally installed landscaping adds the finishing touch to this peaceful setting. With plenty of personality inside and out, this home is ready to welcome you!

Monthly Payment Calculator


© 2026 My Florida Regional MLS DBA Stellar MLS. All rights reserved. All listings displayed pursuant to IDX. All listing information is deemed reliable but not guaranteed and should be independently verified through personal inspection by appropriate professionals. Listings displayed on this website may be subject to prior sale or removal from sale; availability of any listing should always be independently verified. Listing information is provided for consumers personal, non-commercial use, solely to identify potential properties for potential purchase; all other use is strictly prohibited and may violate relevant federal and state law. Data last updated 2026-10-11T22:42:42.8.
www.tctrealtygroup.com/homes/181335847
Print Image

4045 SW 115TH Terrace Ocala, FL 34481

  • Price: $485,000
  • Status: Active
  • On Site: 22 Days
  • Updated: 58 min ago
  • MLS #: OM732475
3
Beds
2
Baths
0
½ Baths
1.14
Acres
1,801
SQFT
$269
$/SQFT
2024
Built
Neighborhood:
Rolling Hills Un 05
County:
Marion
Area:
Ocala
Property Description
RUB A DUB DUB -- THIS ONE INCLUDES A HOT TUB!! Situated on a quiet and tranquil 1.14 acres in Rolling Hills, this 3-bedroom, 2-bath home with a 3-car garage is located on a paved road within 10 minutes of the World Equestrian Center! Step inside to an open floor plan highlighted by a striking wood-beam tray ceiling that adds warmth and dramatic flair. The kitchen gets its own splash of personality with a colorful custom backsplash that catches the eye and brightens the space. The split-bedroom floor plan provides plenty of privacy, with the primary suite tucked away on one side of the home. And speaking of the primary suite — bring on the glam! The elegant tub and shower area is topped off with a crystal chandelier, adding just the right touch of sparkle. On the opposite side of the home, you'll find two additional bedrooms, a full bath, and a conveniently located inside laundry room. Outside, relax and unwind in the hot tub — and yes, it stays! — while enjoying the peace and privacy of your 1.14-acre homesite. The entire property is electrically fenced for your four-legged friends, while beautiful, professionally installed landscaping adds the finishing touch to this peaceful setting. With plenty of personality inside and out, this home is ready to welcome you!
Exterior Features

Architectural Style Ranch Attached Garage Yn Yes Carport Yn No Construction Materials Cement SidingWood Frame Covered Spaces 3 Direction Faces West Exterior Features Irrigation SystemLightingPrivate MailboxPrivate Yard Fencing Electric Foundation Details Slab Lot Features ClearedLevel Lot Size Dimensions 165 x 300 Parking Features Garage Door OpenerGarage Faces SideGround Level Patio And Porch Features CoveredRear Porch Pool Private Yn No Road Frontage Type Street Paved Road Surface Type PavedAsphalt Roof Shingle Spa Features Above Ground Spa YN Yes View Trees/Woods Water Access Yn No Water Extras Yn No Water View Yn No Waterfront Yn No

Interior Features

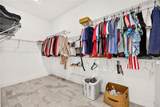
Additional Rooms Inside Utility Appliances DishwasherDisposalDryerElectric Water HeaterMicrowaveRangeRefrigeratorWasher Building Area Total 2988 Cooling Central Air Cooling YN Yes Fireplace Yn No Flooring Tile Furnished Negotiable Heating CentralElectricHeat Pump Heating YN Yes Interior Features Ceiling Fan(s)Eating Space In KitchenHigh CeilingsLiving Room/Dining Room ComboOpen FloorplanSplit BedroomTray Ceiling(s)Walk-In Closet(s)Window Treatments Laundry Features InsideLaundry Room Levels One Rooms Kitchen Primary Bathroom Bedroom 1 (Ceiling Fan(s)Walk-In Closet(s)) Dining Room Primary Bedroom (Ceiling Fan(s)Walk-In Closet(s)) Bedroom 2 (Ceiling Fan(s)Walk-In Closet(s)) Living Room Laundry Bathroom 1 Sewer Septic Tank Stories Total 1 Water Source Well Window Features Drapes

Property Features

Additional Parcels YN No Association Approval Required Yn No Association Yn No Cdd Yn No Down Payment Resource Yes Flood Zone Code X Garage Yn Yes Homestead Yn No Lease Considered YN Yes Lease Restrictions YN No Listing Terms CashConventionalFHAVA Loan Minimum Lease No Minimum New Construction Yn No Number Of Septics 1 Number Of Wells 1 Occupant Type Owner Ownership Fee Simple Pets Allowed Yes Property Sub Type Single Family Residence Realtor Info As-IsSign Security Features Smoke Detector(s) Senior Community Yn No Special Listing Conditions None Tax Annual Amount 6474.24 Total Annual Fees 0 Total Monthly Fees 0 Utilities Cable ConnectedElectricity ConnectedWater Connected Zoning R1


Listing information © 2026 My Florida Regional MLS DBA Stellar MLS..
Listing provided courtesy of ROBERTS REAL ESTATE INC: 352-351-0011.


© 2026 My Florida Regional MLS DBA Stellar MLS. All rights reserved. All listings displayed pursuant to IDX. All listing information is deemed reliable but not guaranteed and should be independently verified through personal inspection by appropriate professionals. Listings displayed on this website may be subject to prior sale or removal from sale; availability of any listing should always be independently verified. Listing information is provided for consumers personal, non-commercial use, solely to identify potential properties for potential purchase; all other use is strictly prohibited and may violate relevant federal and state law. Data last updated 2026-10-11T22:42:42.8.
 
https://bt-photos.global.ssl.fastly.net/mfr/orig_boomver_1_OM732475-2.jpg https://bt-photos.global.ssl.fastly.net/mfr/orig_boomver_1_OM732475-2.jpg https://bt-photos.global.ssl.fastly.net/mfr/orig_boomver_1_OM732475-2.jpg
Logo
TCT Realty Group LLC
1601 SW College Rd
Ocala FL, 34471