




Skip To Content

4250 Warwick Hills Drive

Wesley Chapel, FL 33543
  • $389,900
  • STATUS: Active
  • ON SITE: 24 Days
  • MLS #: TB8548449
UPDATED: 27 min ago
$389,900
  • 4
    BEDS
  • 0.13
    ACRES
  • 2
    BATHS
  • 1
    1/2 BATHS
  • 2,392
    SQFT
  • $163
    $/SQFT
Type:
Single-Family Home
Built:
2009
County:

School Information

Elementary School:
High School:

Description

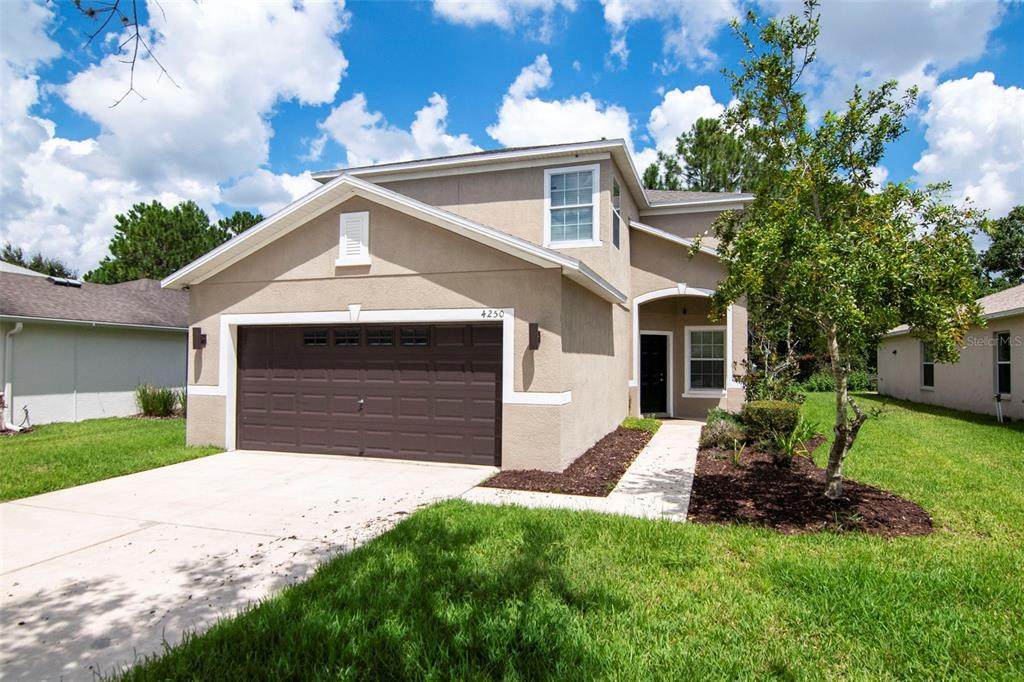
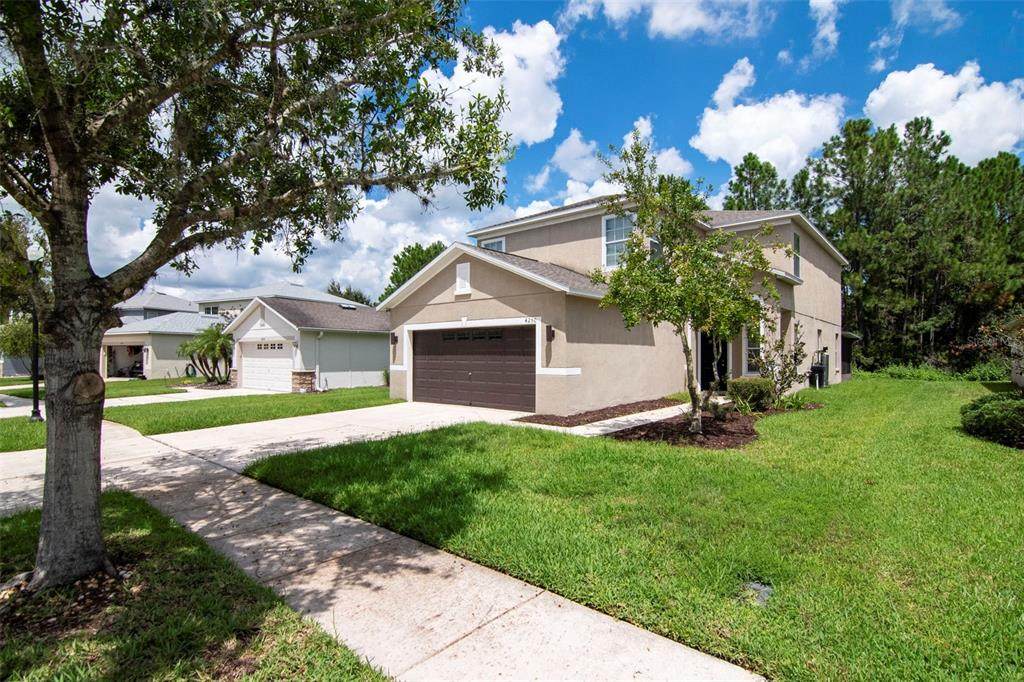
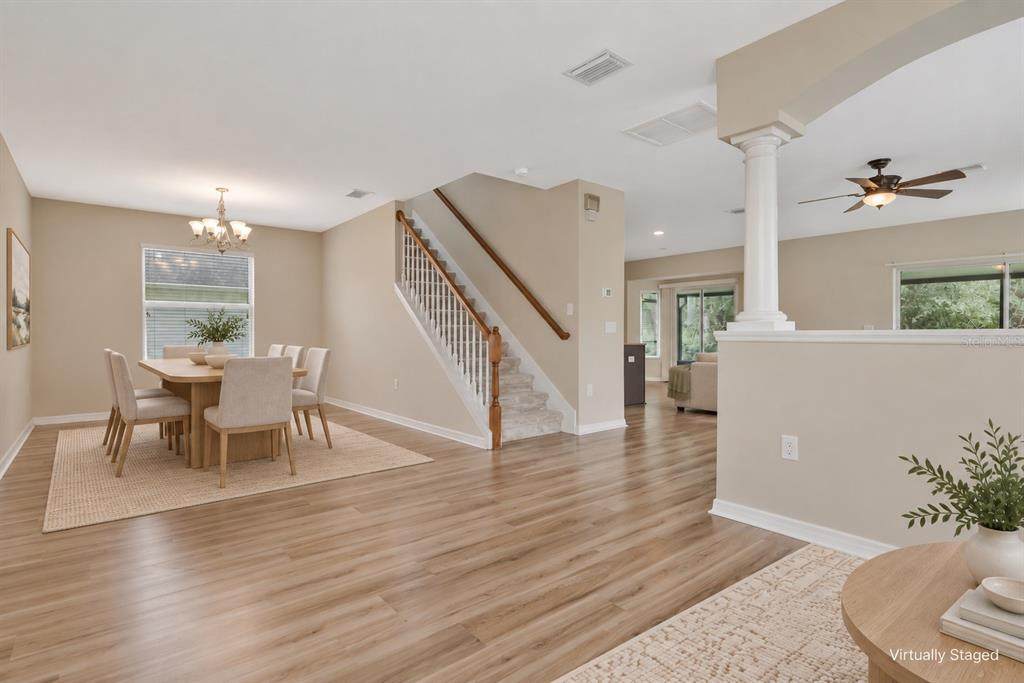
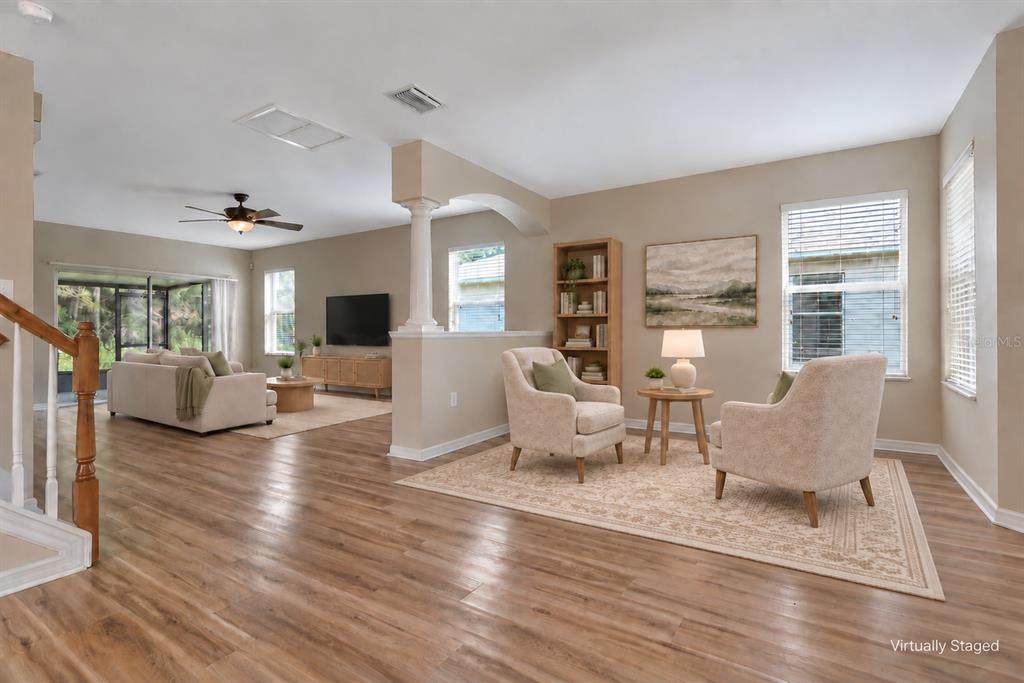
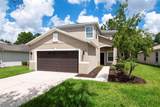
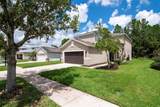
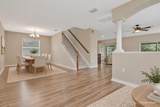
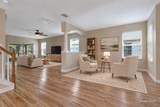
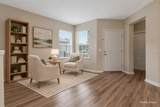
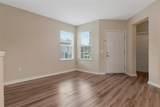
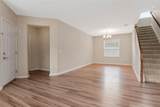
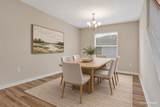
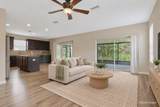
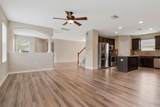
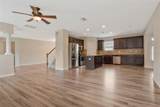
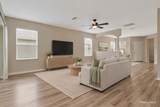
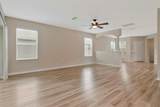
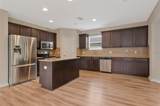
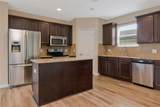
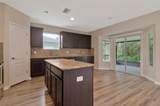
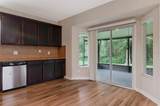
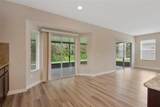
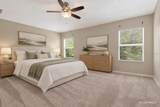
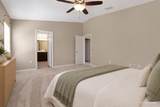
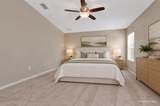
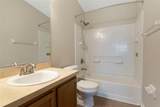
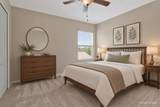
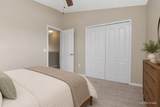
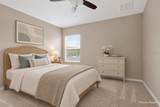
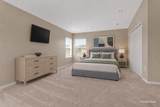
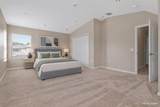
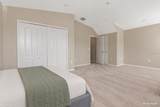
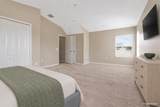
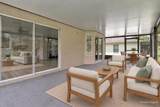
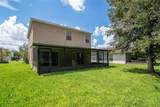
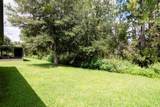
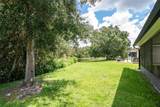
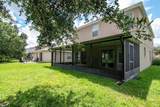
Enjoy conservation views and no backyard neighbors in this spacious 4-bedroom, 2.5-bath Country Walk home. With nearly 2,400 square feet, an open downstairs layout, and generous bedrooms upstairs, there’s plenty of room to relax and entertain. Interior updates include new upstairs carpet in 2026, luxury vinyl flooring downstairs installed in 2024, and fresh interior paint. The dining area flows seamlessly into the family room and kitchen, keeping the main living spaces connected. The kitchen offers plenty of counter space and a walk-in pantry for added storage. Step outside onto the screened-in lanai to unwind and enjoy the conservation setting. Upstairs, the spacious primary suite overlooks the conservation area and offers room for a chaise lounge or office space. The oversized fourth bedroom provides flexibility for a guest room, game room, or a combination of both. Additional updates include a roof replaced in 2024, a water heater replaced in 2025, and recently updated smoke alarms throughout. Country Walk’s amenities are a short walk or golf cart ride away and include two pools, tennis courts, a fitness center, basketball court, playground, and dog park. Monthly activities and classes, weekly food trucks, movies on the lawn, and seasonal events provide plenty of opportunities to enjoy the community. The convenient location puts Publix, the Shops at Wiregrass, restaurants, shopping, and I-75 within easy reach. Conservation views, updated interiors, and an amenity-rich community make this home one to see. Book your showing today!

Monthly Payment Calculator


© 2026 My Florida Regional MLS DBA Stellar MLS. All rights reserved. All listings displayed pursuant to IDX. All listing information is deemed reliable but not guaranteed and should be independently verified through personal inspection by appropriate professionals. Listings displayed on this website may be subject to prior sale or removal from sale; availability of any listing should always be independently verified. Listing information is provided for consumers personal, non-commercial use, solely to identify potential properties for potential purchase; all other use is strictly prohibited and may violate relevant federal and state law. Data last updated 2026-10-12T11:44:34.08.
www.tctrealtygroup.com/homes/181307118
Print Image

4250 Warwick Hills Drive Wesley Chapel, FL 33543

  • Price: $389,900
  • Status: Active
  • On Site: 24 Days
  • Updated: 27 min ago
  • MLS #: TB8548449
4
Beds
2
Baths
1
½ Baths
0.13
Acres
2,392
SQFT
$163
$/SQFT
2009
Built
Neighborhood:
Country Walk Increment F Ph 01
County:
Pasco
Area:
Zephyrhills/Wesley Chapel
Elementary School:
Double Branch Elementary
Middle School:
Thomas E Weightman Middle-Po
High School:
Wesley Chapel High-Po
Property Description
Enjoy conservation views and no backyard neighbors in this spacious 4-bedroom, 2.5-bath Country Walk home. With nearly 2,400 square feet, an open downstairs layout, and generous bedrooms upstairs, there’s plenty of room to relax and entertain. Interior updates include new upstairs carpet in 2026, luxury vinyl flooring downstairs installed in 2024, and fresh interior paint. The dining area flows seamlessly into the family room and kitchen, keeping the main living spaces connected. The kitchen offers plenty of counter space and a walk-in pantry for added storage. Step outside onto the screened-in lanai to unwind and enjoy the conservation setting. Upstairs, the spacious primary suite overlooks the conservation area and offers room for a chaise lounge or office space. The oversized fourth bedroom provides flexibility for a guest room, game room, or a combination of both. Additional updates include a roof replaced in 2024, a water heater replaced in 2025, and recently updated smoke alarms throughout. Country Walk’s amenities are a short walk or golf cart ride away and include two pools, tennis courts, a fitness center, basketball court, playground, and dog park. Monthly activities and classes, weekly food trucks, movies on the lawn, and seasonal events provide plenty of opportunities to enjoy the community. The convenient location puts Publix, the Shops at Wiregrass, restaurants, shopping, and I-75 within easy reach. Conservation views, updated interiors, and an amenity-rich community make this home one to see. Book your showing today!
Exterior Features

Attached Garage Yn Yes Carport Yn No Construction Materials BlockStuccoWood Frame Covered Spaces 2 Direction Faces Southwest Exterior Features SidewalkSliding Doors Foundation Details Slab Garage Dimensions 21x22 Patio And Porch Features PatioScreened Pool Private Yn No Road Surface Type Asphalt Roof Shingle View Trees/Woods Water Access Yn No Water Extras Yn No Water View Yn No Waterfront Yn No

Interior Features

Appliances DishwasherDisposalDryerMicrowaveRangeRefrigeratorWasher Building Area Total 3252 Cooling Central Air Cooling YN Yes Fireplace Yn No Flooring CarpetCeramic TileLuxury Vinyl Furnished Unfurnished Heating Electric Heating YN Yes Interior Features Ceiling Fan(s)Eating Space In KitchenOpen FloorplanPrimaryBedroom UpstairsSolid Surface CountersSolid Wood CabinetsWalk-In Closet(s) Laundry Features InsideLaundry Room Levels Two Rooms Kitchen Primary Bedroom (Walk-In Closet(s)) Great Room Sewer Public Sewer Stories Total 2 Water Source Public

Property Features

Additional Lease Restrictions Verify lease restrictions with HOA. No short-term leases/Air BNB's or anything less than a 12-month lease. HOA requires a copy of the tenant informationexecuted lease and background check. Additional Parcels YN No Association Amenities Basketball Court Association Approval Required Yn No Association Fee 200 Association Fee Frequency Quarterly Association Fee Includes Cable TVInternetRecreational Facilities Association Fee Monthly Amount 66.67 Association Fee Requirement Required Association Yn Yes Cdd Yn Yes Community Features Deed RestrictionsPlaygroundPoolSidewalksTennis Court(s) Down Payment Resource Yes Flood Zone Code X Garage Yn Yes Homestead Yn Yes Lease Considered YN Yes Lease Restrictions YN Yes Listing Terms CashConventionalFHAVA Loan Minimum Lease 1-2 Years New Construction Yn No Occupant Type Owner Ownership Fee Simple Pet Restrictions Verify any pet restrictions with HOA. Pets Allowed Yes Property Attached YN No Property Condition Completed Property Sub Type Single Family Residence Senior Community Yn No Special Listing Conditions None Tax Annual Amount 4922.13 Total Annual Fees 800 Total Monthly Fees 66.67 Utilities Public Yrs Of Owner Prior To Leasing Re No Zoning MPUD


Listing information © 2026 My Florida Regional MLS DBA Stellar MLS..
Listing provided courtesy of EXP REALTY LLC: 888-883-8509.


© 2026 My Florida Regional MLS DBA Stellar MLS. All rights reserved. All listings displayed pursuant to IDX. All listing information is deemed reliable but not guaranteed and should be independently verified through personal inspection by appropriate professionals. Listings displayed on this website may be subject to prior sale or removal from sale; availability of any listing should always be independently verified. Listing information is provided for consumers personal, non-commercial use, solely to identify potential properties for potential purchase; all other use is strictly prohibited and may violate relevant federal and state law. Data last updated 2026-10-12T11:44:34.08.
 
https://bt-photos.global.ssl.fastly.net/mfr/orig_boomver_1_TB8548449-2.jpg https://bt-photos.global.ssl.fastly.net/mfr/orig_boomver_1_TB8548449-2.jpg https://bt-photos.global.ssl.fastly.net/mfr/orig_boomver_1_TB8548449-2.jpg
Logo
TCT Realty Group LLC
1601 SW College Rd
Ocala FL, 34471