










Skip To Content

4252 NW 55TH Terrace

Ocala, FL 34482
  • $384,900
  • STATUS: Active
  • ON SITE: 18 Days
  • MLS #: O6441088
$384,900
  • 2
    BEDS
  • 0.13
    ACRES
  • 2
    BATHS
  • 1
    1/2 BATHS
  • 2,048
    SQFT
  • $188
    $/SQFT
Neighborhood:
Type:
Single-Family Home
Built:
2022
County:
Area:

School Information

Elementary School:
Middle School:
High School:

Description

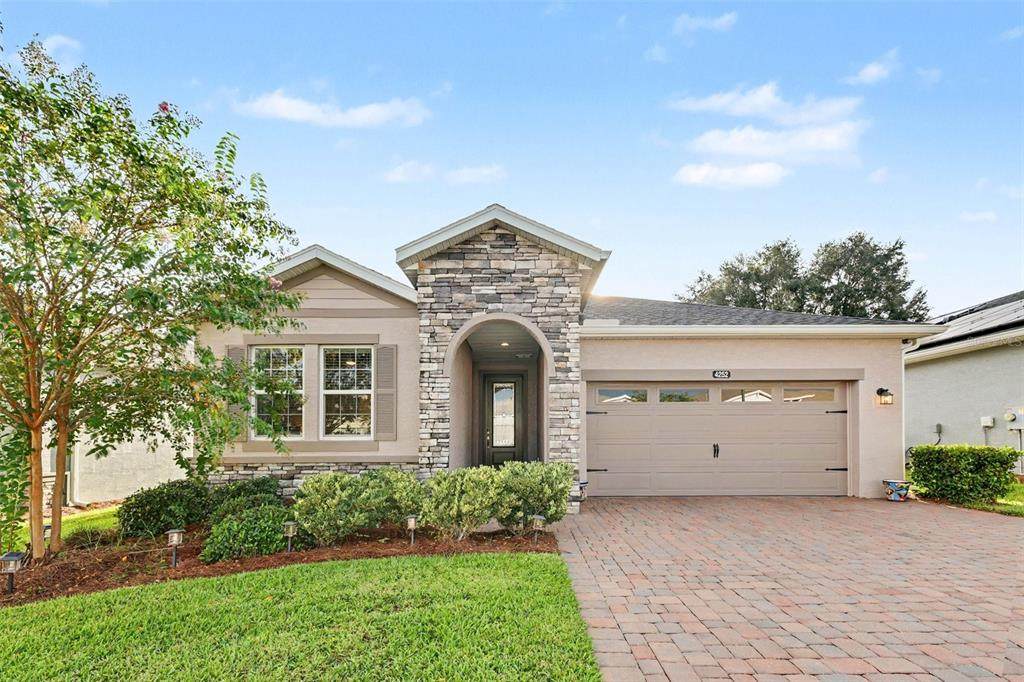
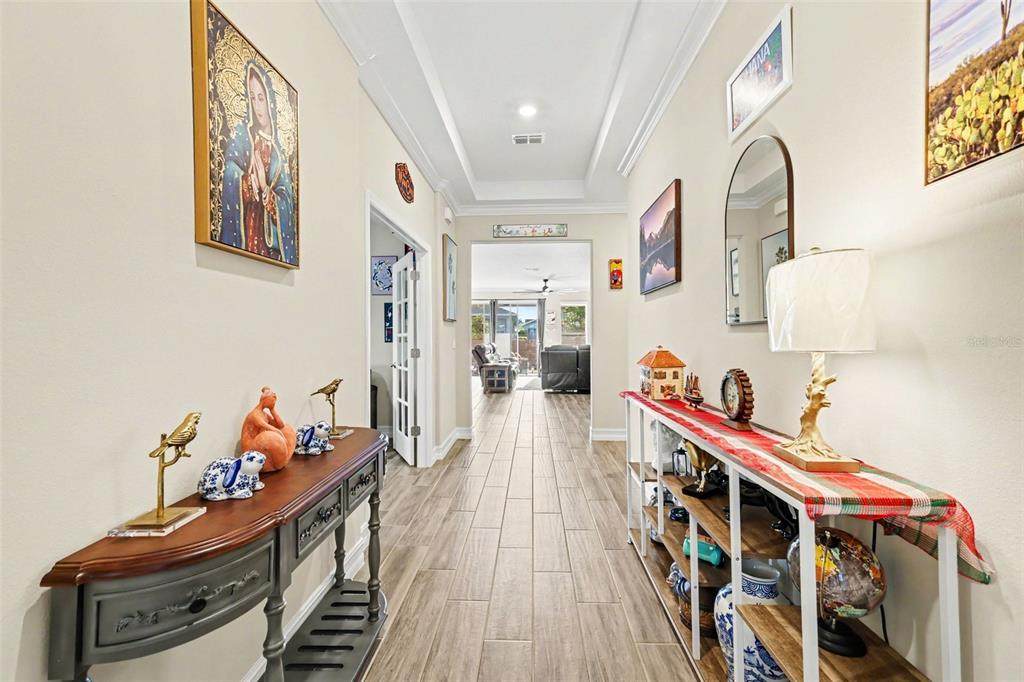
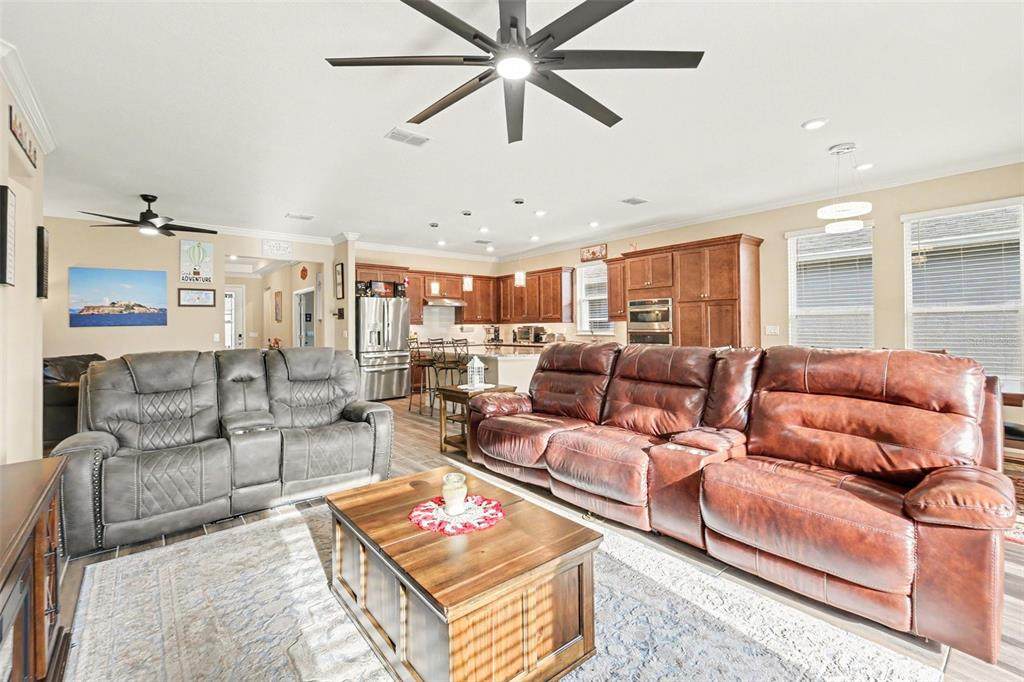
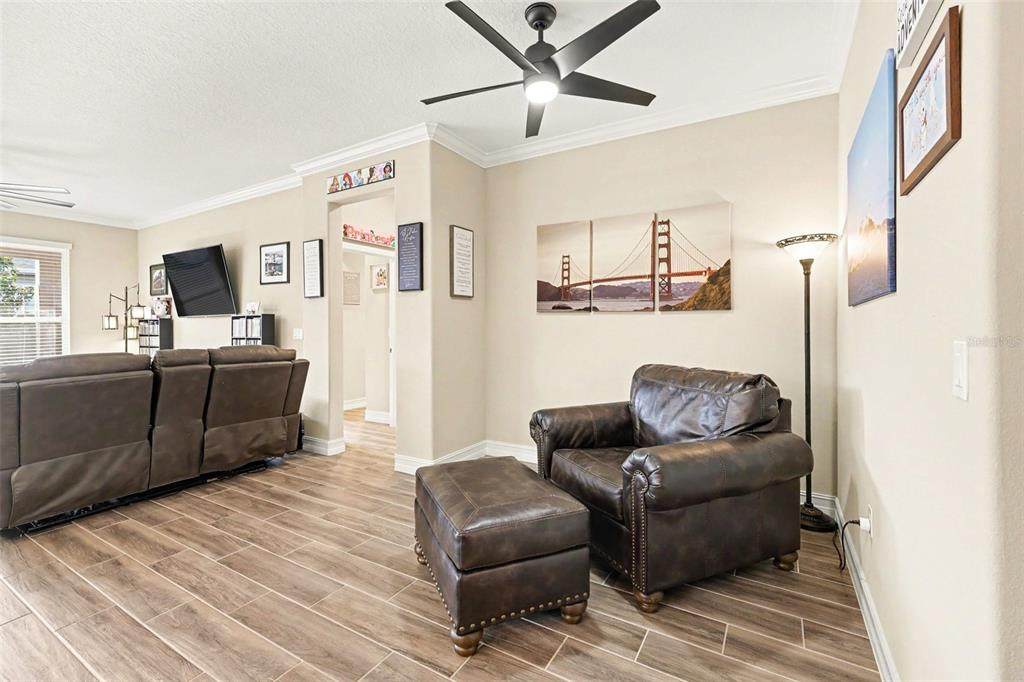
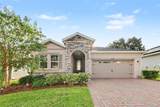
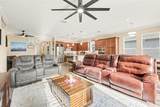
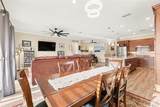
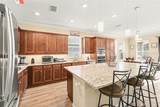
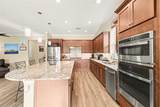
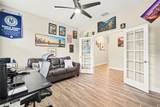
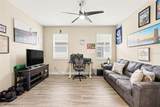
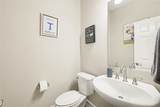
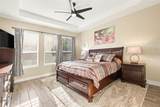
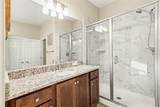
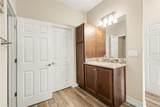
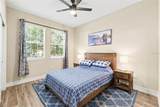
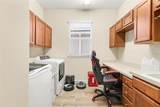
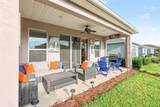
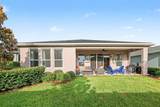
Welcome to resort-style living in Ocala Preserve! This beautifully upgraded Shea Homes Declare model features 2 bedrooms with ensuite baths, a private office/den, and an open-concept floor plan designed for comfortable Florida living. The gourmet kitchen is a standout with stone countertops, stainless-steel appliances, oversized island, pantry, and additional cabinetry for abundant storage. Tile flooring throughout and a spacious laundry room with cabinetry add style and convenience.Relax on the covered lanai or take advantage of Ocala Preserve’s exceptional amenities, including a resort-style pool, clubhouse, fitness center, lakeside restaurant, spa, and golf course designed by Tripp Davis and Tom Lehman. Conveniently located near shopping, dining, medical services, and the World Equestrian Center. Whether you're looking for a full-time residence or seasonal retreat, this move-in-ready home delivers the upgrades, location, and lifestyle Ocala buyers are looking for. Schedule your private showing today!

Monthly Payment Calculator


© 2026 My Florida Regional MLS DBA Stellar MLS. All rights reserved. All listings displayed pursuant to IDX. All listing information is deemed reliable but not guaranteed and should be independently verified through personal inspection by appropriate professionals. Listings displayed on this website may be subject to prior sale or removal from sale; availability of any listing should always be independently verified. Listing information is provided for consumers personal, non-commercial use, solely to identify potential properties for potential purchase; all other use is strictly prohibited and may violate relevant federal and state law. Data last updated 2026-10-06T09:52:42.243.
www.tctrealtygroup.com/homes/181314665
Print Image

4252 NW 55TH Terrace Ocala, FL 34482

  • Price: $384,900
  • Status: Active
  • On Site: 18 Days
  • MLS #: O6441088
2
Beds
2
Baths
1
½ Baths
0.13
Acres
2,048
SQFT
$188
$/SQFT
2022
Built
Neighborhood:
Ocala Preserve Ph 9
County:
Marion
Area:
Ocala
Elementary School:
Fessenden Elementary School
Middle School:
Howard Middle School
High School:
West Port High School
Property Description
Welcome to resort-style living in Ocala Preserve! This beautifully upgraded Shea Homes Declare model features 2 bedrooms with ensuite baths, a private office/den, and an open-concept floor plan designed for comfortable Florida living. The gourmet kitchen is a standout with stone countertops, stainless-steel appliances, oversized island, pantry, and additional cabinetry for abundant storage. Tile flooring throughout and a spacious laundry room with cabinetry add style and convenience.Relax on the covered lanai or take advantage of Ocala Preserve’s exceptional amenities, including a resort-style pool, clubhouse, fitness center, lakeside restaurant, spa, and golf course designed by Tripp Davis and Tom Lehman. Conveniently located near shopping, dining, medical services, and the World Equestrian Center. Whether you're looking for a full-time residence or seasonal retreat, this move-in-ready home delivers the upgrades, location, and lifestyle Ocala buyers are looking for. Schedule your private showing today!
Exterior Features

Attached Garage Yn Yes Carport Yn No Construction Materials BlockConcreteStucco Covered Spaces 2 Direction Faces East Exterior Features Rain GuttersSliding Doors Foundation Details Slab Lot Features Sidewalk Lot Size Dimensions 49.4 x 114.4 Open Parking YN Yes Parking Features DrivewayGarage Door OpenerOversized Patio And Porch Features CoveredRear Porch Pool Private Yn No Road Frontage Type Street Paved Road Surface Type PavedAsphalt Roof Shingle Water Access Yn No Water Extras Yn No Water View Yn No Waterfront Yn No

Interior Features

Appliances DishwasherDisposalDryerMicrowaveRangeRefrigeratorTankless Water HeaterWasher Building Area Total 2836 Cooling Central Air Cooling YN Yes Fireplace Yn No Flooring Tile Furnished Unfurnished Heating Central Heating YN Yes Interior Features Ceiling Fan(s)Crown MoldingKitchen/Family Room ComboOpen FloorplanSolid Wood CabinetsSplit BedroomStone CountersTray Ceiling(s)Walk-In Closet(s) Laundry Features InsideLaundry Room Levels One Sewer Public Sewer Water Source Public

Property Features

Additional Lease Restrictions Buyer verify with HOA. Additional Parcels YN No Approval Process Buyer verify with HOA. Association Approval Required Yn Yes Association Fee 1583.64 Association Fee Frequency Quarterly Association Fee Includes Common Area TaxesCommunity PoolInternetMaintenance GroundsManagerPest ControlPool Maintenance Association Fee Monthly Amount 527.88 Association Fee Requirement Required Association Yn Yes Cdd Yn No Community Features ClubhouseGolf Carts OKPoolRestaurant Down Payment Resource Yes Flood Zone Code X Floor Number 1 Garage Yn Yes Homestead Yn Yes Lease Considered YN Yes Lease Restrictions YN Yes Listing Terms CashConventionalFHAVA Loan Minimum Lease 1-2 Years New Construction Yn No Occupant Type Owner Ownership Fee Simple Pet Restrictions Buyer verify with HOA. Pets Allowed Yes Property Sub Type Single Family Residence Senior Community Yn Yes Special Listing Conditions None Tax Annual Amount 5242 Total Annual Fees 6334.56 Total Monthly Fees 527.88 Utilities Public Yrs Of Owner Prior To Leasing Re No Zoning PUD


Listing information © 2026 My Florida Regional MLS DBA Stellar MLS..
Listing provided courtesy of MARK SPAIN REAL ESTATE: 855-299-7653.


© 2026 My Florida Regional MLS DBA Stellar MLS. All rights reserved. All listings displayed pursuant to IDX. All listing information is deemed reliable but not guaranteed and should be independently verified through personal inspection by appropriate professionals. Listings displayed on this website may be subject to prior sale or removal from sale; availability of any listing should always be independently verified. Listing information is provided for consumers personal, non-commercial use, solely to identify potential properties for potential purchase; all other use is strictly prohibited and may violate relevant federal and state law. Data last updated 2026-10-06T09:52:42.243.
 
https://bt-photos.global.ssl.fastly.net/mfr/orig_boomver_1_O6441088-2.jpg https://bt-photos.global.ssl.fastly.net/mfr/orig_boomver_1_O6441088-2.jpg https://bt-photos.global.ssl.fastly.net/mfr/orig_boomver_1_O6441088-2.jpg
Logo
TCT Realty Group LLC
1601 SW College Rd
Ocala FL, 34471