








Skip To Content

4302 W Woodmere Road

Tampa, FL 33609
  • $4,795,000
  • STATUS: Active
  • ON SITE: 24 Days
  • MLS #: TB8549241
UPDATED: 64 min ago
$4,795,000
  • 6
    BEDS
  • 0.28
    ACRES
  • 6
    BATHS
  • 0
    1/2 BATHS
  • 6,413
    SQFT
  • $748
    $/SQFT
Neighborhood:
Type:
Single-Family Home
Built:
1960
County:

School Information

Elementary School:
Middle School:
High School:

Description

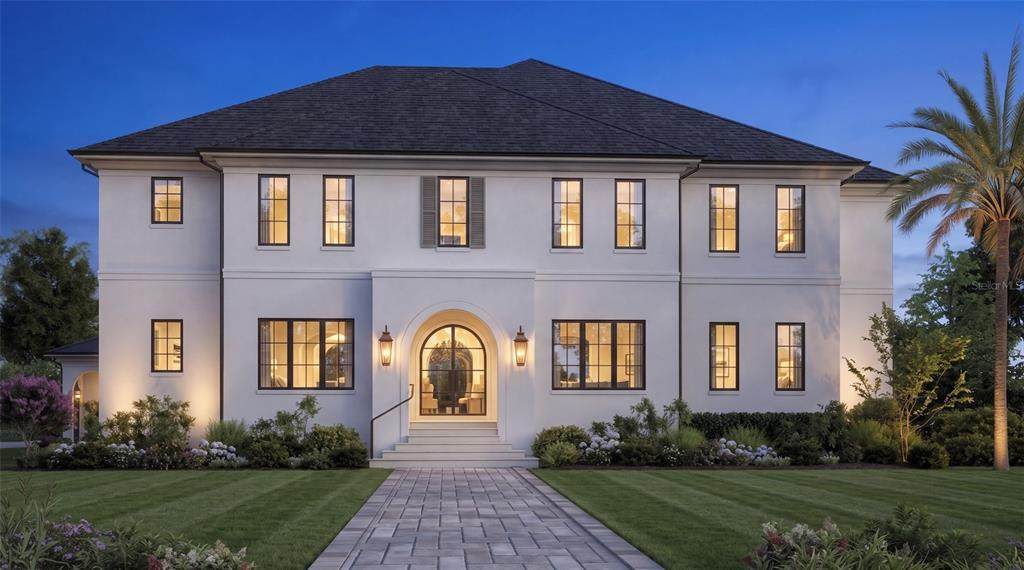
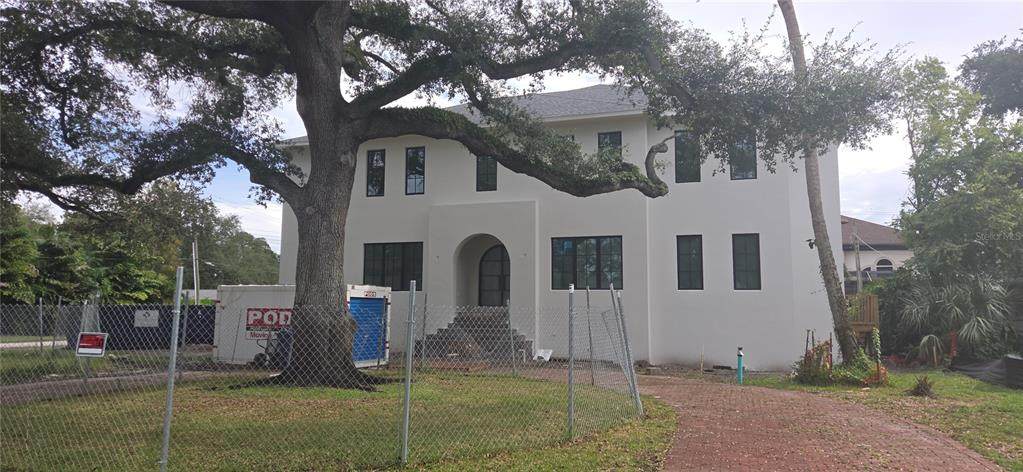
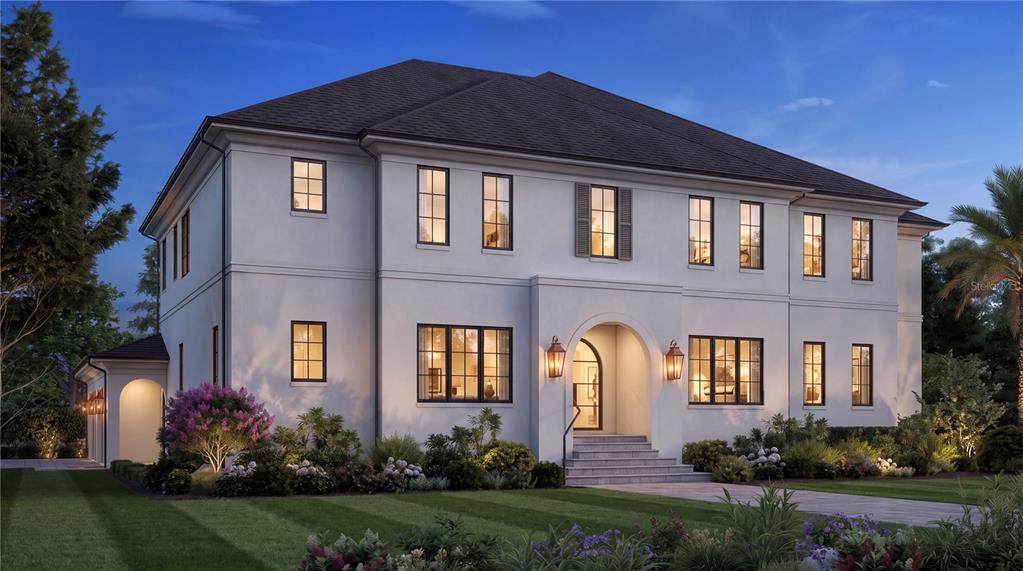
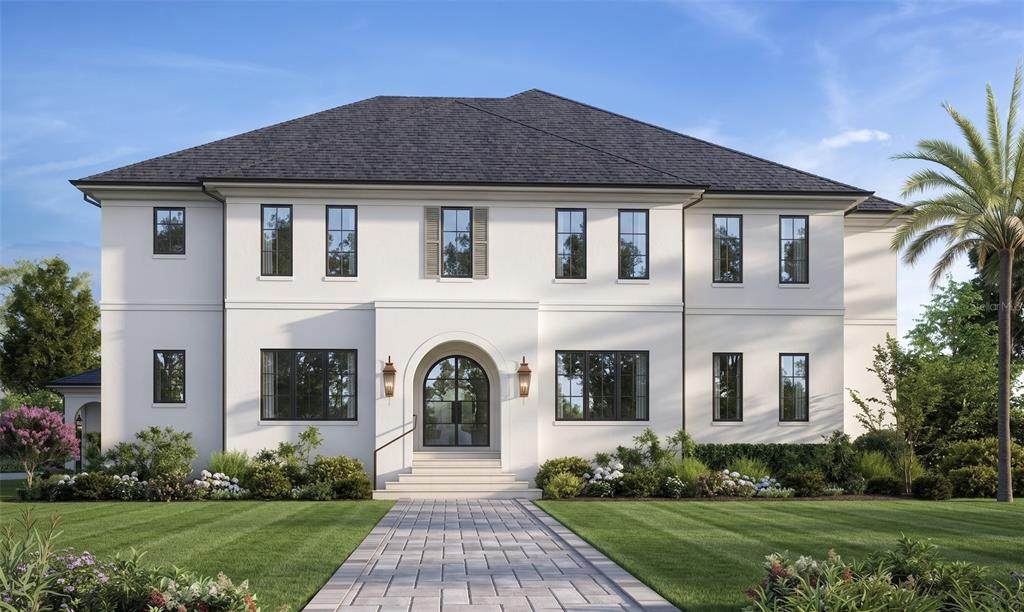
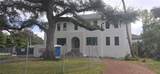
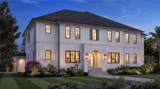
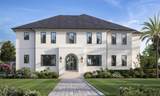
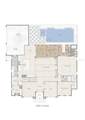
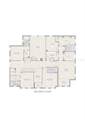
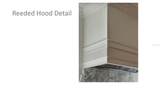
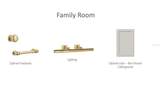
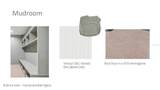
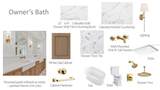
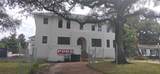
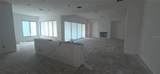
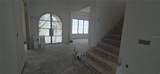
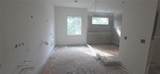
Under Construction. Brand-new construction built by Hooter Construction, LLC. on an oversized 110'x110' Beach Park lot. This 6,413 SF home offers 6 bedrooms, 6 full baths, and a 3-car garage, built to exceed 150 MPH wind loads with all block 2 story exterior walls, and hurricane-impact windows and doors throughout. The kitchen is outfitted with a full Thermador package — 30" panel-ready refrigerator and freezer, 48" range, 48" hood, and panel-ready dishwasher — set against Volaza quartz counters, a full slab backsplash, and Kohler Studio McGee brass fixtures. A dedicated prep kitchen adds a second dishwasher, wine and beverage refrigeration, and zellige tile backsplash. The media bar and professional outdoor kitchen extend the entertaining space further. Engineered white oak flooring runs throughout the main living areas, complemented by soaring ceilings — 22' in the foyer, 10'8" in the dining and great rooms — and extensive custom millwork including recessed paneling, tongue-and-groove ceiling detail, and stained beam accents. The owner's suite features a spa-style bath with Calacatta gold marble, a freestanding soaking tub, and dual vanities with brushed brass fixtures. All lighting throughout the home are visual comfort fixtures. Outside, enjoy a saltwater pool and spa with water bowl fountains, a covered outdoor kitchen, and a fully sodded, irrigated lot enclosed by white PVC fencing. Additional builder specs include a 1-year workmanship/2-year systems/10-year structural warranty, structured Cat 6 wiring, whole-home alarm prewire, and dual-zone Carrier HVAC. A rare combination of scale, craftsmanship, and lot in the heart of beautiful Beach Park! Ideally located just minutes from Hyde Park, Soho, Downtown Tampa, TIA, International Mall, top-rated restaurants, and shopping.

Monthly Payment Calculator


© 2026 My Florida Regional MLS DBA Stellar MLS. All rights reserved. All listings displayed pursuant to IDX. All listing information is deemed reliable but not guaranteed and should be independently verified through personal inspection by appropriate professionals. Listings displayed on this website may be subject to prior sale or removal from sale; availability of any listing should always be independently verified. Listing information is provided for consumers personal, non-commercial use, solely to identify potential properties for potential purchase; all other use is strictly prohibited and may violate relevant federal and state law. Data last updated 2026-10-11T22:42:42.8.
www.tctrealtygroup.com/homes/181266836
Print Image

4302 W Woodmere Road Tampa, FL 33609

  • Price: $4,795,000
  • Status: Active
  • On Site: 24 Days
  • Updated: 64 min ago
  • MLS #: TB8549241
6
Beds
6
Baths
0
½ Baths
0.28
Acres
6,413
SQFT
$748
$/SQFT
1960
Built
Neighborhood:
Beach Park
County:
Hillsborough
Area:
Tampa / Palma Ceia
Elementary School:
Grady-Hb
Middle School:
Coleman-Hb
High School:
Plant-Hb
Property Description
Under Construction. Brand-new construction built by Hooter Construction, LLC. on an oversized 110'x110' Beach Park lot. This 6,413 SF home offers 6 bedrooms, 6 full baths, and a 3-car garage, built to exceed 150 MPH wind loads with all block 2 story exterior walls, and hurricane-impact windows and doors throughout. The kitchen is outfitted with a full Thermador package — 30" panel-ready refrigerator and freezer, 48" range, 48" hood, and panel-ready dishwasher — set against Volaza quartz counters, a full slab backsplash, and Kohler Studio McGee brass fixtures. A dedicated prep kitchen adds a second dishwasher, wine and beverage refrigeration, and zellige tile backsplash. The media bar and professional outdoor kitchen extend the entertaining space further. Engineered white oak flooring runs throughout the main living areas, complemented by soaring ceilings — 22' in the foyer, 10'8" in the dining and great rooms — and extensive custom millwork including recessed paneling, tongue-and-groove ceiling detail, and stained beam accents. The owner's suite features a spa-style bath with Calacatta gold marble, a freestanding soaking tub, and dual vanities with brushed brass fixtures. All lighting throughout the home are visual comfort fixtures. Outside, enjoy a saltwater pool and spa with water bowl fountains, a covered outdoor kitchen, and a fully sodded, irrigated lot enclosed by white PVC fencing. Additional builder specs include a 1-year workmanship/2-year systems/10-year structural warranty, structured Cat 6 wiring, whole-home alarm prewire, and dual-zone Carrier HVAC. A rare combination of scale, craftsmanship, and lot in the heart of beautiful Beach Park! Ideally located just minutes from Hyde Park, Soho, Downtown Tampa, TIA, International Mall, top-rated restaurants, and shopping.
Exterior Features

Architectural Style CustomTraditional Attached Garage Yn Yes Carport Yn No Construction Materials BlockStucco Covered Spaces 3 Direction Faces North Exterior Features Irrigation SystemOutdoor KitchenPrivate YardRain GuttersSliding Doors Fencing Vinyl Foundation Details BlockStem Wall Lot Features Flood Insurance RequiredFloodZoneCity LotLandscaped Open Parking YN Yes Parking Features DrivewayGarage Door OpenerGarage Faces SideOversized Patio And Porch Features Covered Pool Features GuniteHeatedIn GroundSalt WaterScreen Enclosure Pool Private Yn Yes Road Frontage Type Street Paved Road Surface Type PavedAsphalt Roof Shingle Spa Features HeatedIn Ground Spa YN Yes Water Access Yn No Water Extras Yn No Water View Yn No Waterfront Yn No

Interior Features

Additional Rooms Bonus RoomBreakfast Room SeparateDen/Library/OfficeFamily RoomFormal Dining Room SeparateGreat RoomInside UtilityMedia Room Appliances DishwasherDisposalGas Water HeaterMicrowaveRangeRange HoodRefrigeratorTankless Water HeaterWine Refrigerator Building Area Total 6587 Building Elevator Yn No Cooling Central AirZoned Cooling YN Yes Fireplace Features Family RoomGas Fireplace Yn Yes Flooring Engineered HardwoodMarbleTile Furnished Unfurnished Heating CentralElectricHeat PumpZoned Heating YN Yes Interior Features Ceiling Fan(s)Coffered Ceiling(s)Crown MoldingHigh CeilingsKitchen/Family Room ComboOpen FloorplanPrimaryBedroom UpstairsSolid Surface CountersSolid Wood CabinetsSplit BedroomStone CountersWalk-In Closet(s) Laundry Features Electric Dryer HookupInsideUpper LevelWasher Hookup Levels Two Rooms Additional Bedroom (Walk-In Closet(s)) Great Room Bedroom 4 (Walk-In Closet(s)) Dinette Dining Room Bedroom 2 (Walk-In Closet(s)) Primary Bedroom (Walk-In Closet(s)) Bedroom 5 (Walk-In Closet(s)) Kitchen Bedroom 3 (Walk-In Closet(s)) Den Sewer Public Sewer Water Source Public Window Features Double Pane WindowsInsulated WindowsStorm Window(s)

Property Features

Additional Parcels YN No Association Yn No Builder Name HOOTER CONSTRUCTION Cdd Yn No Down Payment Resource No Flood Zone Code AE Garage Yn Yes Homestead Yn No Lease Considered YN Yes Lease Restrictions YN No Listing Terms CashConventionalFHAVA Loan Minimum Lease No Minimum New Construction Yn Yes Number Of Pets 10+ Occupant Type Vacant Ownership Fee Simple Pet Size Extra Large (101+ Lbs.) Pets Allowed Yes Projected Completion Date 1/29/2027 5:00:00 AM Property Condition Under Construction Property Sub Type Single Family Residence Required Remarks Under Construction. Security Features Security System Owned Senior Community Yn No Special Listing Conditions None Tax Annual Amount 8355 Total Annual Fees 0 Total Monthly Fees 0 Utilities BB/HS Internet AvailableCable AvailableElectricity ConnectedNatural Gas AvailablePublicSewer ConnectedStreet LightsWater Connected Yrs Of Owner Prior To Leasing Re No Zoning RS-75


Listing information © 2026 My Florida Regional MLS DBA Stellar MLS..
Listing provided courtesy of SMITH & ASSOCIATES REAL ESTATE: 813-839-3800.


© 2026 My Florida Regional MLS DBA Stellar MLS. All rights reserved. All listings displayed pursuant to IDX. All listing information is deemed reliable but not guaranteed and should be independently verified through personal inspection by appropriate professionals. Listings displayed on this website may be subject to prior sale or removal from sale; availability of any listing should always be independently verified. Listing information is provided for consumers personal, non-commercial use, solely to identify potential properties for potential purchase; all other use is strictly prohibited and may violate relevant federal and state law. Data last updated 2026-10-11T22:42:42.8.
 
https://bt-photos.global.ssl.fastly.net/mfr/orig_boomver_2_TB8549241-2.jpg https://bt-photos.global.ssl.fastly.net/mfr/orig_boomver_2_TB8549241-2.jpg https://bt-photos.global.ssl.fastly.net/mfr/orig_boomver_2_TB8549241-2.jpg
Logo
TCT Realty Group LLC
1601 SW College Rd
Ocala FL, 34471