


Skip To Content

4401 Evergreen Forest Loop

Kissimmee, FL 34758
  • $399,000
  • STATUS: Active
  • ON SITE: 25 Days
  • MLS #: O6438643
UPDATED: 69 min ago
$399,000
  • 4
    BEDS
  • 0.2
    ACRES
  • 3
    BATHS
  • 0
    1/2 BATHS
  • 2,847
    SQFT
  • $140
    $/SQFT
Type:
Single-Family Home
Built:
2003
County:

School Information

Elementary School:
Middle School:
High School:

Description

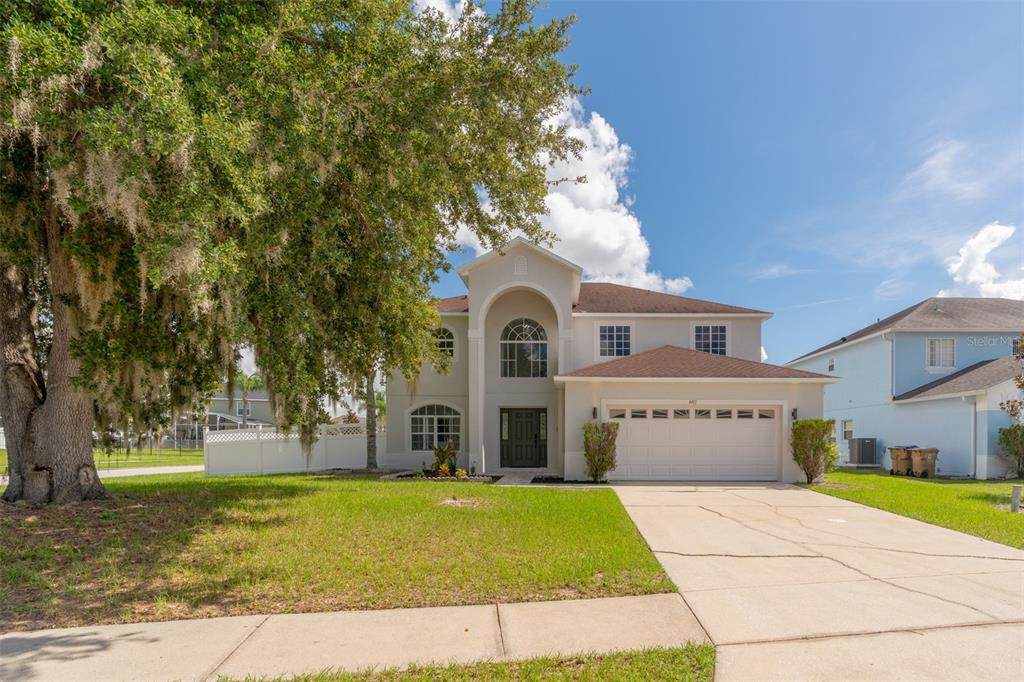
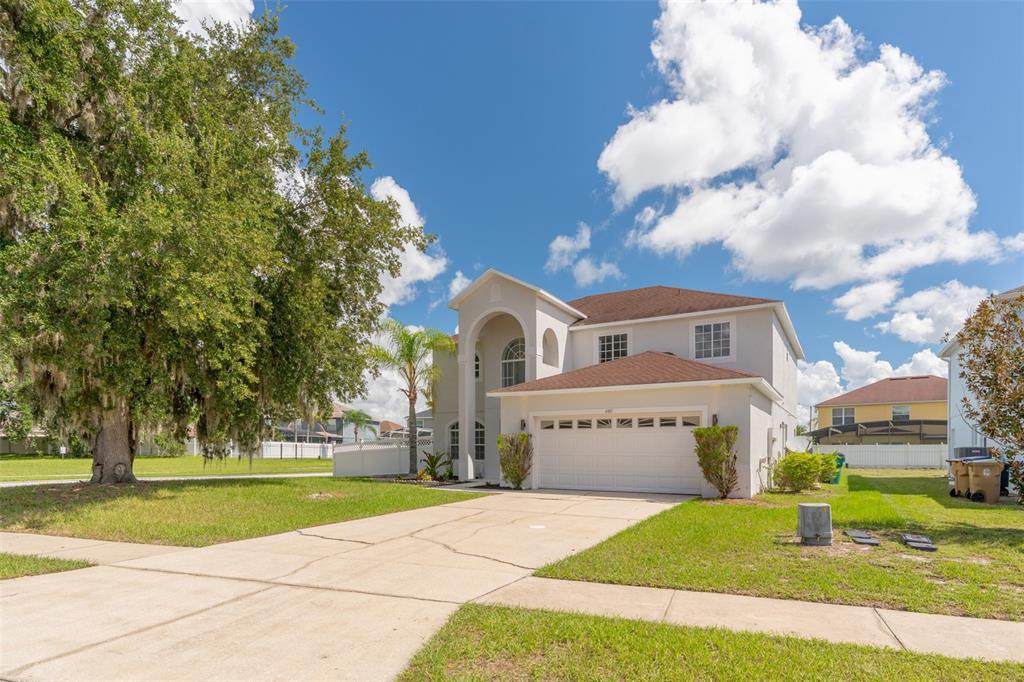
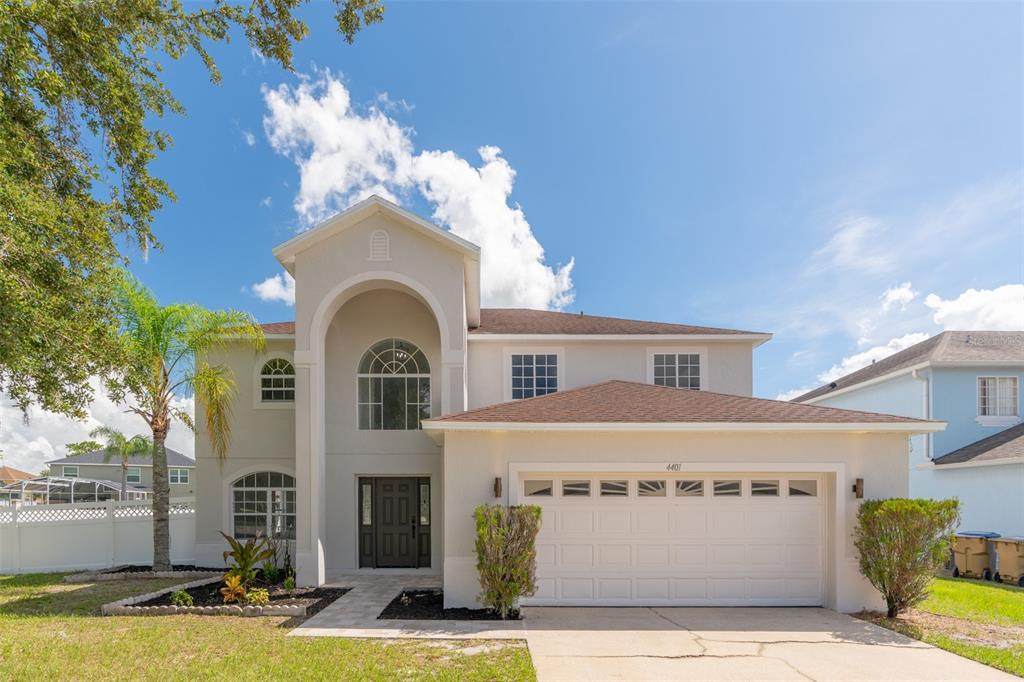
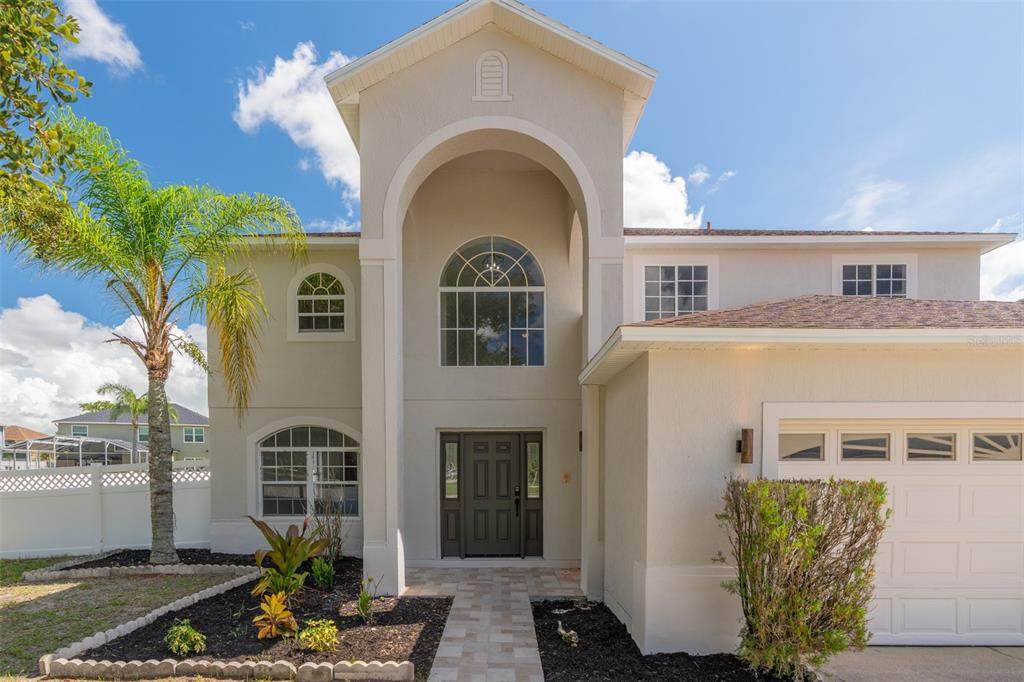
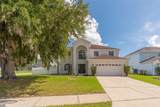
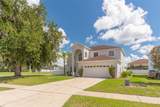
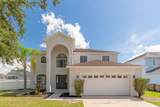
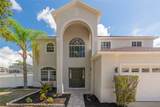
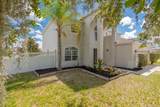
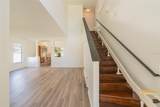
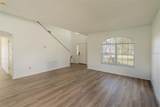
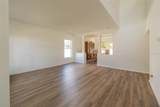
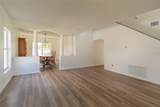
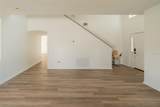
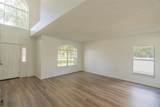
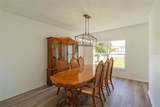
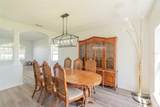
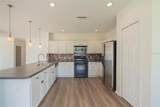
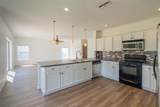
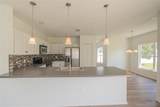
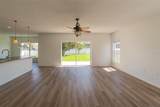
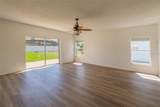
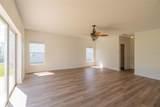
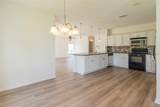
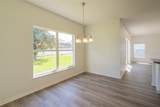
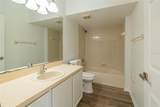
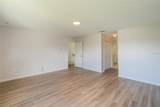
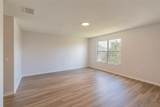
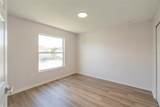
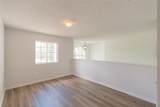
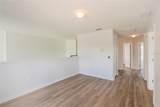
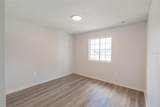
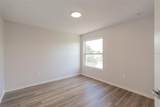
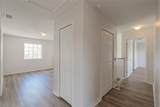
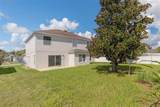
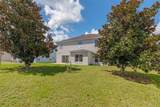
Welcome home to this beautifully refreshed two story residence offering 4 bedrooms, 3 full bathrooms, and a 2 car garage. Step inside to a bright and inviting interior featuring fresh paint and brand new water resistant laminate flooring throughout. The first floor has an open and spacious layout with abundant natural light, offering a formal living room, generous family room, breakfast nook, kitchen, and a full bathroom. Upstairs, the spacious primary suite provides a private retreat complete with an en-suite bathroom. Three additional bedrooms share a full bathroom, while a versatile loft provides the perfect space for a home office, media room, playroom, or additional living area. Home also comes with a brand NEW AC unit, newer water heater, newer roof, and also new exterior paint. With a functional floor plan, fresh updates, plenty of natural light, and a 2-car garage, this home offers comfortable living space with room to accommodate a variety of needs. Conveniently located in the Kissimmee/Poinciana area, this home offers easy access to major roadways, shopping, dining, and entertainment. Enjoy proximity to The Loop, Downtown Kissimmee, Disney World, Disney Springs, Old Town, and the I-4 corridor, with nearby communities including Bellalago, Davenport, Celebration, and ChampionsGate.

Monthly Payment Calculator


© 2026 My Florida Regional MLS DBA Stellar MLS. All rights reserved. All listings displayed pursuant to IDX. All listing information is deemed reliable but not guaranteed and should be independently verified through personal inspection by appropriate professionals. Listings displayed on this website may be subject to prior sale or removal from sale; availability of any listing should always be independently verified. Listing information is provided for consumers personal, non-commercial use, solely to identify potential properties for potential purchase; all other use is strictly prohibited and may violate relevant federal and state law. Data last updated 2026-10-12T10:43:57.19.
www.tctrealtygroup.com/homes/181263266
Print Image

4401 Evergreen Forest Loop Kissimmee, FL 34758

  • Price: $399,000
  • Status: Active
  • On Site: 25 Days
  • Updated: 69 min ago
  • MLS #: O6438643
4
Beds
3
Baths
0
½ Baths
0.2
Acres
2,847
SQFT
$140
$/SQFT
2003
Built
Neighborhood:
Banyan Cove At Cypress Woods
County:
Osceola
Area:
Kissimmee / Poinciana
Elementary School:
Koa Elementary
Middle School:
Discovery Intermediate
High School:
Poinciana High School
Property Description
Welcome home to this beautifully refreshed two story residence offering 4 bedrooms, 3 full bathrooms, and a 2 car garage. Step inside to a bright and inviting interior featuring fresh paint and brand new water resistant laminate flooring throughout. The first floor has an open and spacious layout with abundant natural light, offering a formal living room, generous family room, breakfast nook, kitchen, and a full bathroom. Upstairs, the spacious primary suite provides a private retreat complete with an en-suite bathroom. Three additional bedrooms share a full bathroom, while a versatile loft provides the perfect space for a home office, media room, playroom, or additional living area. Home also comes with a brand NEW AC unit, newer water heater, newer roof, and also new exterior paint. With a functional floor plan, fresh updates, plenty of natural light, and a 2-car garage, this home offers comfortable living space with room to accommodate a variety of needs. Conveniently located in the Kissimmee/Poinciana area, this home offers easy access to major roadways, shopping, dining, and entertainment. Enjoy proximity to The Loop, Downtown Kissimmee, Disney World, Disney Springs, Old Town, and the I-4 corridor, with nearby communities including Bellalago, Davenport, Celebration, and ChampionsGate.
Exterior Features

Attached Garage Yn Yes Carport Yn No Construction Materials BlockStucco Covered Spaces 2 Direction Faces Southwest Exterior Features SidewalkSliding Doors Foundation Details Slab Pool Private Yn No Road Surface Type Asphalt Roof Shingle Water Access Yn No Water Extras Yn No Water View Yn No Waterfront Yn No

Interior Features

Additional Rooms Breakfast Room SeparateFormal Dining Room SeparateInside UtilityLoft Appliances DishwasherMicrowaveRangeRefrigerator Building Area Total 3403 Building Elevator Yn No Cooling Central Air Cooling YN Yes Fireplace Yn No Flooring Luxury Vinyl Furnished Unfurnished Heating Electric Heating YN Yes Interior Features High CeilingsOpen FloorplanSplit BedroomWalk-In Closet(s) Laundry Features InsideLaundry Room Levels Two Rooms Loft Primary Bedroom (Walk-In Closet(s)) Dining Room Bedroom 4 (Built-in Closet) Family Room Living Room Kitchen Dinette Bedroom 3 (Built-in Closet) Bedroom 2 (Built-in Closet) Sewer Public Sewer Stories Total 2 Water Source Public

Property Features

Additional Lease Restrictions Buyer to confirm with HOA on lease restrictions. Additional Parcels YN No Approval Process Buyer to confirm with HOA on lease approval process. Association Approval Required Yn Yes Association Fee 100 Association Fee Frequency Monthly Association Fee Monthly Amount 100 Association Fee Requirement Required Association Yn Yes Cdd Yn No Down Payment Resource Yes Flood Zone Code X Floor Number 2 Garage Yn Yes Homestead Yn No Lease Considered YN Yes Lease Restrictions YN Yes Listing Terms CashConventionalFHAVA Loan Minimum Lease 8-12 Months New Construction Yn No Occupant Type Vacant Ownership Fee Simple Pet Restrictions Buyer to confirm with HOA on pet restrictions. Pets Allowed Yes Property Attached YN No Property Sub Type Single Family Residence Realtor Info As-Is Senior Community Yn No Special Listing Conditions None Tax Annual Amount 4776.27 Total Annual Fees 1200 Total Monthly Fees 100 Utilities Electricity AvailablePublicWater Available Yrs Of Owner Prior To Leasing Re No Zoning OPUD


Listing information © 2026 My Florida Regional MLS DBA Stellar MLS..
Listing provided courtesy of FLORIDA REALTY INVESTMENTS: 407-207-2220.


© 2026 My Florida Regional MLS DBA Stellar MLS. All rights reserved. All listings displayed pursuant to IDX. All listing information is deemed reliable but not guaranteed and should be independently verified through personal inspection by appropriate professionals. Listings displayed on this website may be subject to prior sale or removal from sale; availability of any listing should always be independently verified. Listing information is provided for consumers personal, non-commercial use, solely to identify potential properties for potential purchase; all other use is strictly prohibited and may violate relevant federal and state law. Data last updated 2026-10-12T10:43:57.19.
 
https://bt-photos.global.ssl.fastly.net/mfr/orig_boomver_1_O6438643-2.jpg https://bt-photos.global.ssl.fastly.net/mfr/orig_boomver_1_O6438643-2.jpg https://bt-photos.global.ssl.fastly.net/mfr/orig_boomver_1_O6438643-2.jpg
Logo
TCT Realty Group LLC
1601 SW College Rd
Ocala FL, 34471