
Skip To Content

443 York Dale Drive

Ruskin, FL 33570
  • $424,900
  • STATUS: Active
  • ON SITE: 26 Days
  • MLS #: TB8548718
Price Reduced
UPDATED: 71 min ago
$424,900
  • 4
    BEDS
  • 0.19
    ACRES
  • 3
    BATHS
  • 0
    1/2 BATHS
  • 3,005
    SQFT
  • $141
    $/SQFT
Neighborhood:
Type:
Single-Family Home
Built:
2006
County:

School Ratings & Info

Description

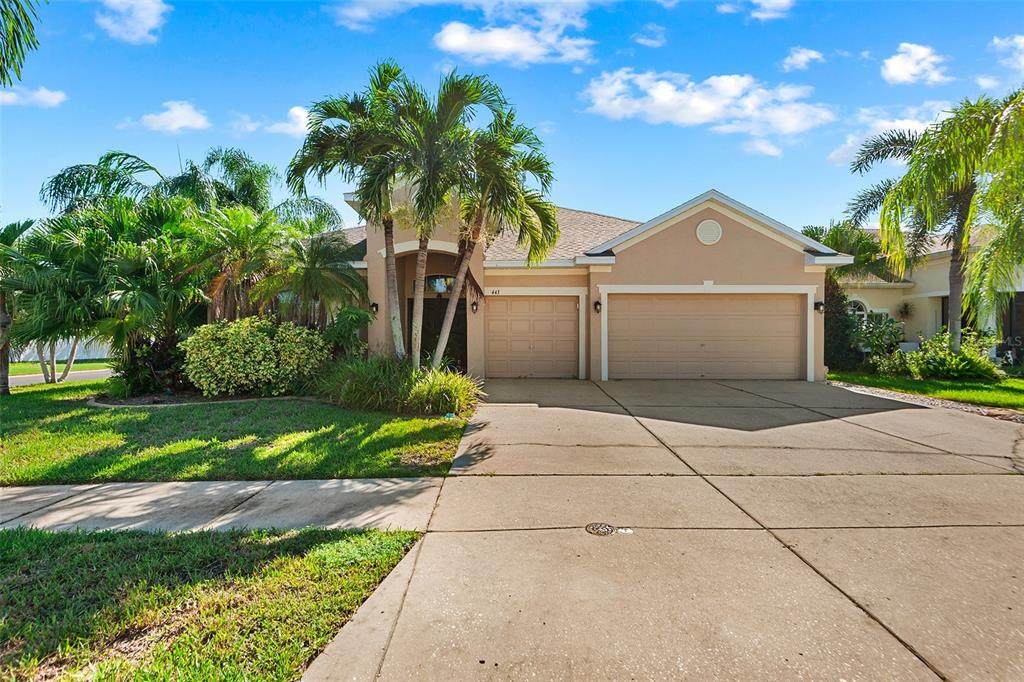
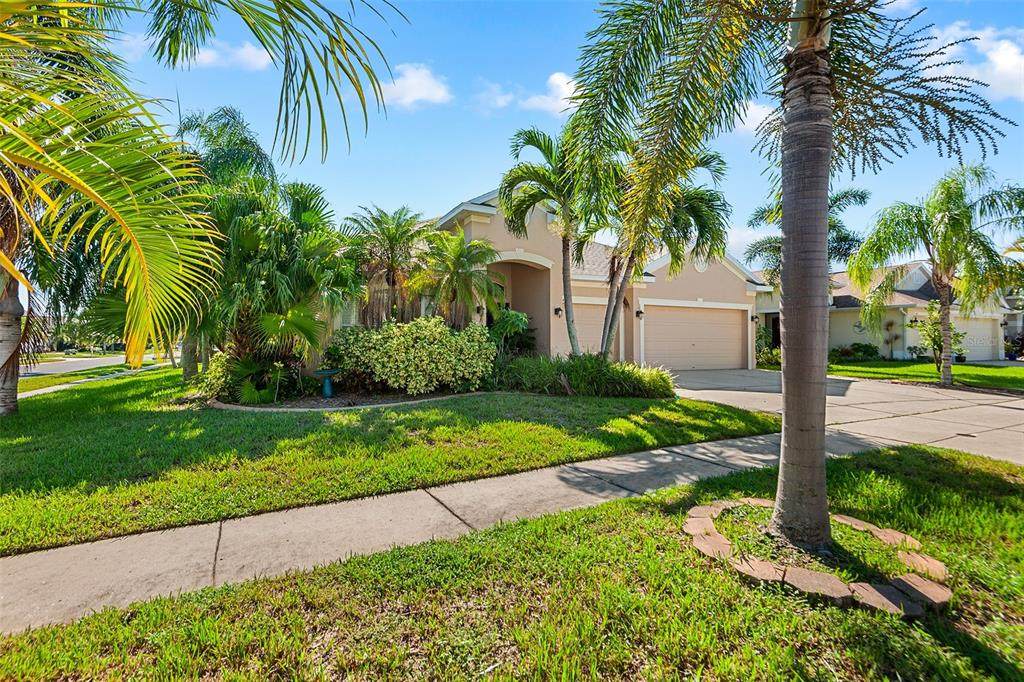
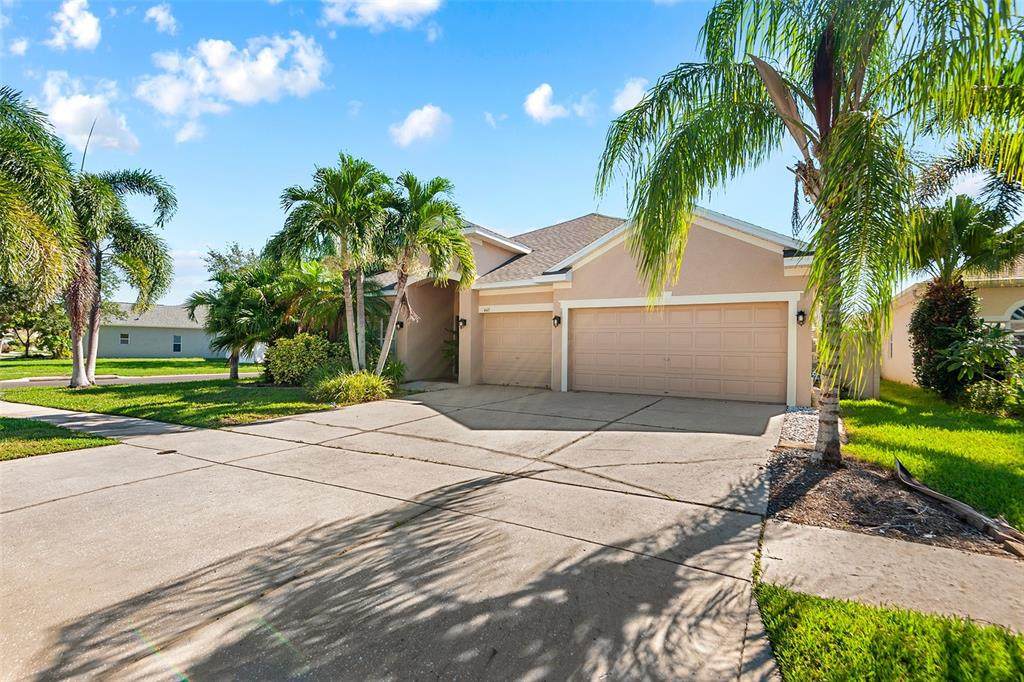
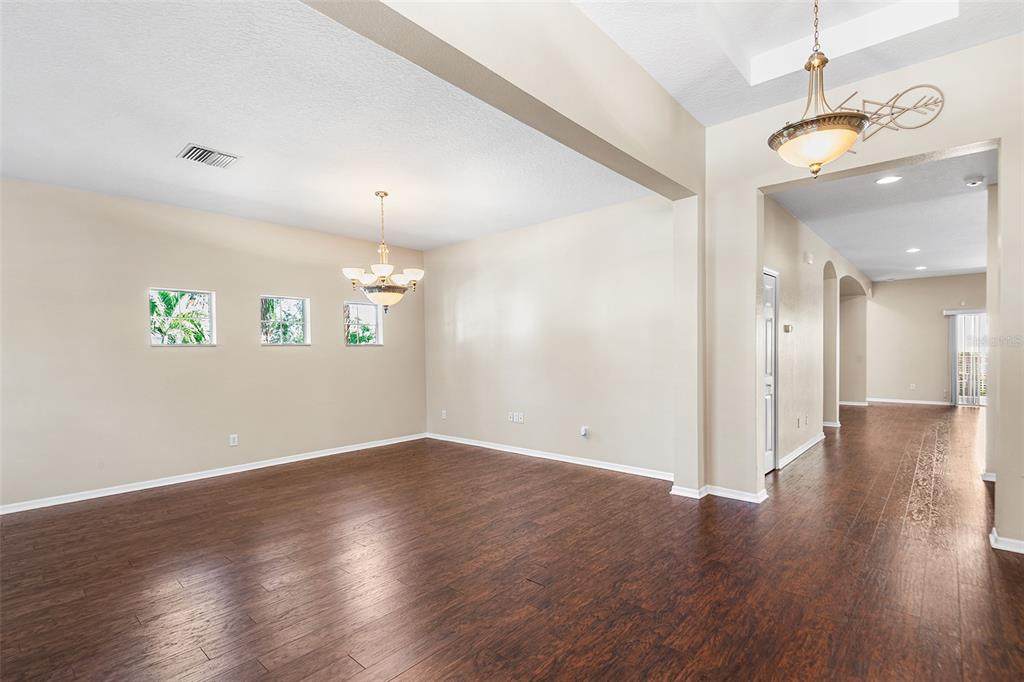
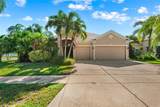
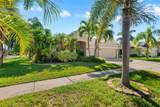
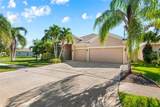
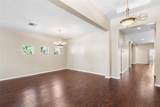
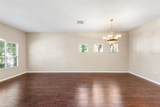
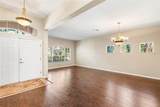
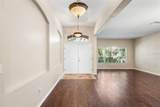
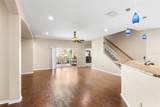
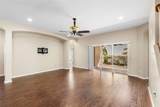
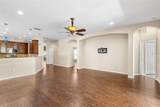
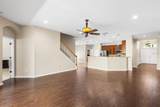
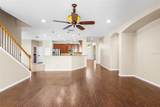
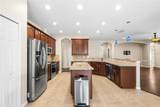
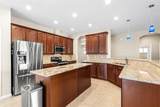
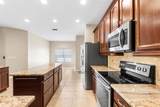
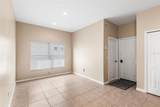
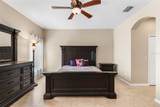
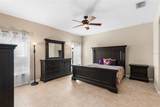
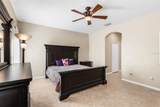
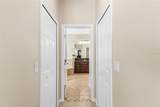
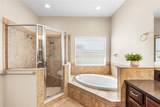
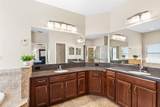
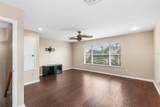
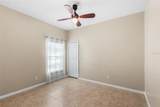
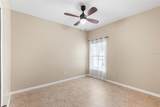
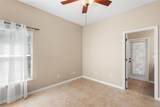
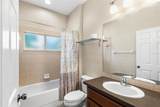
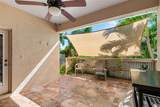
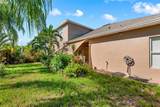
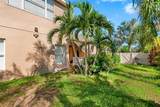
Welcome to this spacious 4 bedroom, 3 bathroom home offering over 3,000 square feet of living space and a three car garage in the gated Mira Lago community. The updated kitchen features granite countertops and opens to generous living areas enhanced by nine-foot ceilings, wood flooring, and tile throughout. The primary suite is conveniently located on the first floor, while the flexible upstairs space is ideal for a home office, media room, or additional living area. Built with concrete-block and stucco construction, the home also features a new roof installed in 2025 with hurricane rated shingles and fresh exterior paint. Outside, lush tropical landscaping surrounds a large covered lanai, an inviting setting for relaxing or entertaining. Mira Lago residents enjoy access to a community pool, playground, and tennis courts. This beautifully updated home combines space, comfort, and peace of mind in a desirable gated community.

Monthly Payment Calculator


© 2026 My Florida Regional MLS DBA Stellar MLS. All rights reserved. All listings displayed pursuant to IDX. All listing information is deemed reliable but not guaranteed and should be independently verified through personal inspection by appropriate professionals. Listings displayed on this website may be subject to prior sale or removal from sale; availability of any listing should always be independently verified. Listing information is provided for consumers personal, non-commercial use, solely to identify potential properties for potential purchase; all other use is strictly prohibited and may violate relevant federal and state law. Data last updated 2026-10-12T07:42:51.053.
www.tctrealtygroup.com/homes/181195452
Print Image

443 York Dale Drive Ruskin, FL 33570

  • Price: $424,900
  • Status: Active
  • On Site: 26 Days
  • Updated: 71 min ago
  • MLS #: TB8548718
4
Beds
3
Baths
0
½ Baths
0.19
Acres
3,005
SQFT
$141
$/SQFT
2006
Built
Neighborhood:
Mira Lago West Ph 1
County:
Hillsborough
Area:
Ruskin/Apollo Beach
Property Description
Welcome to this spacious 4 bedroom, 3 bathroom home offering over 3,000 square feet of living space and a three car garage in the gated Mira Lago community. The updated kitchen features granite countertops and opens to generous living areas enhanced by nine-foot ceilings, wood flooring, and tile throughout. The primary suite is conveniently located on the first floor, while the flexible upstairs space is ideal for a home office, media room, or additional living area. Built with concrete-block and stucco construction, the home also features a new roof installed in 2025 with hurricane rated shingles and fresh exterior paint. Outside, lush tropical landscaping surrounds a large covered lanai, an inviting setting for relaxing or entertaining. Mira Lago residents enjoy access to a community pool, playground, and tennis courts. This beautifully updated home combines space, comfort, and peace of mind in a desirable gated community.
Exterior Features

Attached Garage Yn Yes Carport Yn No Construction Materials Stucco Covered Spaces 3 Direction Faces West Exterior Features Irrigation SystemSidewalk Foundation Details Slab Pool Private Yn No Road Surface Type Asphalt Roof Shingle Water Access Yn No Water Extras Yn No Water View Yn No Waterfront Yn No

Interior Features

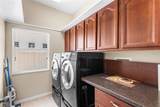
Additional Rooms Loft Appliances DishwasherDisposalDryerMicrowaveRangeRefrigeratorWasher Building Area Total 3835 Cooling Central Air Cooling YN Yes Fireplace Yn No Flooring TileHardwood Furnished Negotiable Heating Central Heating YN Yes Interior Features Ceiling Fan(s)High CeilingsLiving Room/Dining Room ComboStone CountersWalk-In Closet(s) Laundry Features Inside Levels Two Rooms Kitchen Primary Bedroom (Walk-In Closet(s)) Living Room Sewer Public Sewer Water Source Public

Property Features

Additional Lease Restrictions Confirm with Association Additional Parcels YN No Approval Process Confirm with Association Association Amenities GatedMaintenance Association Approval Required Yn Yes Association Fee 75 Association Fee Frequency Monthly Association Fee Includes Maintenance Grounds Association Fee Monthly Amount 75 Association Fee Requirement Required Association Yn Yes Cdd Yn No Community Features Gated Community - No GuardPlaygroundPoolTennis Court(s) Down Payment Resource Yes Flood Zone Code X500 Garage Yn Yes Homestead Yn Yes Lease Considered YN Yes Lease Restrictions YN No Listing Terms CashConventionalFHAVA Loan Minimum Lease No Minimum New Construction Yn No Occupant Type Vacant Ownership Fee Simple Pets Allowed Yes Property Sub Type Single Family Residence Realtor Info As-Is Security Features Smoke Detector(s) Senior Community Yn No Special Listing Conditions None Tax Annual Amount 8785 Total Annual Fees 900 Total Monthly Fees 75 Utilities Public Yrs Of Owner Prior To Leasing Re No Zoning PD


Listing information © 2026 My Florida Regional MLS DBA Stellar MLS..
Listing provided courtesy of KELLER WILLIAMS TAMPA CENTRAL: 813-865-0700.


© 2026 My Florida Regional MLS DBA Stellar MLS. All rights reserved. All listings displayed pursuant to IDX. All listing information is deemed reliable but not guaranteed and should be independently verified through personal inspection by appropriate professionals. Listings displayed on this website may be subject to prior sale or removal from sale; availability of any listing should always be independently verified. Listing information is provided for consumers personal, non-commercial use, solely to identify potential properties for potential purchase; all other use is strictly prohibited and may violate relevant federal and state law. Data last updated 2026-10-12T07:42:51.053.
 
https://bt-photos.global.ssl.fastly.net/mfr/orig_boomver_1_TB8548718-2.jpg https://bt-photos.global.ssl.fastly.net/mfr/orig_boomver_1_TB8548718-2.jpg https://bt-photos.global.ssl.fastly.net/mfr/orig_boomver_1_TB8548718-2.jpg
Logo
TCT Realty Group LLC
1601 SW College Rd
Ocala FL, 34471