


Skip To Content

4484 Lions Gate Avenue

Clermont, FL 34711
  • $625,000
  • STATUS: Active
  • ON SITE: 23 Days
  • MLS #: O6442671
UPDATED: 74 min ago
$625,000
  • 5
    BEDS
  • 0.2
    ACRES
  • 3
    BATHS
  • 1
    1/2 BATHS
  • 3,217
    SQFT
  • $194
    $/SQFT
Neighborhood:
Type:
Single-Family Home
Built:
2023
County:
Area:

School Information

Middle School:
High School:

Description

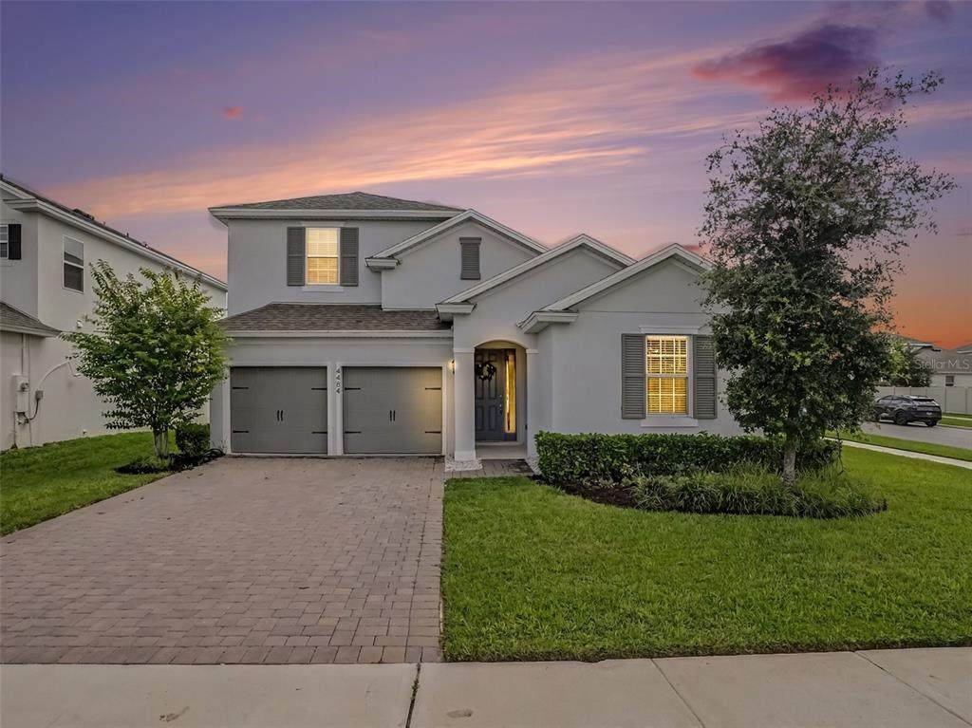
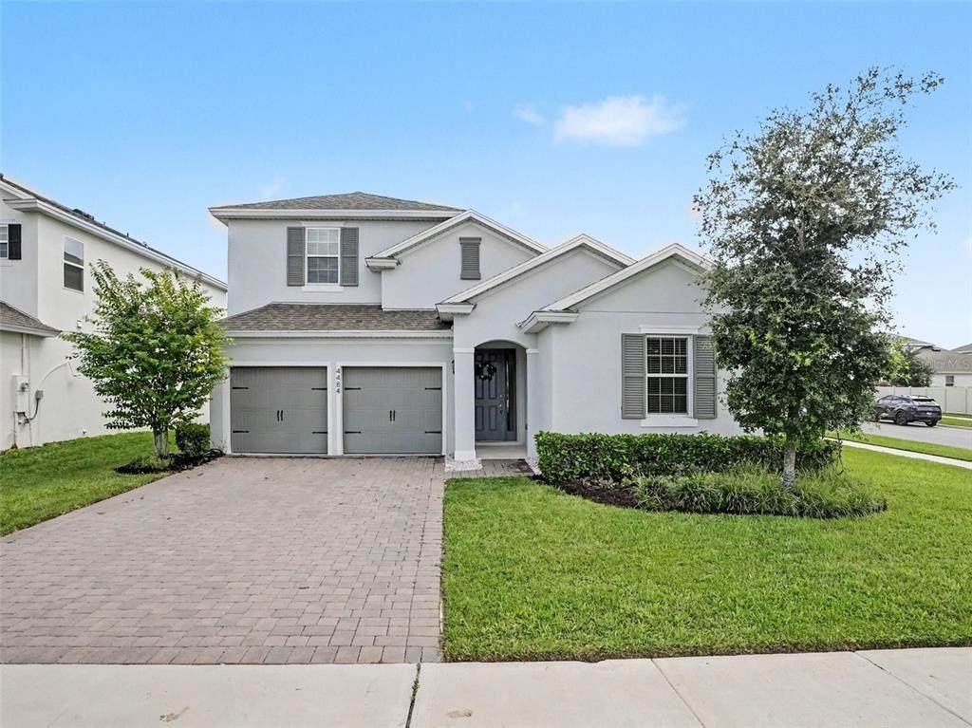
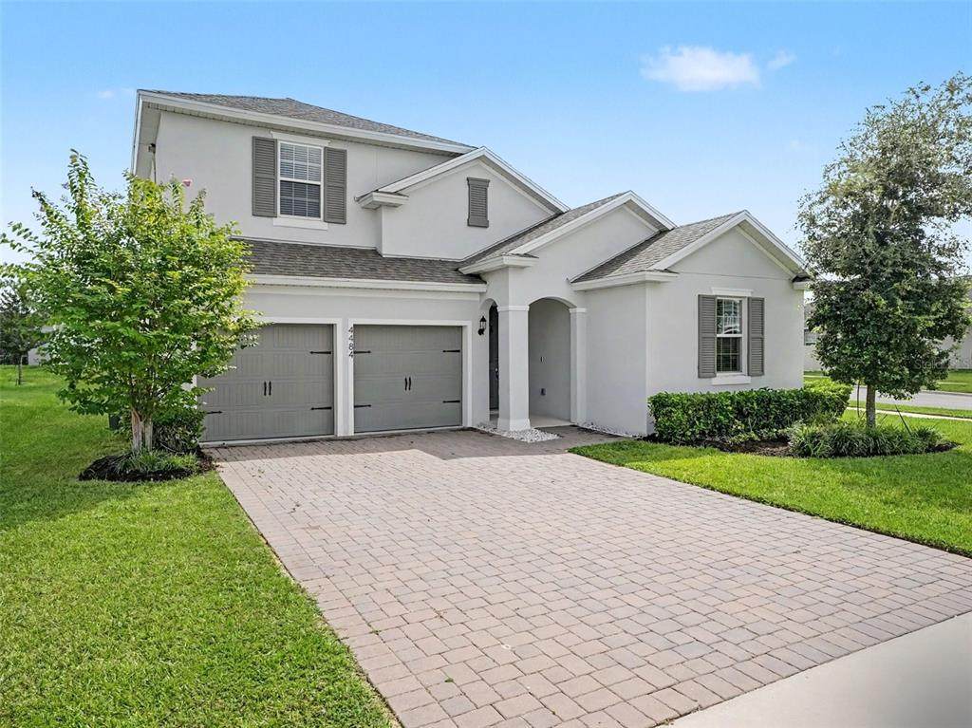
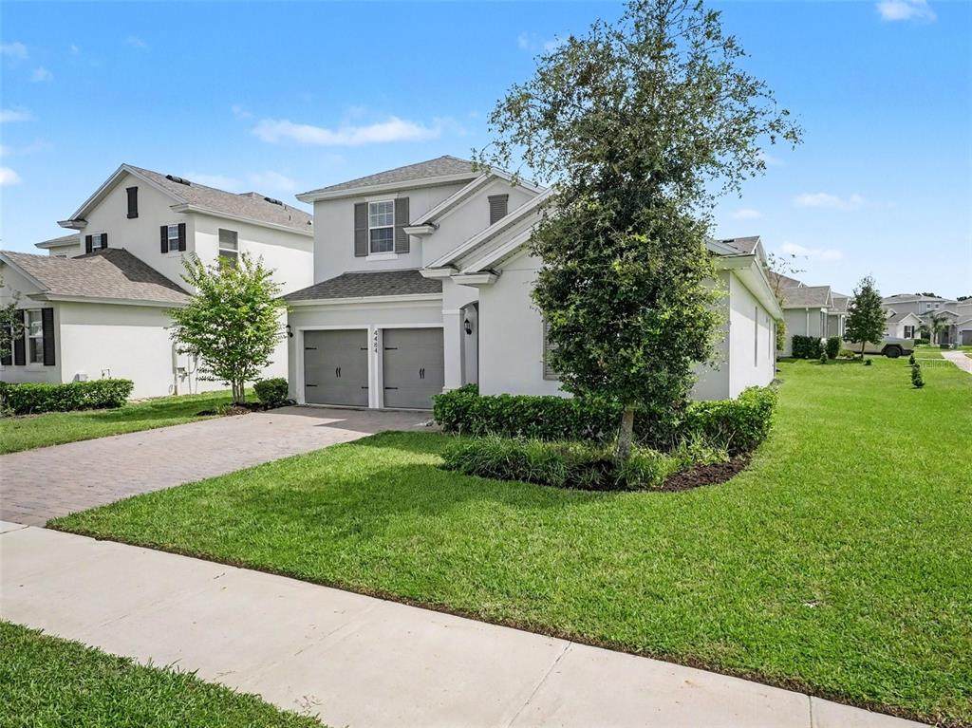
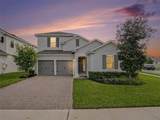
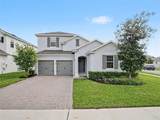
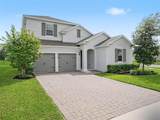
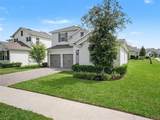
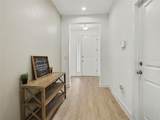
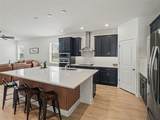
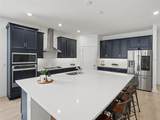
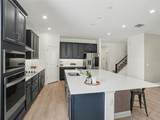
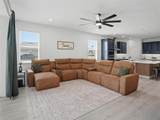
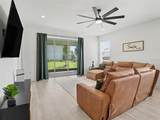
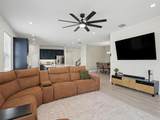
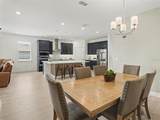
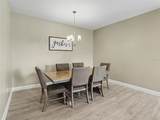
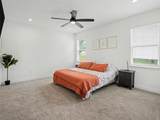
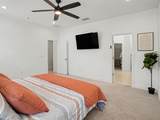
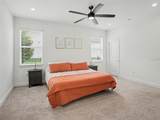
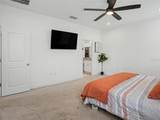
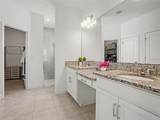
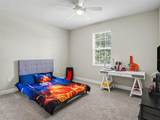
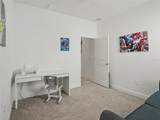
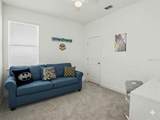
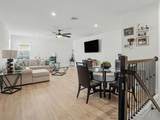
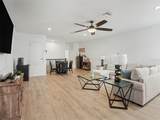
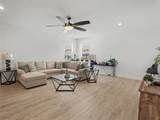
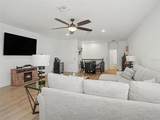
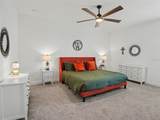
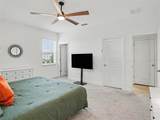
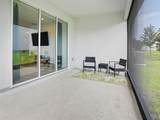
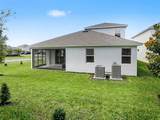
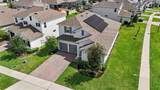
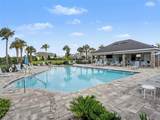
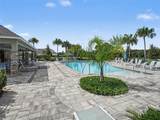
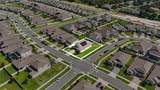
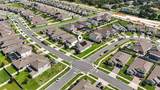
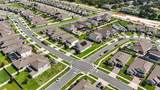
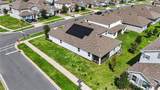
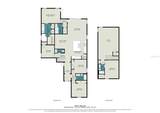
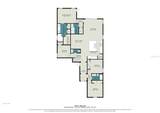
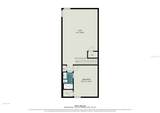
Welcome to 4484 Lions Gate Avenue the Best Valued Home in Clermont! Not only are you sitting on a huge corner lot with 5 Bedrooms, 3 Bathrooms and In-Law Suite but you'll also see be living eco friendly with paid off Solar Panels making your bills close to non existent. The layout and floorplan is perfect for any family. Split bedrooms for privacy and upstairs In-Law suite with a massive Loft to create what your heart desires. The main living area have wide planked luxury vinyl flooring throughout, custom gourmet kitchen with a 10ft island in the center, accordion sliding doors that opens to your enclosed oasis overlooking your well manicured yard. The primary bedroom is a dream as it has TWO large walk-in closets and a beautiful en-suite. Hartwood Landing community has wonderful private nature trails, Dog parks, playground, resort style pool and sidewalks for you to enjoy where you live. It sits just across from the pool allowing you to enjoy a relaxing time without concern for maintenance. Every portion of this home was well thought out only thing missing are new homeowners and that may well just be you. Call to schedule a private showing today!

Monthly Payment Calculator


© 2026 My Florida Regional MLS DBA Stellar MLS. All rights reserved. All listings displayed pursuant to IDX. All listing information is deemed reliable but not guaranteed and should be independently verified through personal inspection by appropriate professionals. Listings displayed on this website may be subject to prior sale or removal from sale; availability of any listing should always be independently verified. Listing information is provided for consumers personal, non-commercial use, solely to identify potential properties for potential purchase; all other use is strictly prohibited and may violate relevant federal and state law. Data last updated 2026-10-11T21:42:24.39.
www.tctrealtygroup.com/homes/181303009
Print Image

4484 Lions Gate Avenue Clermont, FL 34711

  • Price: $625,000
  • Status: Active
  • On Site: 23 Days
  • Updated: 74 min ago
  • MLS #: O6442671
5
Beds
3
Baths
1
½ Baths
0.2
Acres
3,217
SQFT
$194
$/SQFT
2023
Built
Neighborhood:
Hartwood Lndg
County:
Lake
Area:
Clermont
Middle School:
Windy Hill Middle
High School:
East Ridge High
Property Description
Welcome to 4484 Lions Gate Avenue the Best Valued Home in Clermont! Not only are you sitting on a huge corner lot with 5 Bedrooms, 3 Bathrooms and In-Law Suite but you'll also see be living eco friendly with paid off Solar Panels making your bills close to non existent. The layout and floorplan is perfect for any family. Split bedrooms for privacy and upstairs In-Law suite with a massive Loft to create what your heart desires. The main living area have wide planked luxury vinyl flooring throughout, custom gourmet kitchen with a 10ft island in the center, accordion sliding doors that opens to your enclosed oasis overlooking your well manicured yard. The primary bedroom is a dream as it has TWO large walk-in closets and a beautiful en-suite. Hartwood Landing community has wonderful private nature trails, Dog parks, playground, resort style pool and sidewalks for you to enjoy where you live. It sits just across from the pool allowing you to enjoy a relaxing time without concern for maintenance. Every portion of this home was well thought out only thing missing are new homeowners and that may well just be you. Call to schedule a private showing today!
Exterior Features

Architectural Style ContemporaryCustom Attached Garage Yn Yes Carport Yn No Common Walls Corner Unit Construction Materials BlockStucco Covered Spaces 2 Direction Faces West Exterior Features GardenLightingPrivate EntrancePrivate YardSidewalkSliding Doors Fencing FencedOther Foundation Details Slab Lot Features ClearedCorner LotNear Golf CourseSidewalk Open Parking YN Yes Parking Features DrivewayGarage Door OpenerGolf Cart ParkingGuestOff StreetOn Street Patio And Porch Features CoveredEnclosedPatioRear Porch Pool Private Yn No Road Surface Type Asphalt Roof Shingle Spa YN No View GardenPoolTrees/Woods Water Access Yn No Water Extras Yn No Water View Yn No Waterfront Yn No

Interior Features

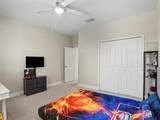
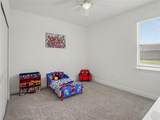
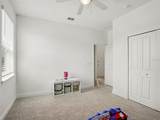
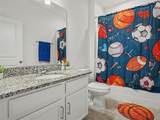
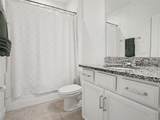
Additional Rooms Bonus RoomDen/Library/OfficeFlorida RoomInterior In-Law Suite w/No Private EntryLoft Appliances Built-In OvenCooktopDishwasherDryerElectric Water HeaterMicrowaveRange HoodRefrigeratorWasherWater Filtration SystemWater Purifier Building Area Total 3834 Cooling Central Air Cooling YN Yes Fireplace Yn No Flooring CarpetLuxury Vinyl Furnished Unfurnished Heating CentralElectricSolar Heating YN Yes Interior Features Built-in FeaturesCeiling Fan(s)Eating Space In KitchenHigh CeilingsKitchen/Family Room ComboL DiningLiving Room/Dining Room ComboOpen FloorplanPrimary Bedroom Main FloorSmart HomeSolid Surface CountersSplit BedroomStone CountersThermostatWalk-In Closet(s)Window Treatments Laundry Features InsideLaundry Room Levels Two Rooms Primary Bedroom (Ceiling Fan(s)Dual SinksEn Suite BathroomExhaust FanDual Closets) Bathroom 3 Loft (Storage Closet) Living Room (Ceiling Fan(s)) Dining Room Bedroom 3 (Ceiling Fan(s)Built-in Closet) Bedroom 5 (Ceiling Fan(s)En Suite BathroomExhaust FanMakeup/Vanity SpaceStone CountersWalk-In Closet(s)) Primary Bathroom (Dual SinksEn Suite BathroomExhaust FanMakeup/Vanity SpaceStone CountersWater Closet/Priv ToiletWalk-In Closet(s)) Bedroom 4 (Ceiling Fan(s)Built-in Close Sewer Public Sewer Stories Total 2 Water Source Public Window Features BlindsDrapesWindow Treatments

Property Features

Additional Parcels YN No Association Amenities MaintenanceParkPlaygroundPoolRecreation FacilitiesTrail(s) Association Approval Required Yn No Association Fee 431 Association Fee Frequency Quarterly Association Fee Includes Community PoolInternetMaintenance GroundsPool MaintenanceRecreational Facilities Association Fee Monthly Amount 143.67 Association Fee Requirement Required Association Yn Yes Builder Name Dreamfinders Cdd Yn No Community Features ClubhouseCommunity MailboxDog ParkIrrigation-Reclaimed WaterParkPlaygroundPoolSidewalks Down Payment Resource Yes Electric Photovoltaics Seller Owned Flood Zone Code X Garage Yn Yes Green Energy Efficient AppliancesConstructionHVACRoofWindows Green Energy Generation Solar Green Water Conservation Irrigation-Reclaimed WaterWhole House Water Purification Homestead Yn Yes Lease Considered YN Yes Lease Restrictions YN No Listing Terms CashConventionalFHAUSDA LoanVA Loan Minimum Lease 8-12 Months New Construction Yn No Occupant Type Owner Ownership Fee Simple Pets Allowed Cats OKDogs OKYes Property Condition Completed Property Sub Type Single Family Residence Realtor Info As-Is Security Features Security LightsSecurity SystemSmoke Detector(s) Senior Community Yn No Special Listing Conditions None Tax Annual Amount 7889 Total Annual Fees 1724 Total Monthly Fees 143.67 Utilities BB/HS Internet AvailableCable AvailableCable ConnectedElectricity AvailableElectricity ConnectedFire HydrantSewer AvailableSewer ConnectedSolarStreet LightsWater AvailableWater Connected Yrs Of Owner Prior To Leasing Re No


Listing information © 2026 My Florida Regional MLS DBA Stellar MLS..
Listing provided courtesy of LIFESTYLE INTERNATIONAL REALTY: 305-809-8085.


© 2026 My Florida Regional MLS DBA Stellar MLS. All rights reserved. All listings displayed pursuant to IDX. All listing information is deemed reliable but not guaranteed and should be independently verified through personal inspection by appropriate professionals. Listings displayed on this website may be subject to prior sale or removal from sale; availability of any listing should always be independently verified. Listing information is provided for consumers personal, non-commercial use, solely to identify potential properties for potential purchase; all other use is strictly prohibited and may violate relevant federal and state law. Data last updated 2026-10-11T21:42:24.39.
 
https://bt-photos.global.ssl.fastly.net/mfr/orig_boomver_1_O6442671-2.jpg https://bt-photos.global.ssl.fastly.net/mfr/orig_boomver_1_O6442671-2.jpg https://bt-photos.global.ssl.fastly.net/mfr/orig_boomver_1_O6442671-2.jpg
Logo
TCT Realty Group LLC
1601 SW College Rd
Ocala FL, 34471