Skip To Content

4700 Cragmere Loop

Clermont, FL 34711
  • $479,000
  • STATUS: Active
  • ON SITE: 27 Days
  • MLS #: O6439771
Price Reduced
UPDATED: 42 min ago
$479,000
  • 4
    BEDS
  • 0.11
    ACRES
  • 2
    BATHS
  • 1
    1/2 BATHS
  • 2,236
    SQFT
  • $214
    $/SQFT
Neighborhood:
Type:
Single-Family Home
Built:
2024
County:
Area:

School Information

Elementary School:
Middle School:
High School:

Description

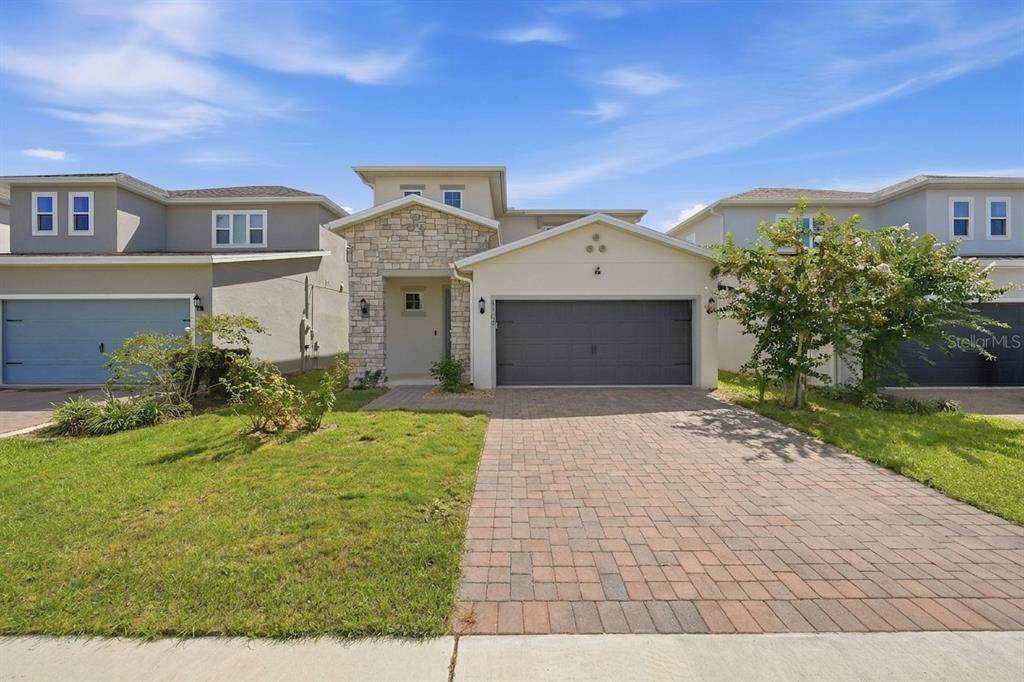
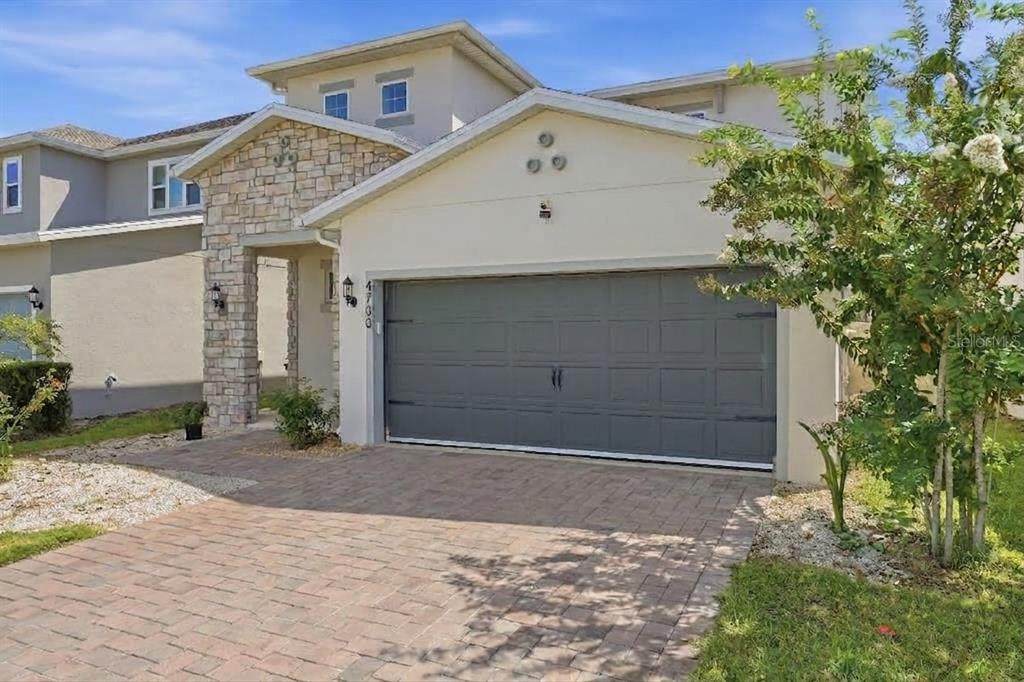
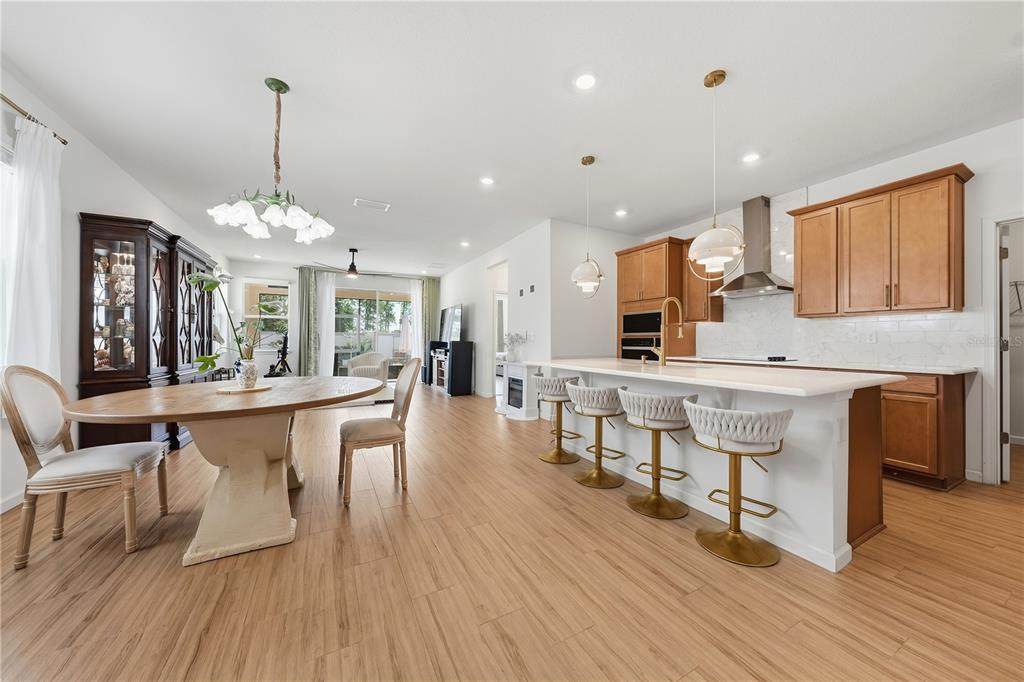
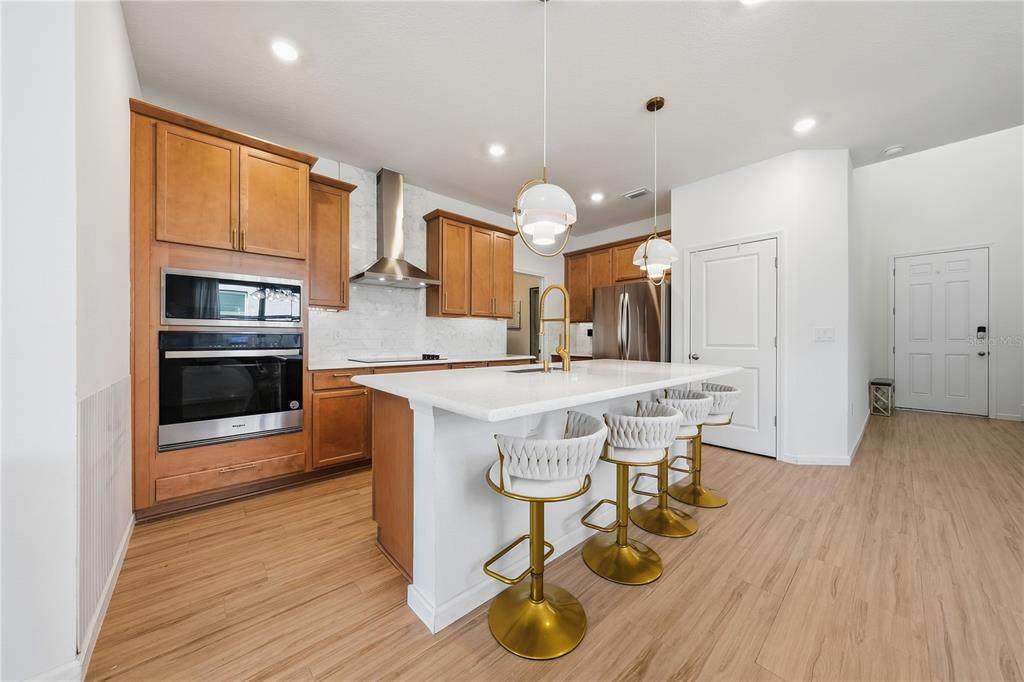
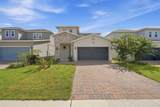
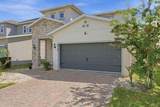
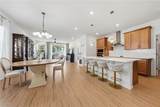
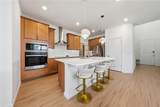
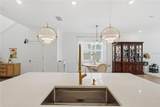
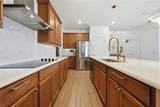
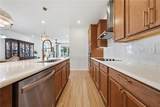
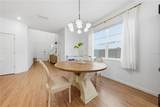
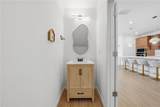
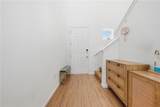
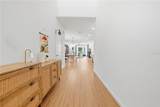
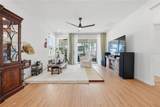
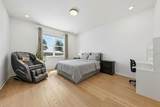
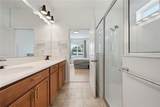
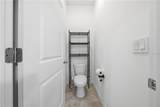
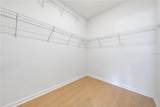
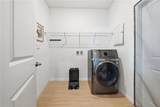
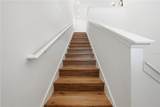
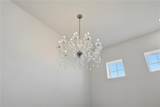
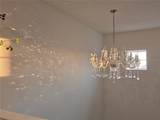
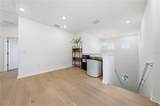
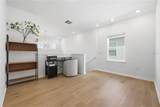
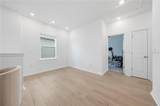
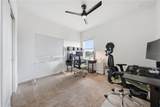
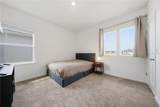
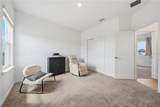
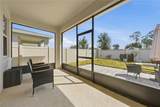
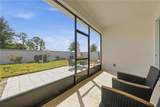
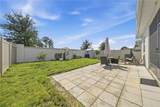
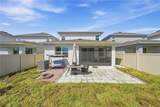
Welcome to this beautifully upgraded 4-bedroom, 2.5-bath home in Hartwood Landing, offering 2,236 sq. ft. of thoughtfully designed living space. The open-concept interior showcases premium Italian porcelain tile throughout the main living areas and high-end engineered hardwood flooring by Mirage and Kährs in the primary bedroom and second floor Loft. The gourmet kitchen is a true centerpiece, featuring a large quartz island, built-in oven and cooktop, upgraded finishes, thoughtfully selected designer lighting, upgraded faucets, and solid-copper cabinet hardware. Carefully chosen lighting fixtures throughout the home add warmth, character, and a custom feel. The spacious primary suite is conveniently located on the main floor, with additional bedrooms and a loft upstairs. Enjoy Florida living in the fully screened lanai, private fenced backyard, and extended paver patio, along with a storage shed and fire pit. Additional features include convenient overhead garage storage racks and a zoned central A/C system with separate temperature controls for the first and second floors. Hartwood Landing offers a community pool, cabana area, walking trails, and scenic views of the surrounding conservation area.

Monthly Payment Calculator


© 2026 My Florida Regional MLS DBA Stellar MLS. All rights reserved. All listings displayed pursuant to IDX. All listing information is deemed reliable but not guaranteed and should be independently verified through personal inspection by appropriate professionals. Listings displayed on this website may be subject to prior sale or removal from sale; availability of any listing should always be independently verified. Listing information is provided for consumers personal, non-commercial use, solely to identify potential properties for potential purchase; all other use is strictly prohibited and may violate relevant federal and state law. Data last updated 2026-10-15T15:47:34.717.
www.tctrealtygroup.com/homes/181291798
Print Image

4700 Cragmere Loop Clermont, FL 34711

  • Price: $479,000
  • Status: Active
  • On Site: 27 Days
  • Updated: 42 min ago
  • MLS #: O6439771
4
Beds
2
Baths
1
½ Baths
0.11
Acres
2,236
SQFT
$214
$/SQFT
2024
Built
Neighborhood:
Hartwood Lndg Ph 2
County:
Lake
Area:
Clermont
Elementary School:
Sawgrass Bay Elementary
Middle School:
Windy Hill Middle
High School:
East Ridge High
Property Description
Welcome to this beautifully upgraded 4-bedroom, 2.5-bath home in Hartwood Landing, offering 2,236 sq. ft. of thoughtfully designed living space. The open-concept interior showcases premium Italian porcelain tile throughout the main living areas and high-end engineered hardwood flooring by Mirage and Kährs in the primary bedroom and second floor Loft. The gourmet kitchen is a true centerpiece, featuring a large quartz island, built-in oven and cooktop, upgraded finishes, thoughtfully selected designer lighting, upgraded faucets, and solid-copper cabinet hardware. Carefully chosen lighting fixtures throughout the home add warmth, character, and a custom feel. The spacious primary suite is conveniently located on the main floor, with additional bedrooms and a loft upstairs. Enjoy Florida living in the fully screened lanai, private fenced backyard, and extended paver patio, along with a storage shed and fire pit. Additional features include convenient overhead garage storage racks and a zoned central A/C system with separate temperature controls for the first and second floors. Hartwood Landing offers a community pool, cabana area, walking trails, and scenic views of the surrounding conservation area.
Exterior Features

Attached Garage Yn Yes Carport Yn No Construction Materials BlockStucco Covered Spaces 2 Direction Faces Northwest Exterior Features Fire PitIrrigation SystemLightingPrivate YardRain GuttersSidewalk Fencing FencedVinyl Foundation Details Slab Open Parking YN Yes Parking Features DrivewayGarage Door Opener Patio And Porch Features Front PorchPatioRear PorchScreened Pool Private Yn No Road Surface Type Asphalt Roof Shingle Water Access Yn No Water Extras Yn No Water View Yn No Waterfront Yn No

Interior Features

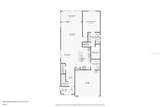
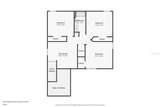
Additional Rooms Inside UtilityLoft Appliances Built-In OvenCooktopDishwasherDisposalElectric Water HeaterMicrowaveRange HoodRefrigerator Building Area Total 3061 Building Elevator Yn No Cooling Central AirZoned Cooling YN Yes Fireplace Yn No Flooring CarpetEngineered HardwoodLaminatePorcelain Tile Furnished Unfurnished Heating CentralElectric Heating YN Yes Interior Features Ceiling Fan(s)Open FloorplanStone CountersThermostatWalk-In Closet(s)Window Treatments Laundry Features Laundry Room Levels Two Rooms Primary Bedroom (Built-in Closet) Bedroom 4 (Built-in Closet) Living Room Kitchen Bedroom 2 (Built-in Closet) Bedroom 3 (Built-in Closet) Loft Sewer Public Sewer Stories Total 2 Water Source Public

Property Features

Additional Lease Restrictions Please confirm with HOA with more information. Additional Parcels YN No Approval Process Please confirm with HOA with more information. Association Amenities PoolTrail(s) Association Approval Required Yn Yes Association Fee 143 Association Fee Frequency Monthly Association Fee Includes Community PoolInternet Association Fee Monthly Amount 143 Association Fee Requirement Required Association Yn Yes Builder Name Dream Finders Homes Cdd Yn No Community Features PoolSidewalks Down Payment Resource Yes Flood Zone Code X Garage Yn Yes Homestead Yn Yes Lease Considered YN Yes Lease Restrictions YN Yes Listing Terms CashConventionalFHAVA Loan Minimum Lease 8-12 Months New Construction Yn No Occupant Type Owner Ownership Fee Simple Pets Allowed Cats OKDogs OK Planned Unit Development Yn Yes Property Attached YN No Property Sub Type Single Family Residence Realtor Info As-IsDocs AvailableSurvey AvailableTermite Bond/Warranty Security Features Smoke Detector(s) Senior Community Yn No Special Listing Conditions None Tax Annual Amount 6287.17 Total Annual Fees 1716 Total Monthly Fees 143 Utilities BB/HS Internet AvailableCable AvailableElectricity ConnectedSewer ConnectedWater Connected Yrs Of Owner Prior To Leasing Re No Zoning PUD


Listing information © 2026 My Florida Regional MLS DBA Stellar MLS..
Listing provided courtesy of DALTON WADE INC: 888-668-8283.


© 2026 My Florida Regional MLS DBA Stellar MLS. All rights reserved. All listings displayed pursuant to IDX. All listing information is deemed reliable but not guaranteed and should be independently verified through personal inspection by appropriate professionals. Listings displayed on this website may be subject to prior sale or removal from sale; availability of any listing should always be independently verified. Listing information is provided for consumers personal, non-commercial use, solely to identify potential properties for potential purchase; all other use is strictly prohibited and may violate relevant federal and state law. Data last updated 2026-10-15T15:47:34.717.
 
https://bt-photos.global.ssl.fastly.net/mfr/orig_boomver_1_O6439771-2.jpg https://bt-photos.global.ssl.fastly.net/mfr/orig_boomver_1_O6439771-2.jpg https://bt-photos.global.ssl.fastly.net/mfr/orig_boomver_1_O6439771-2.jpg
Logo
TCT Realty Group LLC
1601 SW College Rd
Ocala FL, 34471