


Description
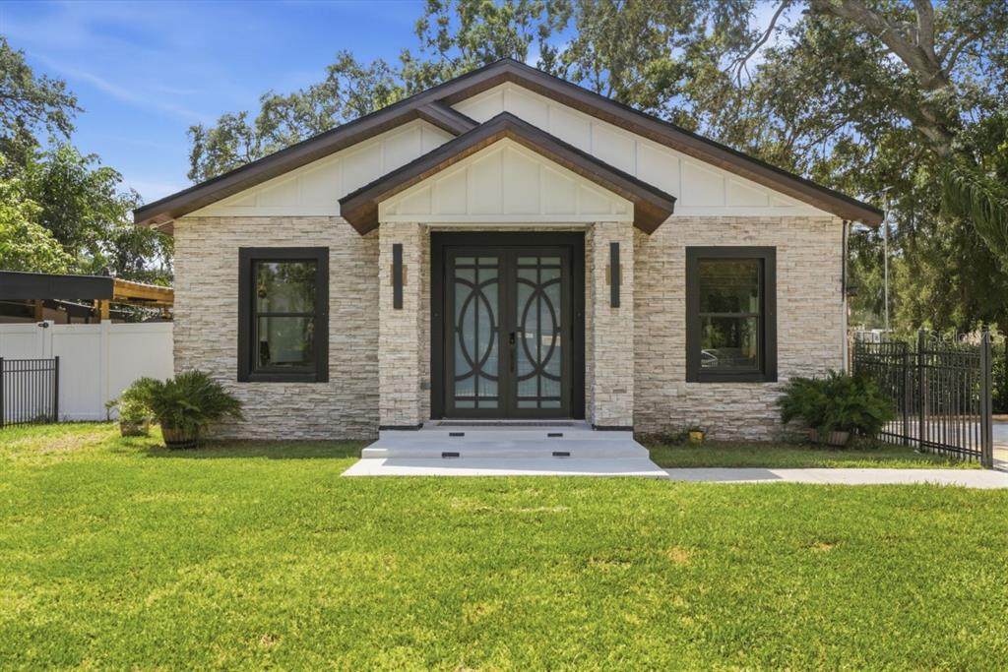
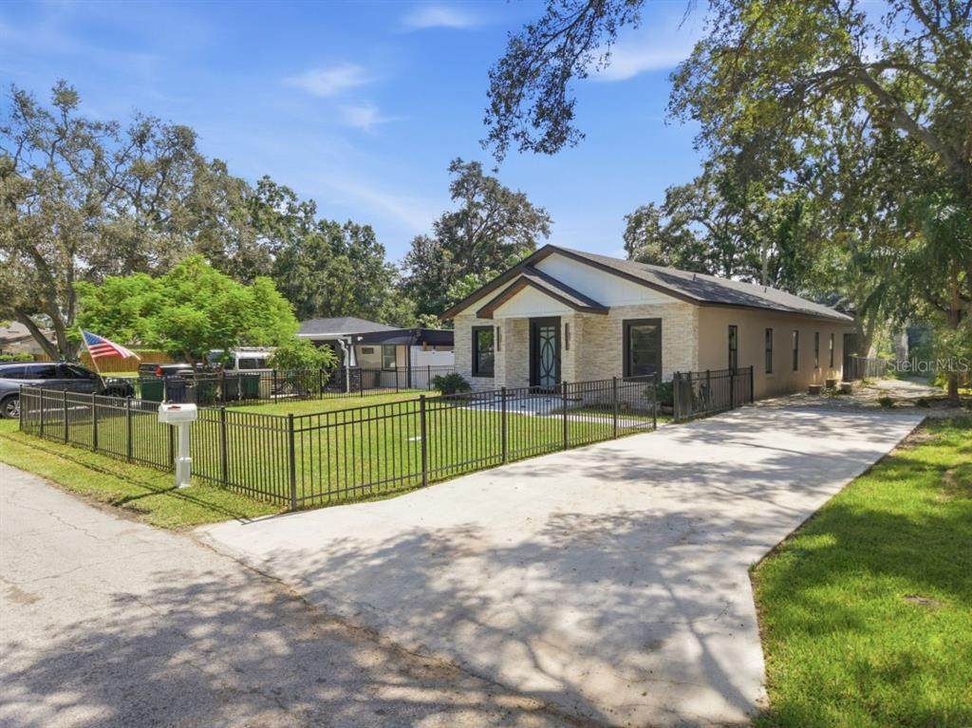
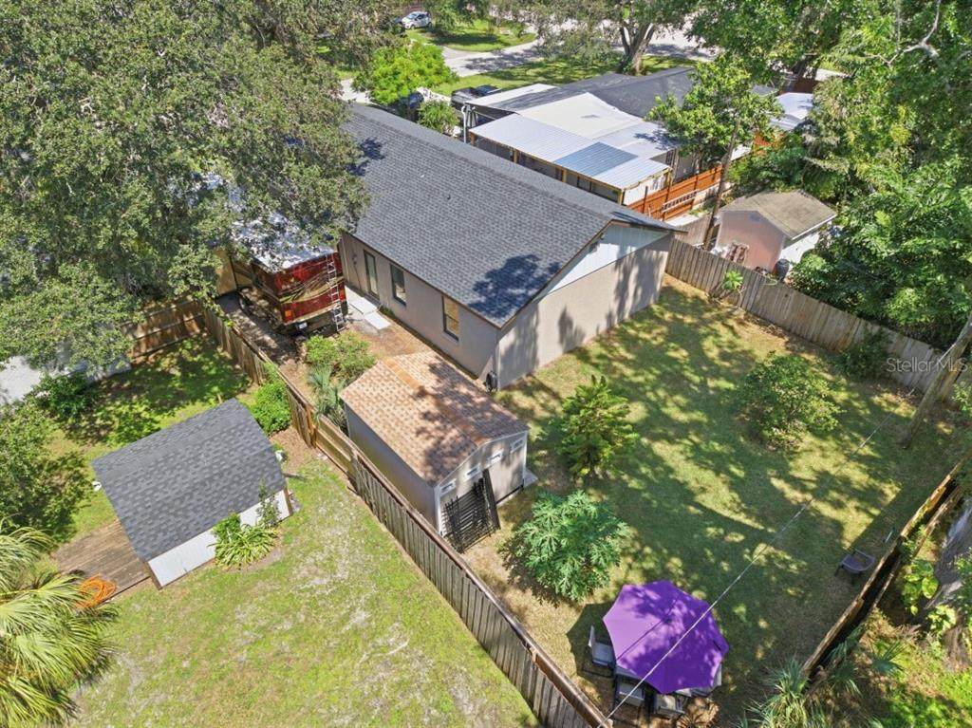
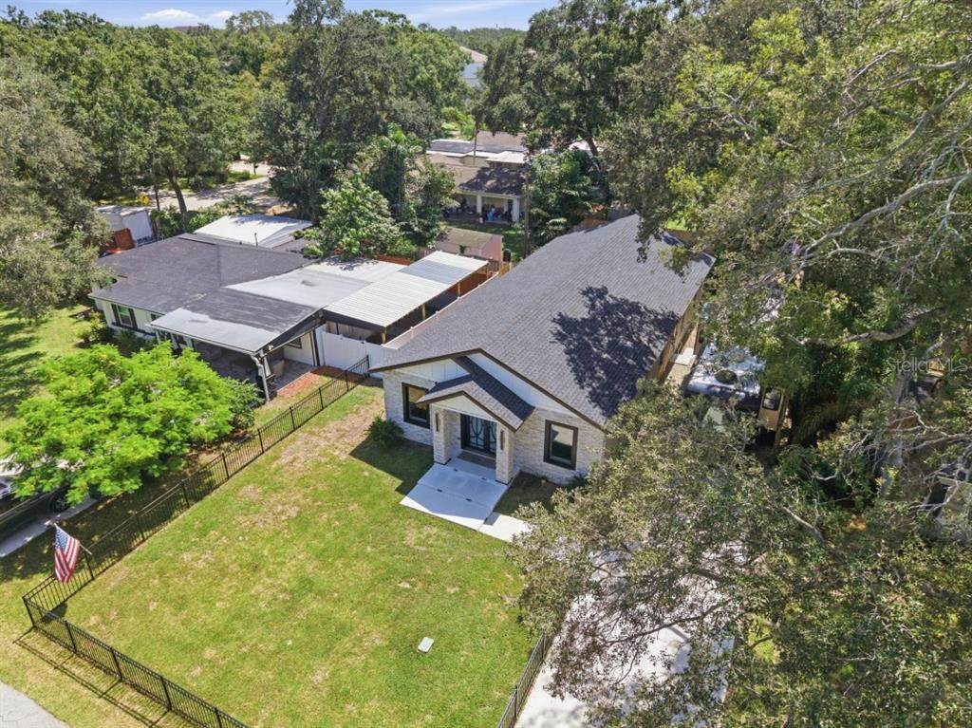
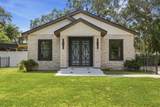
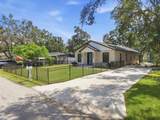
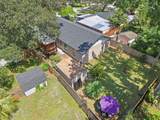
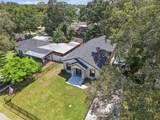
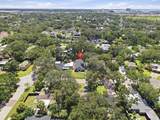
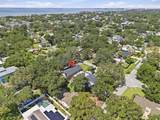
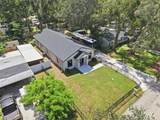
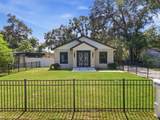
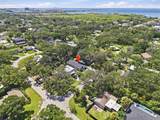
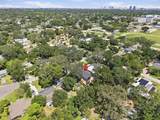
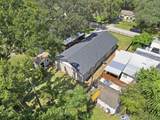
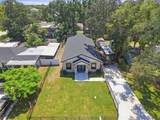
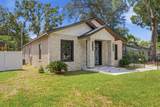
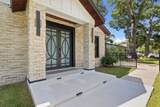
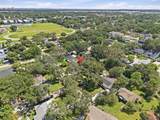
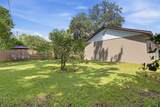
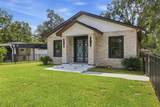
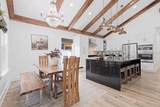
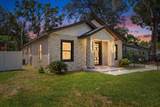
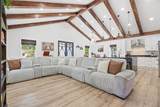
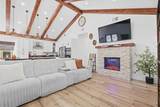
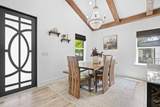
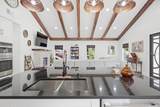
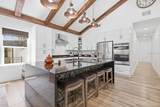
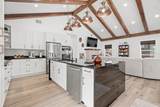
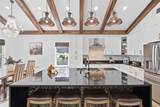
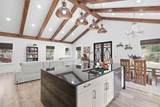
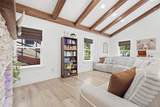
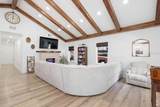
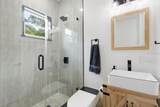
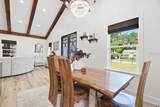
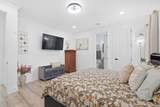
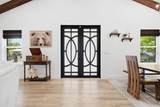
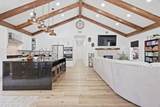
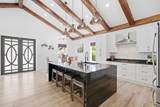
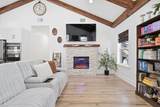
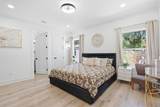
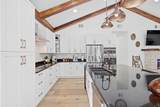
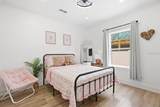
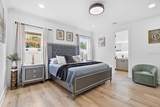
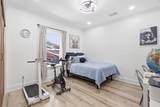
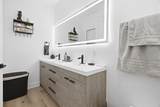
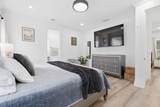
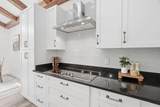
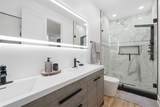
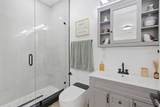
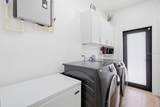
Stunning Turnkey Luxury Single-Story Masterpiece in Highly Coveted South Tampa! Welcome to this rare architectural gem in the highly desirable, peaceful Anita Sub neighborhood, perfectly positioned just a few short blocks from the scenic Tampa Bay coastline. This meticulously engineered and immaculately renovated single-story residence delivers the ultimate blend of modern elegance and functional design. Boasting a generous 1,901 square feet of seamless, open-concept interior living space under a completely brand-new roof, this home offers 4 spacious bedrooms, of which 2 are private Primary Master Suites, and 3 custom-tailored designer bathrooms. Perfect for multigenerational families, premium guest arrangements, or hosting long-term visitors, this smart configuration gives owners unparalleled layout flexibility. The moment you step through the contemporary double entry doors, you are greeted by a breathtaking main living area that showcases dramatic vaulted cathedral ceilings. These voluminous ceilings are beautifully accented by massive, rustic exposed structural wooden beams, creating an immediate sense of grand scale, warmth, and architectural character. The gourmet chef's kitchen serves as the vibrant heart of the home, featuring a massive central cooking island wrapped in a striking, high-end black quartz waterfall countertop.
-
4BEDS
-
0.18ACRES
-
3BATHS
-
01/2 BATHS
-
1,901SQFT
-
$471$/SQFT
School Information
Description
Stunning Turnkey Luxury Single-Story Masterpiece in Highly Coveted South Tampa! Welcome to this rare architectural gem in the highly desirable, peaceful Anita Sub neighborhood, perfectly positioned just a few short blocks from the scenic Tampa Bay coastline. This meticulously engineered and immaculately renovated single-story residence delivers the ultimate blend of modern elegance and functional design. Boasting a generous 1,901 square feet of seamless, open-concept interior living space under a completely brand-new roof, this home offers 4 spacious bedrooms, of which 2 are private Primary Master Suites, and 3 custom-tailored designer bathrooms. Perfect for multigenerational families, premium guest arrangements, or hosting long-term visitors, this smart configuration gives owners unparalleled layout flexibility. The moment you step through the contemporary double entry doors, you are greeted by a breathtaking main living area that showcases dramatic vaulted cathedral ceilings. These voluminous ceilings are beautifully accented by massive, rustic exposed structural wooden beams, creating an immediate sense of grand scale, warmth, and architectural character. The gourmet chef's kitchen serves as the vibrant heart of the home, featuring a massive central cooking island wrapped in a striking, high-end black quartz waterfall countertop.

© 2026 My Florida Regional MLS DBA Stellar MLS. All rights reserved. All listings displayed pursuant to IDX. All listing information is deemed reliable but not guaranteed and should be independently verified through personal inspection by appropriate professionals. Listings displayed on this website may be subject to prior sale or removal from sale; availability of any listing should always be independently verified. Listing information is provided for consumers personal, non-commercial use, solely to identify potential properties for potential purchase; all other use is strictly prohibited and may violate relevant federal and state law. Data last updated 2026-10-15T15:47:34.717.
