

Skip To Content

4727 Compass Drive

Bradenton, FL 34208
  • $665,000
  • STATUS: Active
  • ON SITE: 29 Days
  • MLS #: A4706076
UPDATED: 27 min ago
$665,000
  • 3
    BEDS
  • 0.19
    ACRES
  • 2
    BATHS
  • 0
    1/2 BATHS
  • 1,653
    SQFT
  • $402
    $/SQFT
Type:
Single-Family Home
Built:
2001
County:

School Information

Elementary School:
Middle School:
High School:

Description

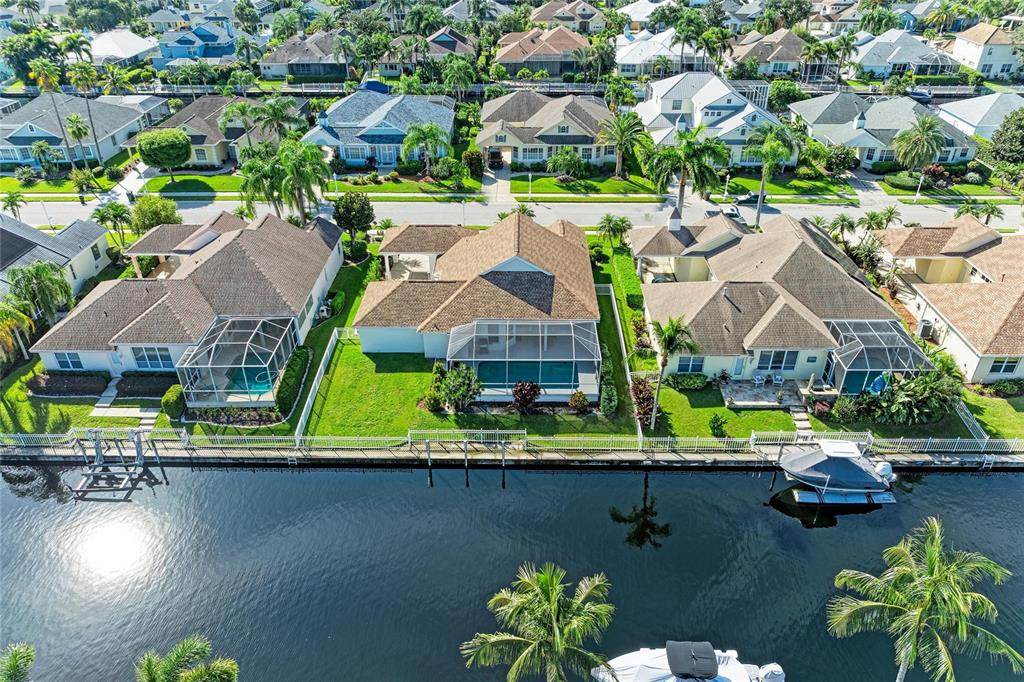
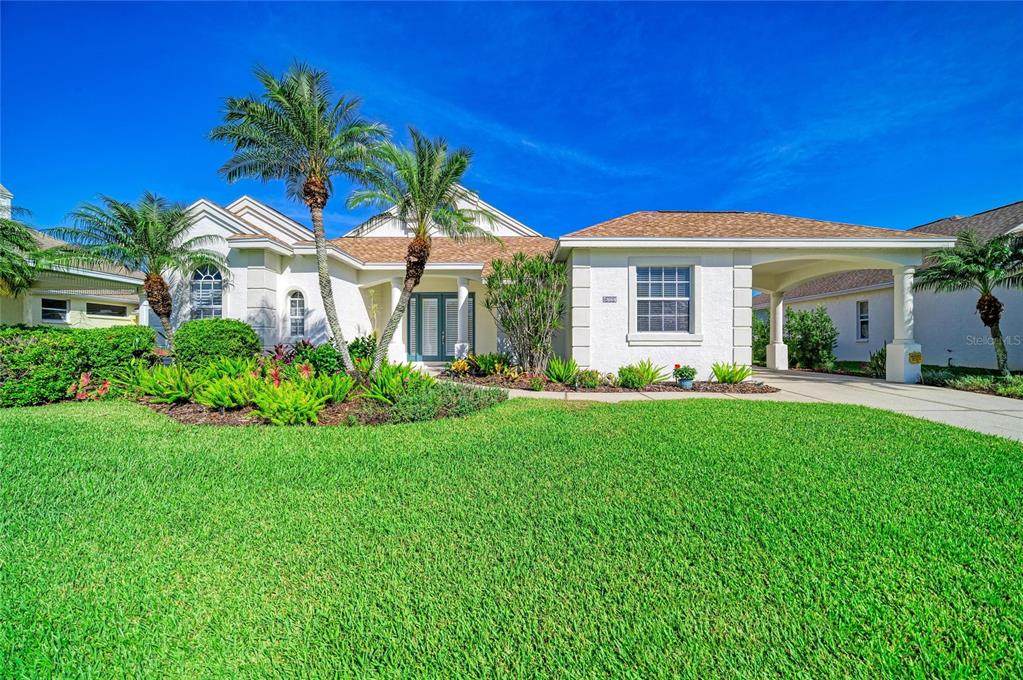
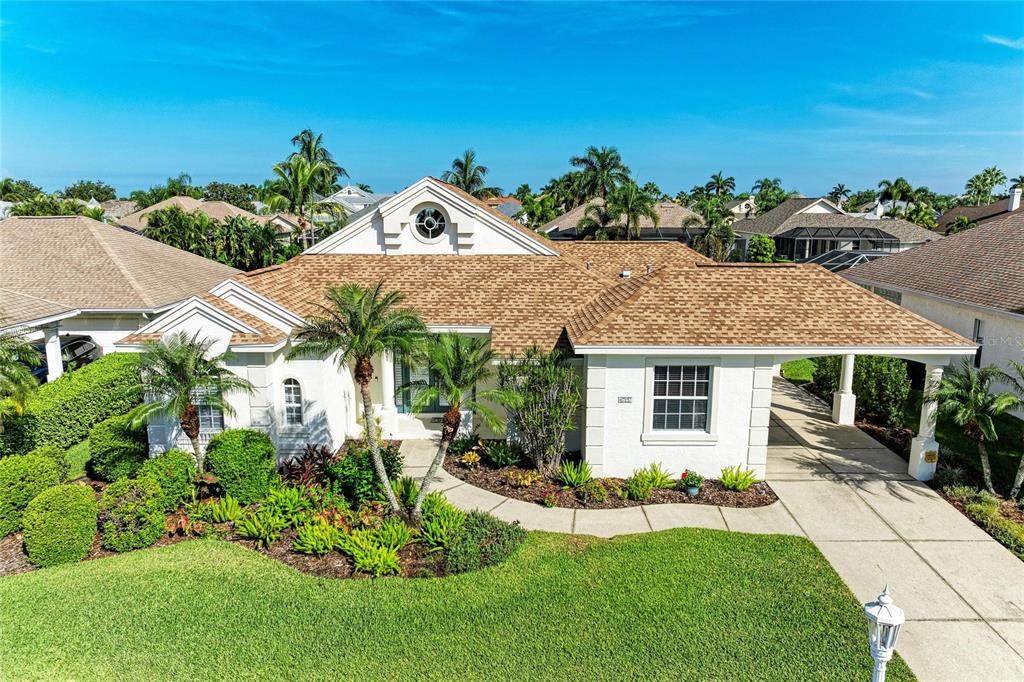
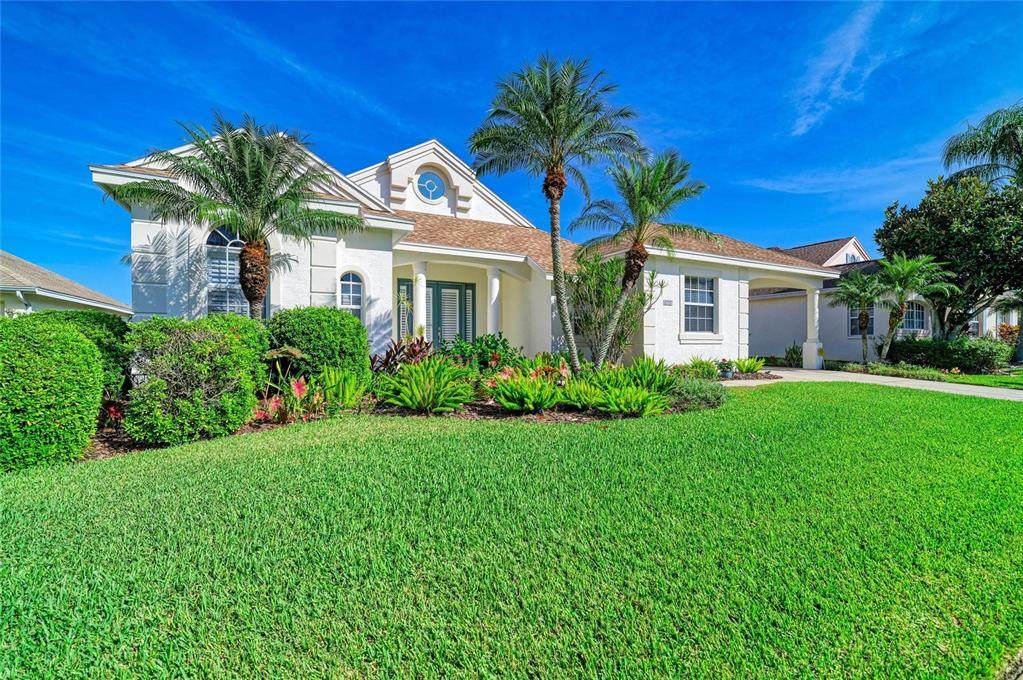
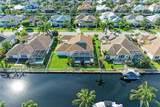
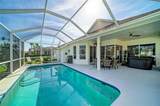
Welcome to your ultimate waterfront lifestyle in The Inlets at Riverdale, a premier boating community with direct access to the Gulf. This canal-front home features a bright, open split floor plan and an array of recent upgrades. It's being sold turnkey furnished. Ideal for seasonal rentals with 3 month minimums. You can dock your boat right in your backyard, with a community boat lift providing seamless access to the saltwater canal. Outside, relax in the screened lanai with a gas heated 25’x12’ pool featuring dual jets, an outdoor shower, "no-see-um" protective screening, and an included standalone hot tub. The built in grill on the patio is attached to natural gas which means never running out of propane. Inside, the kitchen offers stainless steel appliances. The washing machine and gas dryer stay with the home. The owner's suite includes an ensuite bath with dual sinks, a soaking tub, a separate walk-in shower, and a large walk-in closet. Key improvements include: HVAC Unit New as of August 2026, Refrigerator New as of January 2026. Exterior Painted in 2024, water heater new in 2023 and roof replaced in 2021. Additional features include a covered Porte-Cochère side entrance to protect your vehicles, all situated on a quaint cul-de-sac street with sidewalks and gas-lit lamps. The community provides tennis and pickleball courts, a playground, a kayak/canoe launch, and scenic nature trails. Located just minutes from I-75, you will have easy access to the Bradenton Riverwalk, Gulf beaches, fine dining, and three major airports. Enjoy low HOA fees with no CDD fees.

Monthly Payment Calculator


© 2026 My Florida Regional MLS DBA Stellar MLS. All rights reserved. All listings displayed pursuant to IDX. All listing information is deemed reliable but not guaranteed and should be independently verified through personal inspection by appropriate professionals. Listings displayed on this website may be subject to prior sale or removal from sale; availability of any listing should always be independently verified. Listing information is provided for consumers personal, non-commercial use, solely to identify potential properties for potential purchase; all other use is strictly prohibited and may violate relevant federal and state law. Data last updated 2026-10-16T22:44:27.603.
www.tctrealtygroup.com/homes/181266945
Print Image

4727 Compass Drive Bradenton, FL 34208

  • Price: $665,000
  • Status: Active
  • On Site: 29 Days
  • Updated: 27 min ago
  • MLS #: A4706076
3
Beds
2
Baths
0
½ Baths
0.19
Acres
1,653
SQFT
$402
$/SQFT
2001
Built
Neighborhood:
The Inlets At Riverdale Rev
County:
Manatee
Area:
Bradenton/Braden River
Elementary School:
William H. Bashaw Elementary
Middle School:
Carlos E. Haile Middle
High School:
Braden River High
Property Description
Welcome to your ultimate waterfront lifestyle in The Inlets at Riverdale, a premier boating community with direct access to the Gulf. This canal-front home features a bright, open split floor plan and an array of recent upgrades. It's being sold turnkey furnished. Ideal for seasonal rentals with 3 month minimums. You can dock your boat right in your backyard, with a community boat lift providing seamless access to the saltwater canal. Outside, relax in the screened lanai with a gas heated 25’x12’ pool featuring dual jets, an outdoor shower, "no-see-um" protective screening, and an included standalone hot tub. The built in grill on the patio is attached to natural gas which means never running out of propane. Inside, the kitchen offers stainless steel appliances. The washing machine and gas dryer stay with the home. The owner's suite includes an ensuite bath with dual sinks, a soaking tub, a separate walk-in shower, and a large walk-in closet. Key improvements include: HVAC Unit New as of August 2026, Refrigerator New as of January 2026. Exterior Painted in 2024, water heater new in 2023 and roof replaced in 2021. Additional features include a covered Porte-Cochère side entrance to protect your vehicles, all situated on a quaint cul-de-sac street with sidewalks and gas-lit lamps. The community provides tennis and pickleball courts, a playground, a kayak/canoe launch, and scenic nature trails. Located just minutes from I-75, you will have easy access to the Bradenton Riverwalk, Gulf beaches, fine dining, and three major airports. Enjoy low HOA fees with no CDD fees.
Exterior Features

Architectural Style Key West Attached Garage Yn Yes Carport Yn No Construction Materials Stucco Covered Spaces 2 Direction Faces South Exterior Features Irrigation SystemOutdoor ShowerShade Shutter(s)SidewalkSliding DoorsTennis Court(s) Foundation Details BlockSlab Garage Dimensions 20X19 Lot Features Flood Insurance RequiredLandscapedSidewalk Open Parking YN Yes Parking Features CoveredDrivewayGarage Door Opener Pool Dimensions 25X12 Pool Features GuniteHeatedIn GroundLightingScreen Enclosure Pool Private Yn Yes Road Frontage Type Street Paved Road Surface Type PavedAsphalt Roof Shingle Spa Features Above GroundHeated Spa YN Yes View PoolWater Water Access Canal - FreshwaterFreshwater Canal w/Lift to Saltwater Canal Water Access Yn Yes Water Extras Yn No Water View Canal Water View Yn Yes Waterfront Features Canal Front Waterfront Yn No

Interior Features

Appliances CooktopDishwasherDisposalDryerGas Water HeaterIce MakerMicrowaveRangeRange HoodRefrigeratorWasher Building Area Total 2643 Cooling Central Air Cooling YN Yes Fireplace Yn No Flooring Ceramic TileVinyl Furnished Turnkey Heating Natural Gas Heating YN Yes Interior Features Ceiling Fan(s)Eating Space In KitchenOpen FloorplanSolid Surface CountersThermostatWindow Treatments Laundry Features Gas Dryer HookupIn Garage Levels One Rooms Dinette Balcony/Porch/Lanai (Ceiling Fan(s)) Kitchen (Breakfast BarPantry) Primary Bathroom (Dual SinksGarden BathGranite CountersWater Closet/Priv Toilet) Bedroom 2 (Ceiling Fan(s)Built-in Closet) Bedroom 3 (Ceiling Fan(s)Built-in Closet) Living Room (Ceiling Fan(s)) Primary Bedroom (Ceiling Fan(s)Walk-In Closet(s)) Sewer Public Sewer Stories Total 1 Water Source Public Window Features BlindsDrapesRodsShades

Property Features

Additional Lease Restrictions See Declaration and CC&R's Additional Parcels YN No Association Amenities Pickleball Court(s)PlaygroundTennis Court(s)Trail(s) Association Approval Required Yn No Association Fee 764.24 Association Fee Frequency Semi-Annually Association Fee Includes Recreational Facilities Association Fee Monthly Amount 127.37 Association Fee Requirement Required Association Fee2 764.24 Association Fee2 Frequency Semi-Annually Association Yn Yes Cdd Yn No Community Features Canal FrontWater AccessBuyer Approval RequiredDeed RestrictionsPlaygroundSidewalksSpecial Community RestrictionsTennis Court(s) Down Payment Resource Yes Flood Zone Code AE Garage Yn Yes Homestead Yn Yes Lease Considered YN Yes Lease Restrictions YN Yes Listing Terms CashConventionalVA Loan Minimum Lease 3 Months New Construction Yn No Occupant Type Owner Other Fees Amount 90 Other Fees Term Semi Annual Ownership Fee Simple Pet Restrictions See HOA Rules and Regulations and Master Declaration of CC&R's Pets Allowed Yes Property Sub Type Single Family Residence Realtor Info As-IsDocs AvailableFloor Plan AvailableLease RestrictionsSign Senior Community Yn No Special Listing Conditions None Sw Subdiv Community Name Riverdale Tax Annual Amount 8104 Total Annual Fees 3236.96 Total Monthly Fees 269.75 Utilities BB/HS Internet AvailableCable ConnectedElectricity ConnectedNatural Gas ConnectedSewer ConnectedStreet LightsWater Connected Yrs Of Owner Prior To Leasing Re No Zoning R1A


Listing information © 2026 My Florida Regional MLS DBA Stellar MLS..
Listing provided courtesy of KELLER WILLIAMS ON THE WATER: 941-729-7400.


© 2026 My Florida Regional MLS DBA Stellar MLS. All rights reserved. All listings displayed pursuant to IDX. All listing information is deemed reliable but not guaranteed and should be independently verified through personal inspection by appropriate professionals. Listings displayed on this website may be subject to prior sale or removal from sale; availability of any listing should always be independently verified. Listing information is provided for consumers personal, non-commercial use, solely to identify potential properties for potential purchase; all other use is strictly prohibited and may violate relevant federal and state law. Data last updated 2026-10-16T22:44:27.603.
 
https://bt-photos.global.ssl.fastly.net/mfr/orig_boomver_1_A4706076-2.jpg https://bt-photos.global.ssl.fastly.net/mfr/orig_boomver_1_A4706076-2.jpg https://bt-photos.global.ssl.fastly.net/mfr/orig_boomver_1_A4706076-2.jpg
Logo
TCT Realty Group LLC
1601 SW College Rd
Ocala FL, 34471