Skip To Content

5027 Golden Shore Court

Lakewood Ranch, FL 34211
  • $959,990
  • STATUS: Active
  • ON SITE: 27 Days
  • MLS #: TB8550069
Open House
UPDATED: 24 min ago
$959,990
  • 3
    BEDS
  • 0.21
    ACRES
  • 3
    BATHS
  • 0
    1/2 BATHS
  • 2,483
    SQFT
  • $387
    $/SQFT
Type:
Single-Family Home
Built:
2026
County:

School Ratings & Info

Description

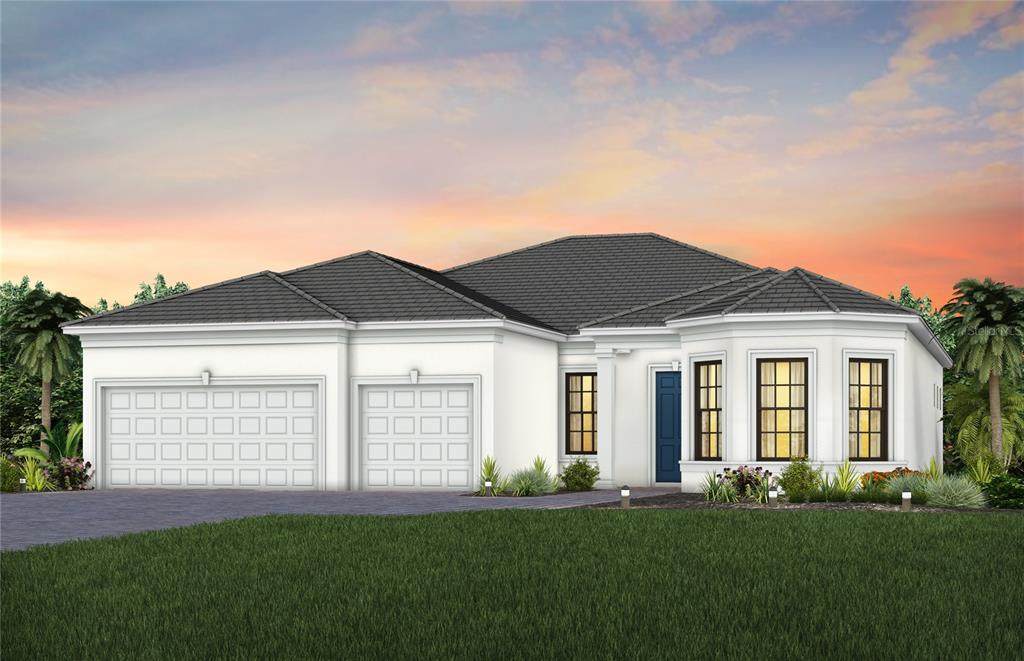
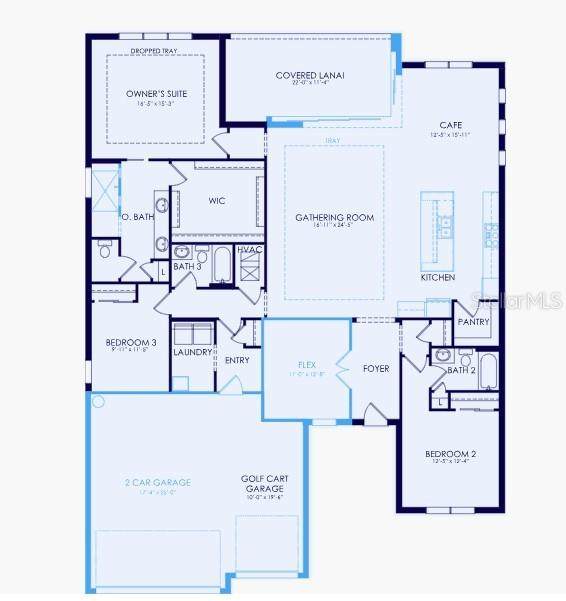
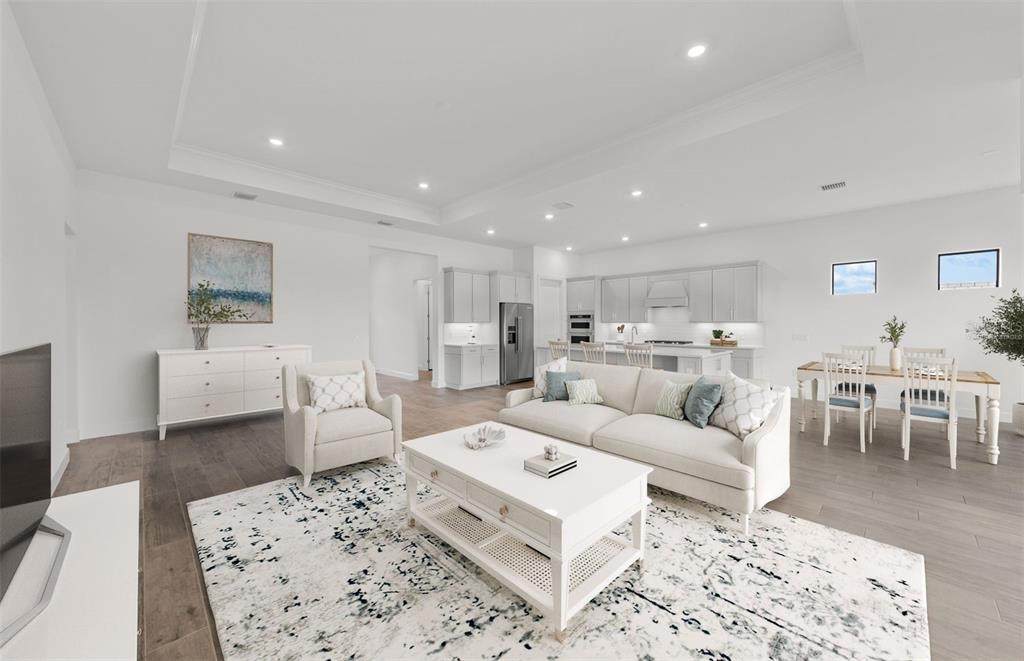
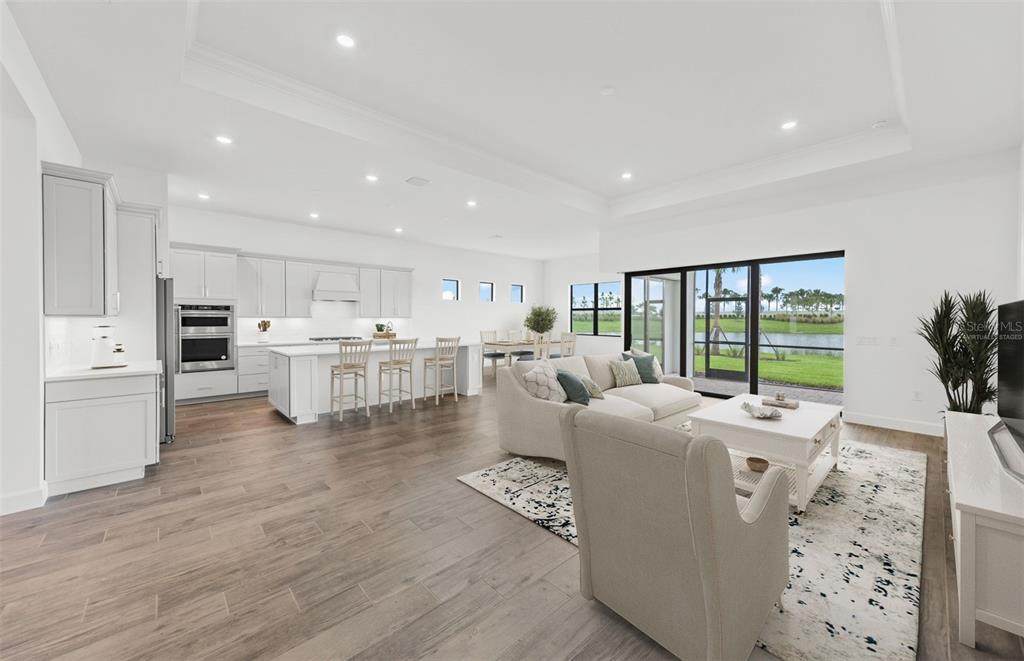
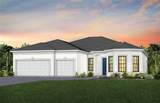
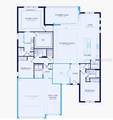
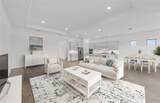
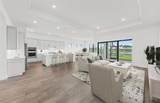
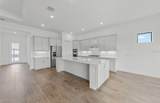
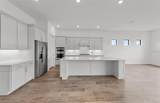
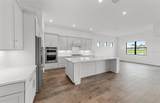
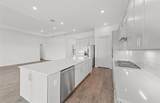
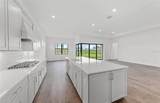
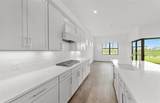
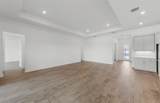
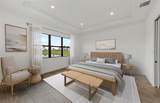
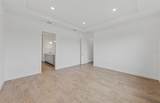
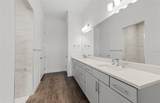
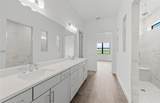
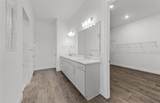
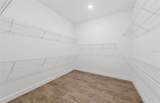
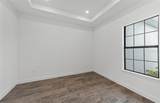
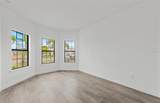
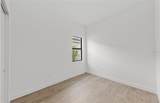
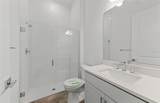
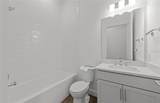
Under Construction. Looking for a home that has it all? Meet the Stellar at Del Webb Catalina in Sarasota! Currently under construction, this award-winning floor plan is designed with comfort, style, and the 55+ lifestyle in mind. Step inside and you’ll love the spacious, open-concept layout. The kitchen features beautiful quartz countertops and opens right into the large gathering area, making it perfect for entertaining, spending time with family, or simply relaxing at home. The owner’s suite is another standout, offering plenty of space, a large walk-in closet, and a private ensuite bath with your choice of a tub or walk-in shower. From the thoughtful layout to the beautiful finishes, the Stellar is designed to make everyday living feel easy and enjoyable. Located in Del Webb Catalina in Sarasota, the Stellar could be the perfect place to start your next chapter!

Monthly Payment Calculator


© 2026 My Florida Regional MLS DBA Stellar MLS. All rights reserved. All listings displayed pursuant to IDX. All listing information is deemed reliable but not guaranteed and should be independently verified through personal inspection by appropriate professionals. Listings displayed on this website may be subject to prior sale or removal from sale; availability of any listing should always be independently verified. Listing information is provided for consumers personal, non-commercial use, solely to identify potential properties for potential purchase; all other use is strictly prohibited and may violate relevant federal and state law. Data last updated 2026-10-16T22:44:27.603.
www.tctrealtygroup.com/homes/181349326
Print Image

5027 Golden Shore Court Lakewood Ranch, FL 34211

  • Price: $959,990
  • Status: Active
  • On Site: 27 Days
  • Updated: 24 min ago
  • MLS #: TB8550069
3
Beds
3
Baths
0
½ Baths
0.21
Acres
2,483
SQFT
$387
$/SQFT
2026
Built
Neighborhood:
4632; DEL WEBB CATALINA AT LAKEWOOD RANCH
County:
Manatee
Area:
Bradenton/Lakewood Ranch Area
Property Description
Under Construction. Looking for a home that has it all? Meet the Stellar at Del Webb Catalina in Sarasota! Currently under construction, this award-winning floor plan is designed with comfort, style, and the 55+ lifestyle in mind. Step inside and you’ll love the spacious, open-concept layout. The kitchen features beautiful quartz countertops and opens right into the large gathering area, making it perfect for entertaining, spending time with family, or simply relaxing at home. The owner’s suite is another standout, offering plenty of space, a large walk-in closet, and a private ensuite bath with your choice of a tub or walk-in shower. From the thoughtful layout to the beautiful finishes, the Stellar is designed to make everyday living feel easy and enjoyable. Located in Del Webb Catalina in Sarasota, the Stellar could be the perfect place to start your next chapter!
Exterior Features

Architectural Style Florida Attached Garage Yn Yes Carport Yn No Construction Materials ConcreteStucco Covered Spaces 3 Direction Faces West Exterior Features Irrigation SystemLightingRain GuttersSliding Doors Foundation Details BlockSlab Lot Features Conservation AreaCul-De-Sac Lot Size Dimensions 66 x 133 Parking Features Garage Door OpenerGolf Cart Garage Patio And Porch Features Screened Pool Private Yn No Road Frontage Type Street Paved Road Surface Type PavedAsphalt Roof Tile Spa Features Other Spa YN Yes View Trees/Woods Water Access Yn No Water Extras Yn No Water View Yn No Waterfront Yn No

Interior Features

Additional Rooms Den/Library/Office Appliances CooktopDishwasherDisposalDryerGas Water HeaterMicrowaveRangeRefrigeratorWasher Building Area Total 3340 Cooling Central Air Cooling YN Yes Fireplace Yn No Flooring Tile Furnished Unfurnished Heating Heat Pump Heating YN Yes Interior Features In Wall Pest SystemPrimary Bedroom Main FloorSmart HomeSolid Surface CountersWalk-In Closet(s) Laundry Features Inside Levels One Rooms Living Room (No Closet) Primary Bedroom (Dual SinksShower No TubWalk-In Closet(s)) Kitchen (Pantry) Sewer Public Sewer Stories Total 1 Water Source Public Window Features Storm Window(s)

Property Features

Additional Lease Restrictions Max lease 12 months. Please call 941.739.0411 for more information. Additional Parcels YN No Approval Process HOA - Please call 941.739.0411 for more information. Association Amenities Cable TVClubhouseFitness CenterGatedPickleball Court(s)PoolRecreation FacilitiesSaunaSpa/Hot TubTennis Court(s)Trail(s) Association Approval Required Yn Yes Association Fee 1266 Association Fee Frequency Quarterly Association Fee Includes Community PoolMaintenance GroundsPool MaintenanceRecreational FacilitiesSecurity Association Fee Monthly Amount 422 Association Fee Requirement Required Association Yn Yes Builder Name Pulte Homes- Del Webb Building Name Number DEL WEBB Cdd Yn Yes Community Features ClubhouseDeed RestrictionsDog ParkFitness CenterIrrigation-Reclaimed WaterPoolSidewalksTennis Court(s) Condo Fees 0 Down Payment Resource No Flood Zone Code X Floor Number 1 Garage Yn Yes Homestead Yn No Lease Considered YN Yes Lease Restrictions YN Yes Listing Terms CashConventionalFHAUSDA LoanVA Loan Minimum Lease 1 Month New Construction Yn Yes Number Of Pets 3 Occupant Type Vacant Other Fees Amount 750 Other Fees Term Annual Ownership Fee Simple Pet Restrictions No aggressive breedsno wolf breeds Pets Allowed Breed RestrictionsCats OKDogs OKNumber Limit Projected Completion Date 10/26/2026 4:00:00 AM Property Attached YN No Property Condition Under Construction Property Sub Type Single Family Residence Realtor Info Floor Plan Available Required Remarks Under Construction. Security Features Gated Community Senior Community Yn Yes Special Listing Conditions None Sw Subdiv Community Name Lakewood Ranch Tax Annual Amount 2434 Total Annual Fees 5814 Total Monthly Fees 484.5 Utilities Cable ConnectedElectricity ConnectedNatural Gas ConnectedSewer ConnectedSprinkler RecycledWater Connected Yrs Of Owner Prior To Leasing Re No Zoning PD-R


Listing information © 2026 My Florida Regional MLS DBA Stellar MLS..
Listing provided courtesy of PULTE REALTY INC: 561-206-1417.


© 2026 My Florida Regional MLS DBA Stellar MLS. All rights reserved. All listings displayed pursuant to IDX. All listing information is deemed reliable but not guaranteed and should be independently verified through personal inspection by appropriate professionals. Listings displayed on this website may be subject to prior sale or removal from sale; availability of any listing should always be independently verified. Listing information is provided for consumers personal, non-commercial use, solely to identify potential properties for potential purchase; all other use is strictly prohibited and may violate relevant federal and state law. Data last updated 2026-10-16T22:44:27.603.
 
https://bt-photos.global.ssl.fastly.net/mfr/orig_boomver_1_TB8550069-2.jpg https://bt-photos.global.ssl.fastly.net/mfr/orig_boomver_1_TB8550069-2.jpg https://bt-photos.global.ssl.fastly.net/mfr/orig_boomver_1_TB8550069-2.jpg
Logo
TCT Realty Group LLC
1601 SW College Rd
Ocala FL, 34471