










Description
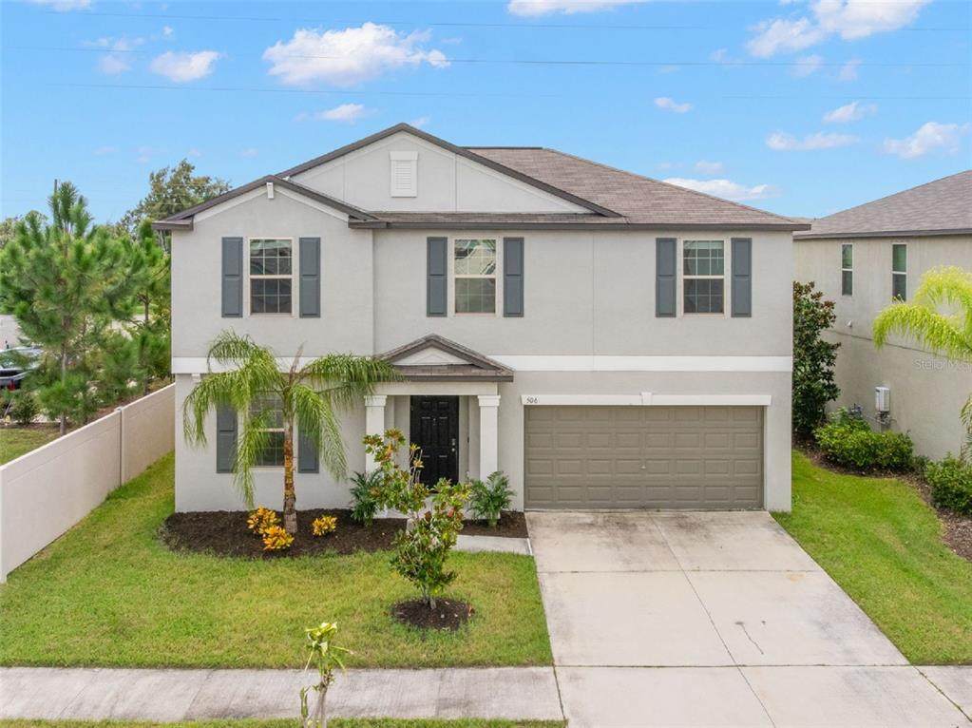
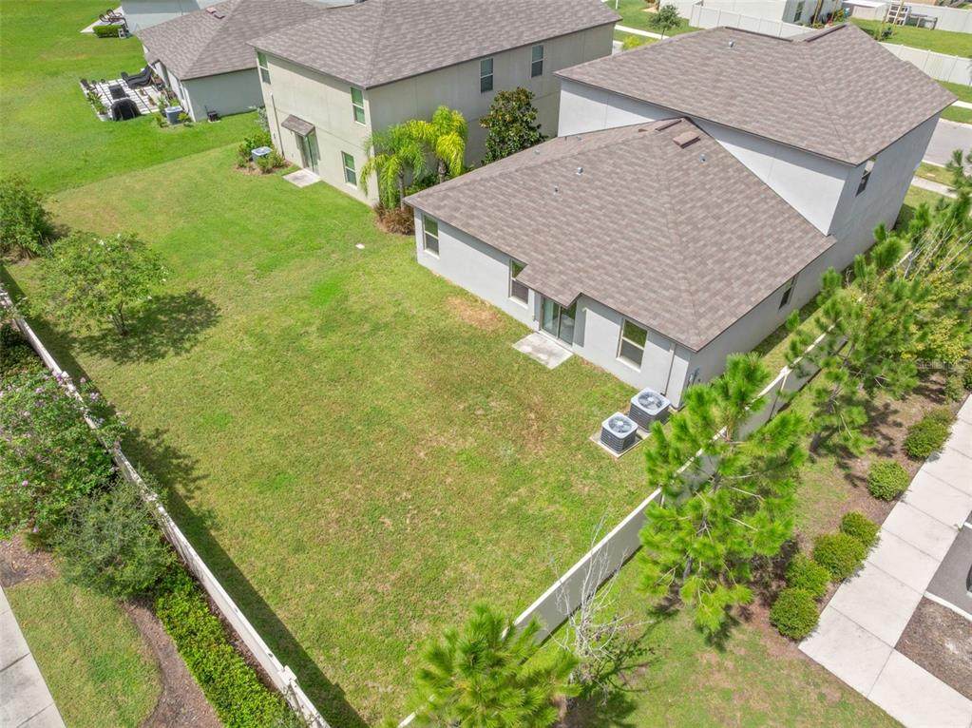
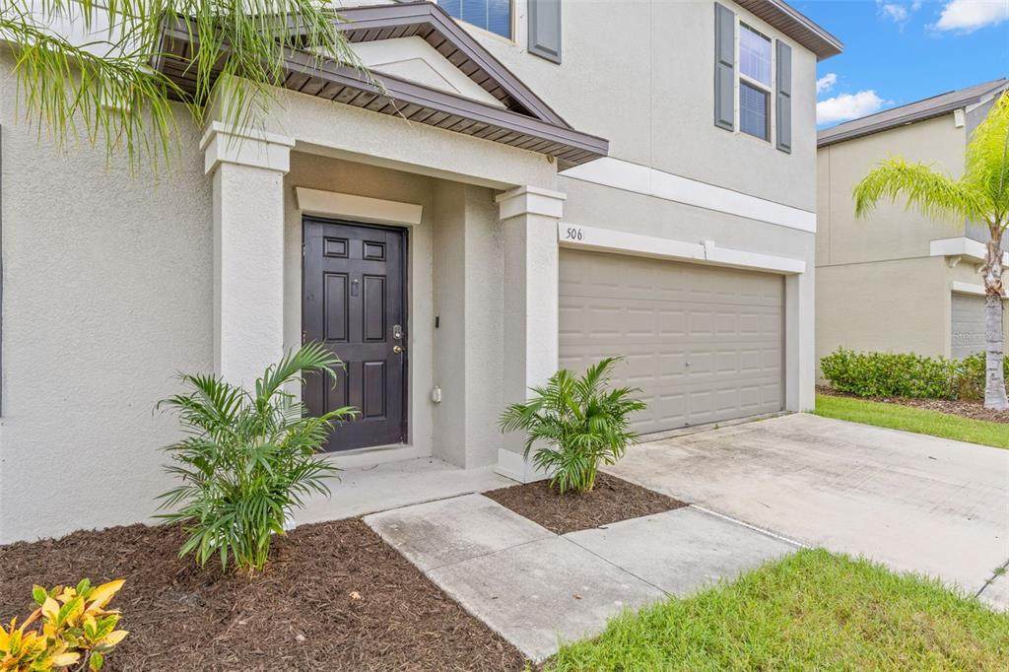
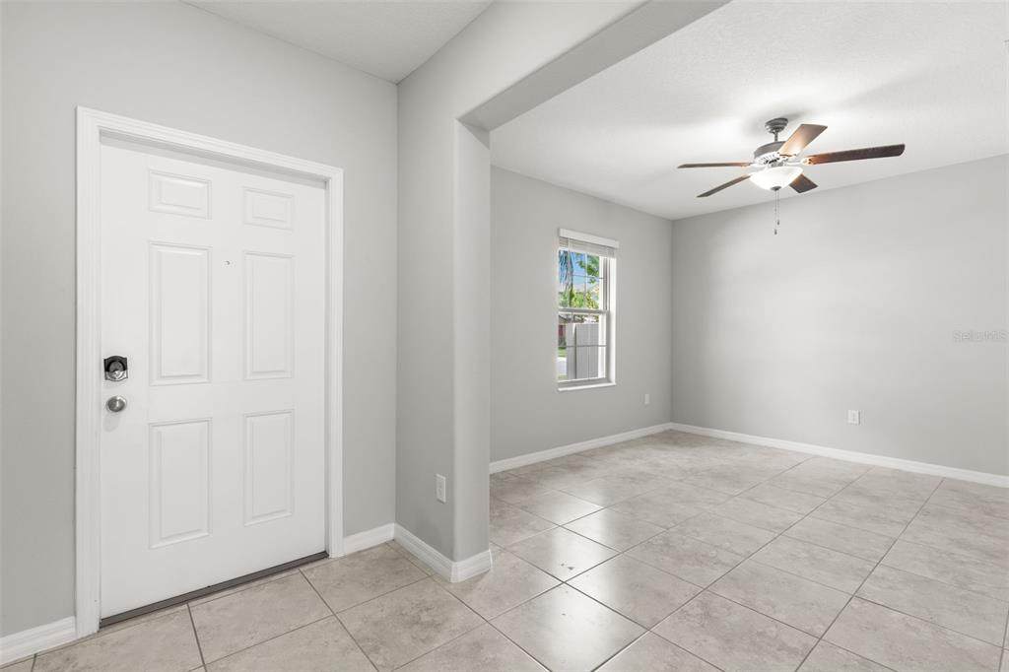
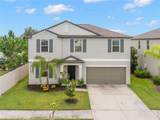
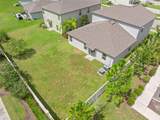
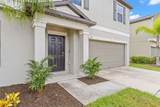
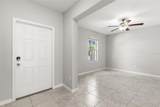
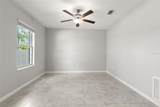
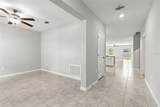
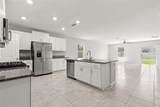
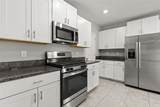
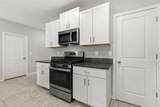
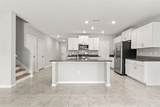
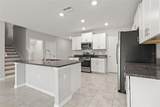
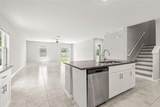
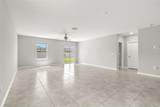
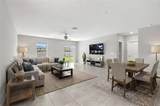
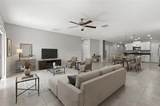
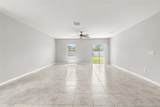
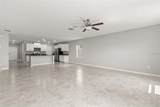
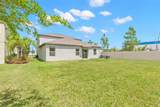
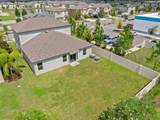
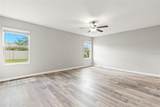
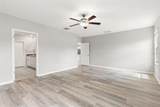
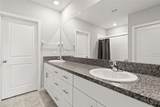
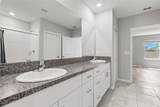
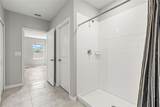
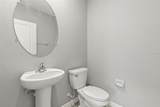
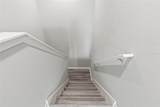
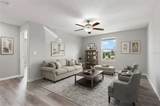
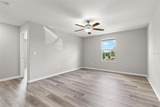
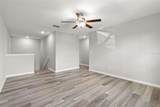
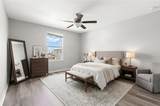
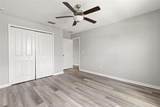
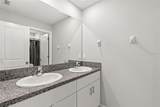
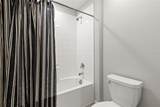
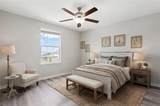
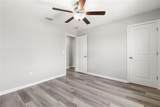
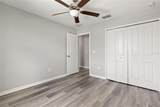
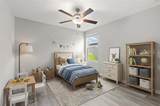
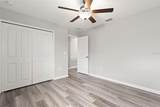
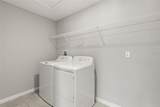
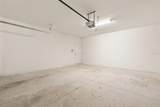
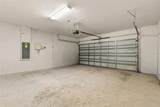
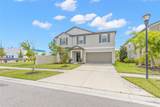
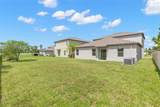
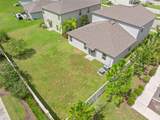
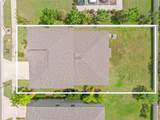
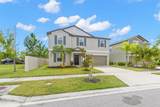
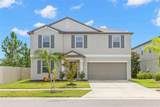
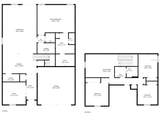
Virtually Staged. Nearly 2,900 square feet, five bedrooms’ worth of flexibility, a first-floor primary suite, an oversized upstairs loft, and a backyard with room for a pool — all in a home built in 2022, with the roof, HVAC, and major systems dating to the same era. This Apollo Beach home gives you space where it counts and newness where it pays off; in today’s Florida insurance market, newer construction can be a meaningful consideration before you set foot inside. The layout spans two levels — four traditional bedrooms plus a flexible room near the foyer that reads as a fifth bedroom, home office, or den — along with 2½ baths and multiple living areas. Fresh interior paint (September 2026) and new laminate flooring (September 2026) run through the bedrooms, loft, and staircase, with tile in the kitchen, great room, and bathrooms. That flexible bonus room sits just inside the entry, set a little apart from the main living areas — an easy home office, dining room, guest room, or quiet workspace that doesn’t cut into the rest of the house. There’s no closet, so it doubles naturally as a bonus room! Farther in, the kitchen opens straight into the great room, one long connected space with sliding glass doors to the backyard. The kitchen is built to actually cook in: beautiful shaker cabinets, granite counters, stainless appliances, a gas range, built-in microwave, and a French-door refrigerator with ice maker and exterior water dispenser. The center island carries a double-basin sink, dishwasher, real prep space, and room for counter seating, and the walk-in pantry wraps around with generous shelving. Set apart on the first floor, the primary suite has genuine size to it — a walk-in closet and an ensuite with a long dual-sink granite vanity, ample storage, and a tiled shower. A dedicated laundry room and half bath finish the main level. Upstairs, three more bedrooms share a full bath with a dual-sink granite vanity and tiled tub/shower combination. The oversized loft is a true second living zone — media area, game space, homework station, home office, or some mix of all four. The backyard might be the best feature here: a wide stretch of open lawn, fenced along the back and one side, with room to add a pool, patio, garden or a play space! The attached two-car garage handles everyday parking and storage. The home sits in Lynwood Estates in Apollo Beach’s SouthShore area — with convenient access to US 41 and I-75, Ruskin, Sun City Center, shopping and dining nearby, and E.G. Simmons Conservation Park, the Manatee Viewing Center, golf, and Tampa Bay recreation all within easy reach. This home could be just the right fit for you - it won't last long!
-
5BEDS
-
0.14ACRES
-
2BATHS
-
11/2 BATHS
-
2,949SQFT
-
$163$/SQFT
School Information
Description
Virtually Staged. Nearly 2,900 square feet, five bedrooms’ worth of flexibility, a first-floor primary suite, an oversized upstairs loft, and a backyard with room for a pool — all in a home built in 2022, with the roof, HVAC, and major systems dating to the same era. This Apollo Beach home gives you space where it counts and newness where it pays off; in today’s Florida insurance market, newer construction can be a meaningful consideration before you set foot inside. The layout spans two levels — four traditional bedrooms plus a flexible room near the foyer that reads as a fifth bedroom, home office, or den — along with 2½ baths and multiple living areas. Fresh interior paint (September 2026) and new laminate flooring (September 2026) run through the bedrooms, loft, and staircase, with tile in the kitchen, great room, and bathrooms. That flexible bonus room sits just inside the entry, set a little apart from the main living areas — an easy home office, dining room, guest room, or quiet workspace that doesn’t cut into the rest of the house. There’s no closet, so it doubles naturally as a bonus room! Farther in, the kitchen opens straight into the great room, one long connected space with sliding glass doors to the backyard. The kitchen is built to actually cook in: beautiful shaker cabinets, granite counters, stainless appliances, a gas range, built-in microwave, and a French-door refrigerator with ice maker and exterior water dispenser. The center island carries a double-basin sink, dishwasher, real prep space, and room for counter seating, and the walk-in pantry wraps around with generous shelving. Set apart on the first floor, the primary suite has genuine size to it — a walk-in closet and an ensuite with a long dual-sink granite vanity, ample storage, and a tiled shower. A dedicated laundry room and half bath finish the main level. Upstairs, three more bedrooms share a full bath with a dual-sink granite vanity and tiled tub/shower combination. The oversized loft is a true second living zone — media area, game space, homework station, home office, or some mix of all four. The backyard might be the best feature here: a wide stretch of open lawn, fenced along the back and one side, with room to add a pool, patio, garden or a play space! The attached two-car garage handles everyday parking and storage. The home sits in Lynwood Estates in Apollo Beach’s SouthShore area — with convenient access to US 41 and I-75, Ruskin, Sun City Center, shopping and dining nearby, and E.G. Simmons Conservation Park, the Manatee Viewing Center, golf, and Tampa Bay recreation all within easy reach. This home could be just the right fit for you - it won't last long!

© 2026 My Florida Regional MLS DBA Stellar MLS. All rights reserved. All listings displayed pursuant to IDX. All listing information is deemed reliable but not guaranteed and should be independently verified through personal inspection by appropriate professionals. Listings displayed on this website may be subject to prior sale or removal from sale; availability of any listing should always be independently verified. Listing information is provided for consumers personal, non-commercial use, solely to identify potential properties for potential purchase; all other use is strictly prohibited and may violate relevant federal and state law. Data last updated 2026-10-15T15:47:34.717.
