

Skip To Content

5210 Dandelion Street

Apollo Beach, FL 33572
  • $425,000
  • STATUS: Active
  • ON SITE: 22 Days
  • MLS #: TB8549688
Price Reduced
UPDATED: 39 min ago
$425,000
  • 6
    BEDS
  • 0.14
    ACRES
  • 3
    BATHS
  • 0
    1/2 BATHS
  • 3,362
    SQFT
  • $126
    $/SQFT
Neighborhood:
Type:
Single-Family Home
Built:
2020
County:

School Information

Elementary School:
Middle School:
High School:

Description

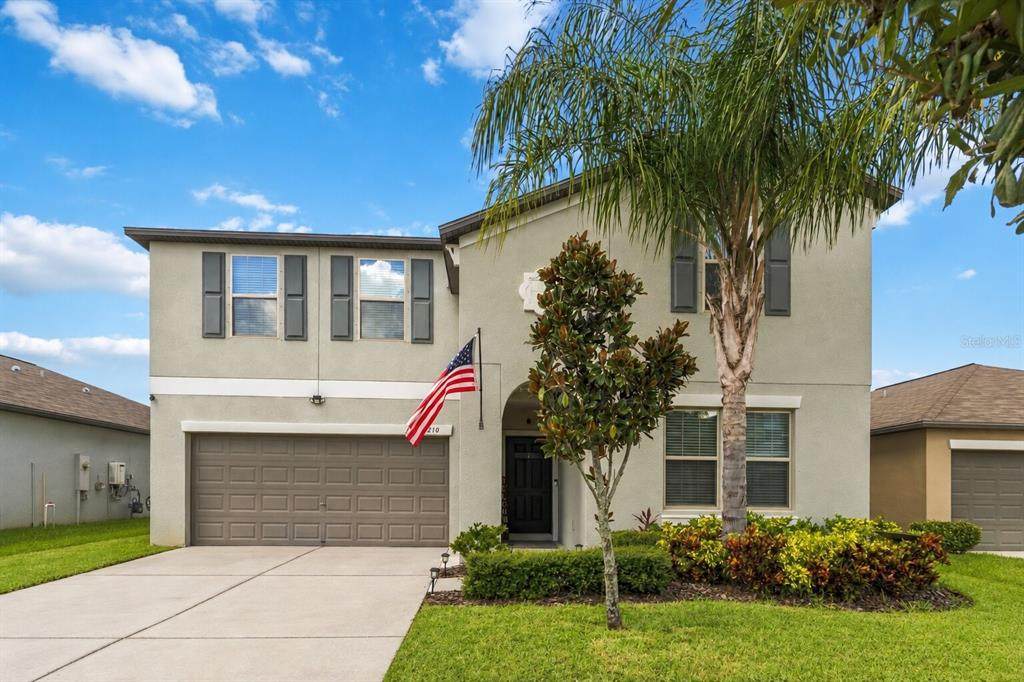
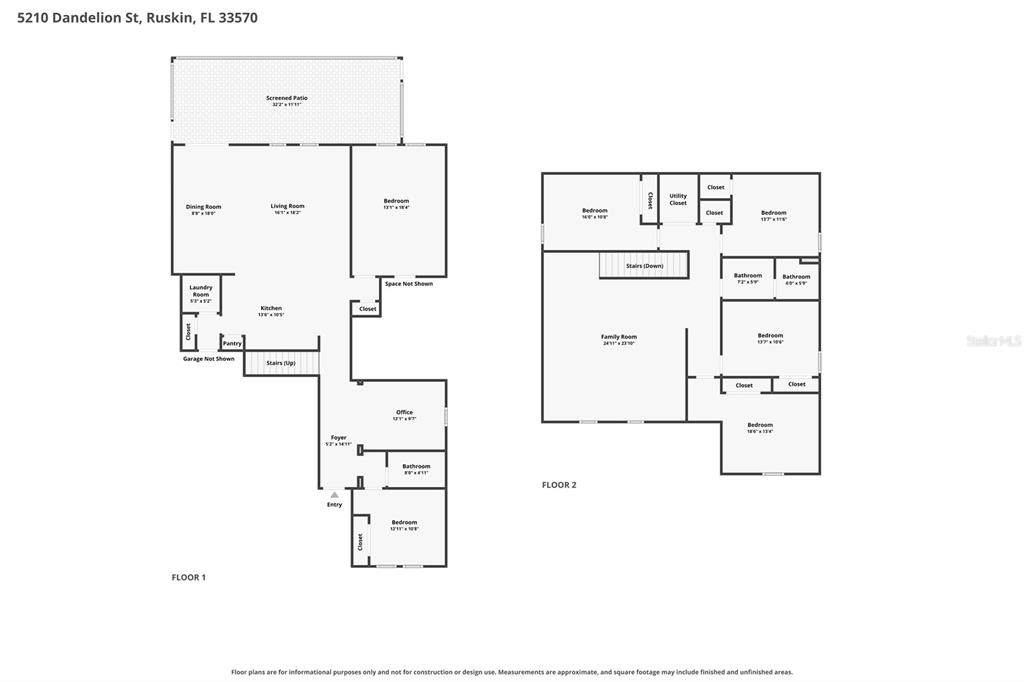
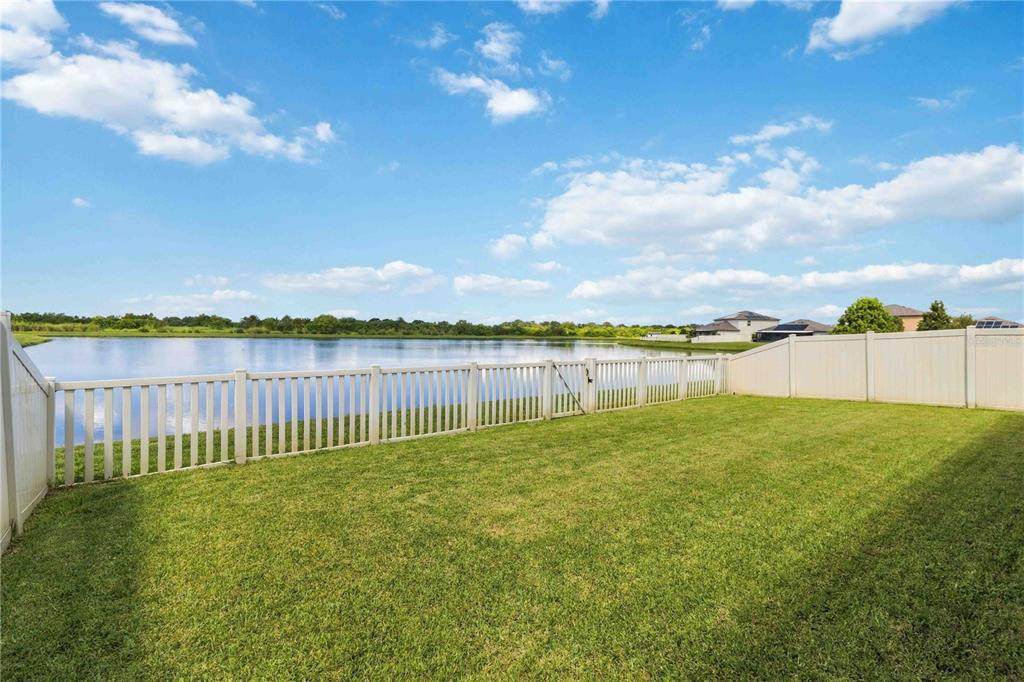
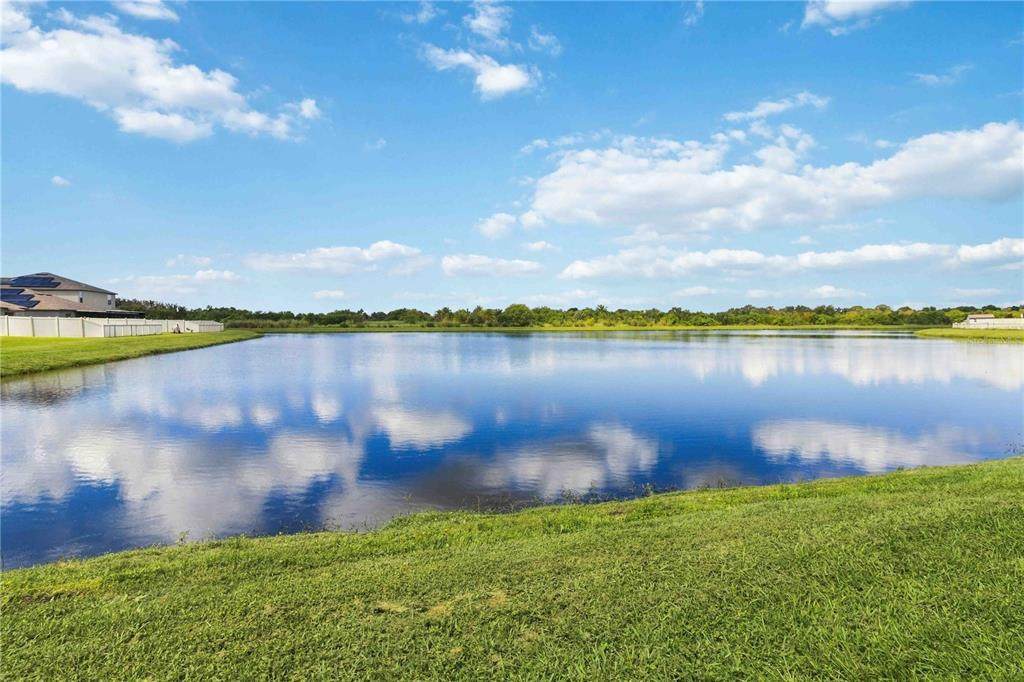
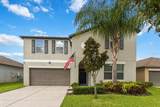
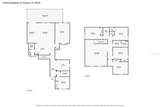
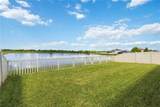
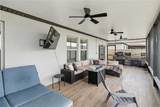
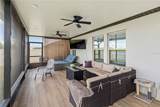
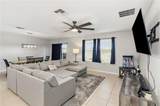
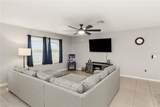
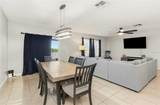
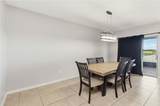
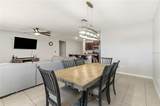
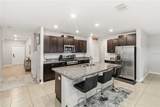
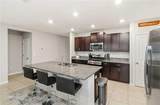
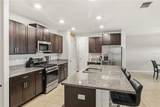
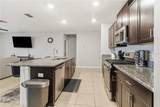
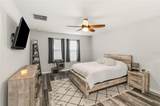
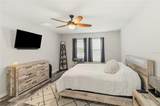
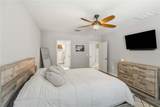
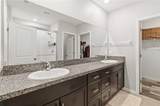
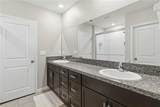
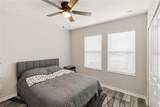
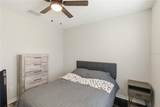
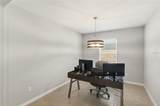
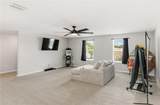
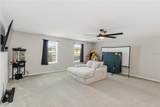
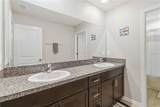
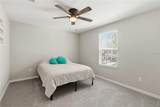
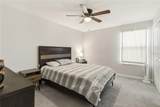
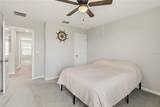
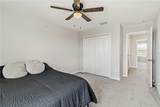
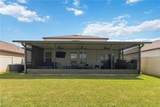
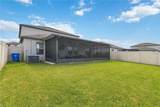
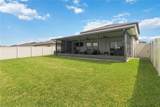
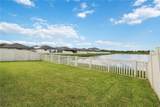
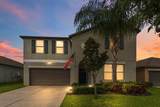
Six bedrooms, a bonus room, a pond view, and a screened lanai built for making the most of Florida living! This spacious two-story home offers approximately 3,362 square feet, three full bathrooms, and room for everyone to find their favorite spot. Inside, the open main level brings the living and dining areas together, with plenty of space for a full dining table and a comfortable place to gather. The kitchen pairs dark cabinetry with granite countertops, stainless steel appliances, a gas range, a pantry, and a generous island where guests can pull up a seat while dinner comes together. A main-floor primary suite offers privacy and convenience, while a second downstairs bedroom and a separate office provide options for guests, hobbies, or working from home. Upstairs, four more bedrooms surround an impressively large loft. Set it up for movie nights, games, a second living area, or a mix of all three—the generous room sizes give you the freedom to make the space your own. The screened lanai is a standout. Stretching roughly 32 feet across the back of the home, it has space for outdoor seating, dining, and cooking, with ceiling fans and a built-in grilling area ready for weekend get-togethers. Beyond it, the lawn offers more room to enjoy the outdoors, while the home’s pond frontage brings a peaceful water view to the setting. Lynwood residents can enjoy a community pool, clubhouse, and playground. When you’re ready to head out, the Ruskin and Apollo Beach area offers waterfront dining, fishing, and boating, including a boat ramp at E.G. Simmons Conservation Park. With shopping and dining nearby and I-75 accessible for trips around Tampa Bay, this home gives you space to settle in and plenty to explore beyond your front door.

Monthly Payment Calculator


© 2026 My Florida Regional MLS DBA Stellar MLS. All rights reserved. All listings displayed pursuant to IDX. All listing information is deemed reliable but not guaranteed and should be independently verified through personal inspection by appropriate professionals. Listings displayed on this website may be subject to prior sale or removal from sale; availability of any listing should always be independently verified. Listing information is provided for consumers personal, non-commercial use, solely to identify potential properties for potential purchase; all other use is strictly prohibited and may violate relevant federal and state law. Data last updated 2026-10-11T22:42:42.8.
www.tctrealtygroup.com/homes/181335778
Print Image

5210 Dandelion Street Apollo Beach, FL 33572

  • Price: $425,000
  • Status: Active
  • On Site: 22 Days
  • Updated: 39 min ago
  • MLS #: TB8549688
6
Beds
3
Baths
0
½ Baths
0.14
Acres
3,362
SQFT
$126
$/SQFT
2020
Built
Neighborhood:
Leisey Sub
County:
Hillsborough
Area:
Apollo Beach / Ruskin
Elementary School:
Doby Elementary-Hb
Middle School:
Eisenhower-HB
High School:
East Bay-HB
Property Description
Six bedrooms, a bonus room, a pond view, and a screened lanai built for making the most of Florida living! This spacious two-story home offers approximately 3,362 square feet, three full bathrooms, and room for everyone to find their favorite spot. Inside, the open main level brings the living and dining areas together, with plenty of space for a full dining table and a comfortable place to gather. The kitchen pairs dark cabinetry with granite countertops, stainless steel appliances, a gas range, a pantry, and a generous island where guests can pull up a seat while dinner comes together. A main-floor primary suite offers privacy and convenience, while a second downstairs bedroom and a separate office provide options for guests, hobbies, or working from home. Upstairs, four more bedrooms surround an impressively large loft. Set it up for movie nights, games, a second living area, or a mix of all three—the generous room sizes give you the freedom to make the space your own. The screened lanai is a standout. Stretching roughly 32 feet across the back of the home, it has space for outdoor seating, dining, and cooking, with ceiling fans and a built-in grilling area ready for weekend get-togethers. Beyond it, the lawn offers more room to enjoy the outdoors, while the home’s pond frontage brings a peaceful water view to the setting. Lynwood residents can enjoy a community pool, clubhouse, and playground. When you’re ready to head out, the Ruskin and Apollo Beach area offers waterfront dining, fishing, and boating, including a boat ramp at E.G. Simmons Conservation Park. With shopping and dining nearby and I-75 accessible for trips around Tampa Bay, this home gives you space to settle in and plenty to explore beyond your front door.
Exterior Features

Architectural Style Contemporary Attached Garage Yn Yes Carport Yn No Construction Materials BlockStuccoWood Frame Covered Spaces 2 Direction Faces East Exterior Features Hurricane ShuttersIrrigation SystemSidewalkSliding Doors Foundation Details Slab Lot Features LandscapedSidewalk Lot Size Dimensions 50 x 120 Open Parking YN Yes Parking Features DrivewayGarage Door Opener Patio And Porch Features Patio Pool Private Yn No Road Frontage Type Street Paved Road Surface Type PavedAsphalt Roof Shingle Spa YN No Water Access Yn No Water Extras Yn No Water View Pond Water View Yn Yes Waterfront Features Pond Waterfront Yn Yes

Interior Features

Additional Rooms Great RoomInside UtilityLoft Appliances DishwasherMicrowaveRangeRefrigerator Building Area Total 3888 Cooling Central Air Cooling YN Yes Fireplace Yn No Flooring CarpetCeramic TileLuxury Vinyl Furnished Unfurnished Heating Central Heating YN Yes Interior Features Ceiling Fan(s)High CeilingsOpen FloorplanPrimary Bedroom Main FloorStone CountersWalk-In Closet(s) Laundry Features Gas Dryer HookupInsideLaundry Room Levels Two Rooms Kitchen Great Room Bedroom 5 (Built-in Closet) Bedroom 4 (Built-in Closet) Loft Primary Bedroom (Walk-In Closet(s)) Dining Room Bedroom 2 (Built-in Closet) Bedroom 3 (Built-in Closet) Dinette Sewer Public Sewer Stories Total 2 Water Source Public Window Features Blinds

Property Features

Additional Lease Restrictions Please contact HOA directly. Additional Parcels YN No Approval Process Please contact HOA directly. Association Approval Required Yn Yes Association Fee 167 Association Fee Frequency Quarterly Association Fee Includes Common Area TaxesCommunity PoolPool Maintenance Association Fee Monthly Amount 55.67 Association Fee Requirement Required Association Yn Yes Builder Name Lennar Cdd Yn Yes Community Features ClubhouseDeed RestrictionsPlaygroundPoolSidewalks Down Payment Resource Yes Flood Zone Code X Garage Yn Yes Homestead Yn Yes Lease Considered YN Yes Lease Restrictions YN Yes Listing Terms CashConventionalFHAVA Loan Minimum Lease 1-2 Years New Construction Yn No Occupant Type Owner Ownership Fee Simple Pet Restrictions Please contact HOA directly. Pets Allowed Yes Planned Unit Development Yn Yes Property Sub Type Single Family Residence Realtor Info CDD Addendum requiredNo Sign Senior Community Yn No Special Listing Conditions None Tax Annual Amount 4465.02 Total Annual Fees 668 Total Monthly Fees 55.67 Utilities BB/HS Internet AvailableCable AvailableElectricity ConnectedNatural Gas ConnectedSewer ConnectedWater Connected Yrs Of Owner Prior To Leasing Re Yes Zoning PD


Listing information © 2026 My Florida Regional MLS DBA Stellar MLS..
Listing provided courtesy of KELLER WILLIAMS SUBURBAN TAMPA: 813-684-9500.


© 2026 My Florida Regional MLS DBA Stellar MLS. All rights reserved. All listings displayed pursuant to IDX. All listing information is deemed reliable but not guaranteed and should be independently verified through personal inspection by appropriate professionals. Listings displayed on this website may be subject to prior sale or removal from sale; availability of any listing should always be independently verified. Listing information is provided for consumers personal, non-commercial use, solely to identify potential properties for potential purchase; all other use is strictly prohibited and may violate relevant federal and state law. Data last updated 2026-10-11T22:42:42.8.
 
https://bt-photos.global.ssl.fastly.net/mfr/orig_boomver_1_TB8549688-2.jpg https://bt-photos.global.ssl.fastly.net/mfr/orig_boomver_1_TB8549688-2.jpg https://bt-photos.global.ssl.fastly.net/mfr/orig_boomver_1_TB8549688-2.jpg
Logo
TCT Realty Group LLC
1601 SW College Rd
Ocala FL, 34471