







Skip To Content

5315 Castello Avenue

Auburndale, FL 33823
  • $500,990
  • STATUS: Active
  • ON SITE: 29 Days
  • MLS #: W7889585
UPDATED: 48 min ago
$500,990
  • 3
    BEDS
  • 0.35
    ACRES
  • 2
    BATHS
  • 0
    1/2 BATHS
  • 1,900
    SQFT
  • $264
    $/SQFT
Neighborhood:
Type:
Single-Family Home
Built:
2027
County:
Area:

School Information

Elementary School:
Middle School:
High School:

Description

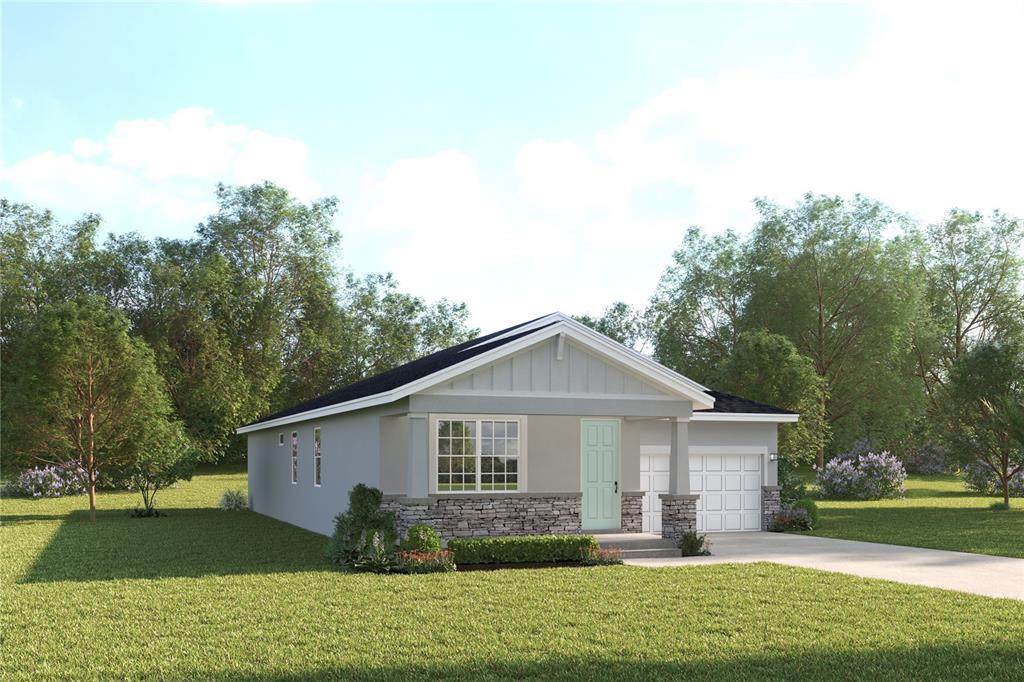
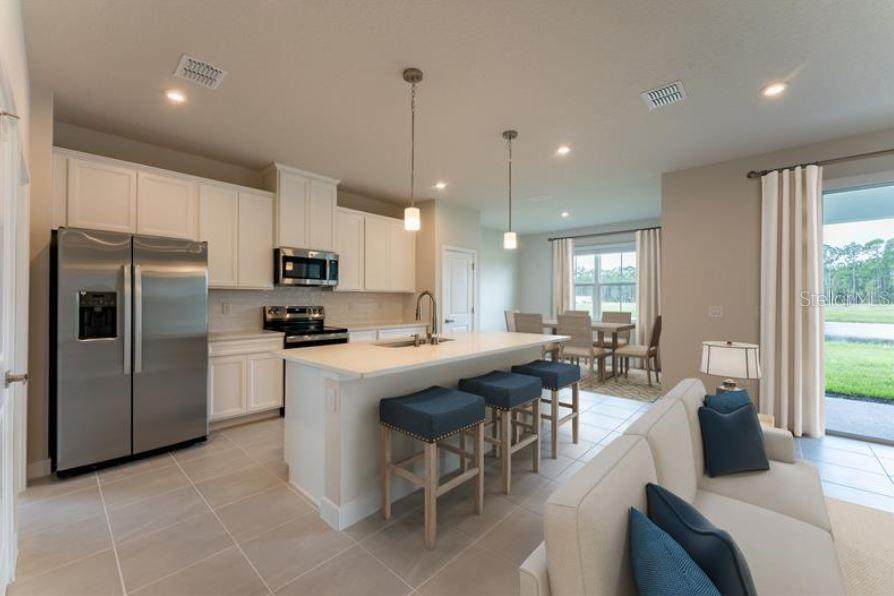
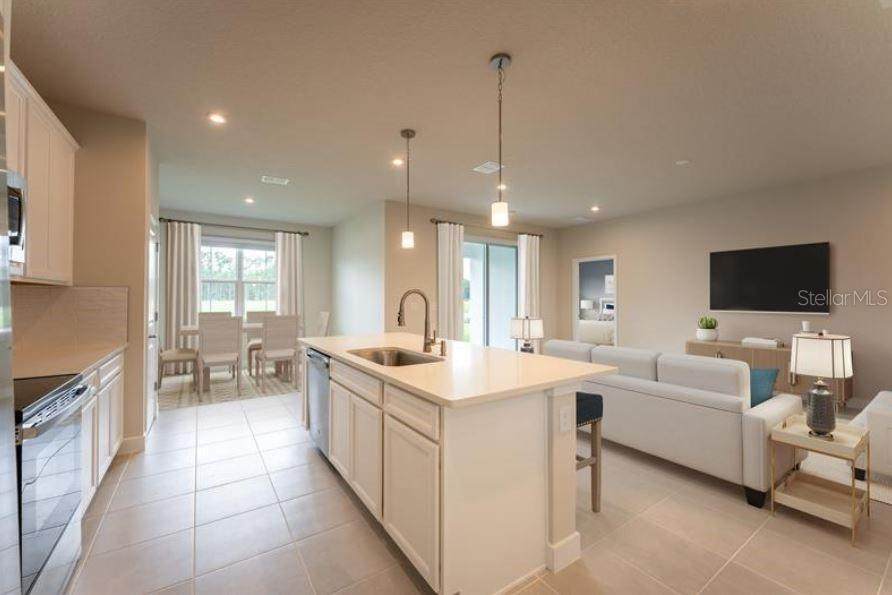
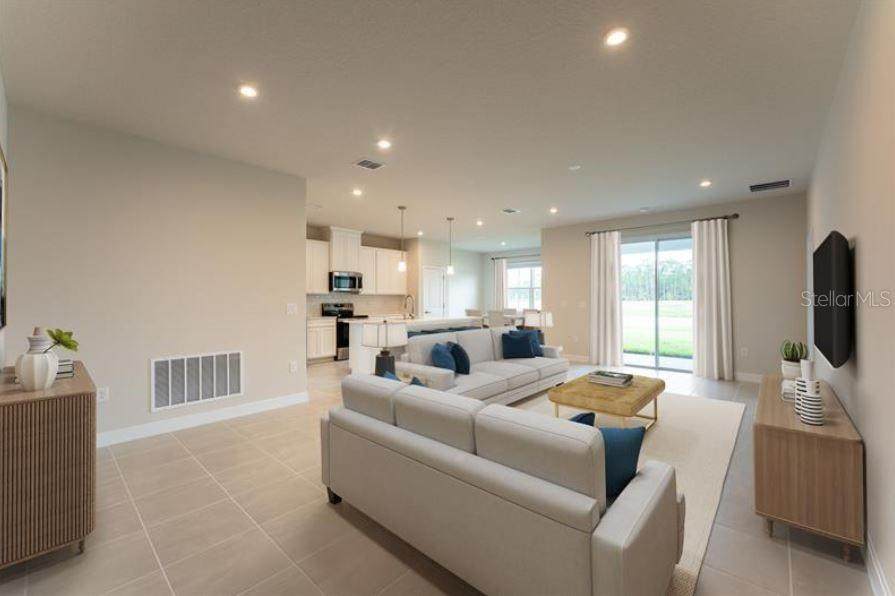
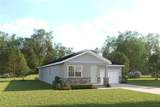
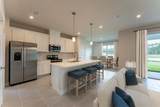
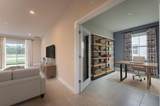
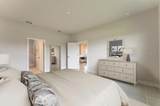
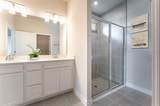
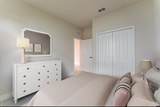
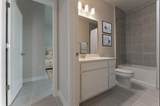
Pre-Construction. To be built. Located in Auburndale’s Lakes District next to Lake Mattie, Bellaviva puts nature, convenience, and charm within easy reach. Live on Lake Mattie and build a dock in your backyard. Surrounded by scenic trails, parks, and six nearby lakes. Less than 1 mile from Gapway Commons, the largest Village Center in the Lakes District. Minutes to Downtown Auburndale and its shops, cafes, and central park. Close to Lake Myrtle Sports Park for tournaments and outdoor fun. Easy access to Orlando, Tampa, two major airports, and Disney—less than 30 minutes away. Spacious yards for privacy and outdoor living. Thoughtfully designed streetscape with a breezy, modern-Florida feel. The Harrison combines convenience & style all on one level. The welcoming foyer leads to two spacious bedrooms and a full bath at the front of the home. Use the versatile flex space in a variety of ways, from a home office to a gaming center and more. The adjoining great room and dining area flow seamlessly into the gourmet kitchen with a center island and a cozy breakfast nook. Enjoy the fresh air on the spacious lanai. Inside the luxury owner’s suite, with its dual vanity bath and walk-in closet, you can unwind after a long day. Discover all there is to love about the 2-car garage Harrison. All Ryan Homes now include WIFI-enabled garage opener and Ecobee thermostat. **Closing cost assistance is available with use of Builder’s affiliated lender**. DISCLAIMER: Prices, financing, promotion, and offers subject to change without notice. Offer valid on new sales only. See Community Sales and Marketing Representative for details. Promotions cannot be combined with any other offer. All uploaded photos are stock photos of this floor plan. Actual home may differ from photos.

Monthly Payment Calculator


© 2026 My Florida Regional MLS DBA Stellar MLS. All rights reserved. All listings displayed pursuant to IDX. All listing information is deemed reliable but not guaranteed and should be independently verified through personal inspection by appropriate professionals. Listings displayed on this website may be subject to prior sale or removal from sale; availability of any listing should always be independently verified. Listing information is provided for consumers personal, non-commercial use, solely to identify potential properties for potential purchase; all other use is strictly prohibited and may violate relevant federal and state law. Data last updated 2026-10-16T22:44:27.603.
www.tctrealtygroup.com/homes/181260052
Print Image

5315 Castello Avenue Auburndale, FL 33823

  • Price: $500,990
  • Status: Active
  • On Site: 29 Days
  • Updated: 48 min ago
  • MLS #: W7889585
3
Beds
2
Baths
0
½ Baths
0.35
Acres
1,900
SQFT
$264
$/SQFT
2027
Built
Neighborhood:
Bellaviva
County:
Polk
Area:
Auburndale
Elementary School:
Lena Vista Elem
Middle School:
Stambaugh Middle
High School:
Auburndale High School
Property Description
Pre-Construction. To be built. Located in Auburndale’s Lakes District next to Lake Mattie, Bellaviva puts nature, convenience, and charm within easy reach. Live on Lake Mattie and build a dock in your backyard. Surrounded by scenic trails, parks, and six nearby lakes. Less than 1 mile from Gapway Commons, the largest Village Center in the Lakes District. Minutes to Downtown Auburndale and its shops, cafes, and central park. Close to Lake Myrtle Sports Park for tournaments and outdoor fun. Easy access to Orlando, Tampa, two major airports, and Disney—less than 30 minutes away. Spacious yards for privacy and outdoor living. Thoughtfully designed streetscape with a breezy, modern-Florida feel. The Harrison combines convenience & style all on one level. The welcoming foyer leads to two spacious bedrooms and a full bath at the front of the home. Use the versatile flex space in a variety of ways, from a home office to a gaming center and more. The adjoining great room and dining area flow seamlessly into the gourmet kitchen with a center island and a cozy breakfast nook. Enjoy the fresh air on the spacious lanai. Inside the luxury owner’s suite, with its dual vanity bath and walk-in closet, you can unwind after a long day. Discover all there is to love about the 2-car garage Harrison. All Ryan Homes now include WIFI-enabled garage opener and Ecobee thermostat. **Closing cost assistance is available with use of Builder’s affiliated lender**. DISCLAIMER: Prices, financing, promotion, and offers subject to change without notice. Offer valid on new sales only. See Community Sales and Marketing Representative for details. Promotions cannot be combined with any other offer. All uploaded photos are stock photos of this floor plan. Actual home may differ from photos.
Exterior Features

Attached Garage Yn Yes Carport Yn No Construction Materials BlockStuccoWood Frame Covered Spaces 2 Direction Faces Southwest Exterior Features Hurricane ShuttersIrrigation SystemSliding Doors Foundation Details Slab Garage Dimensions 19x21 Green Landscaping Fl. Friendly/Native Landscape Lot Features Sidewalk Lot Size Dimensions 70 x 225 Open Parking YN Yes Parking Features DrivewayGarage Door Opener Patio And Porch Features CoveredPatio Pool Private Yn No Road Frontage Type Street Paved Road Surface Type Paved Roof Shingle View Water Water Access Lake Water Access Yn Yes Water Body Name LAKE MATTIE Water Extras Yn No Water View Lake Water View Yn Yes Waterfront Yn No

Interior Features

Additional Rooms Inside Utility Appliances DishwasherDisposalMicrowaveRange Building Area Total 2280 Cooling Central Air Cooling YN Yes Fireplace Yn No Flooring CarpetCeramic Tile Furnished Unfurnished Heating Central Heating YN Yes Interior Features Kitchen/Family Room ComboOpen FloorplanPrimary Bedroom Main FloorStone CountersThermostatWalk-In Closet(s) Laundry Features Inside Levels One Rooms Kitchen (PantryGranite CountersKitchen Island) Bonus Room (No Closet) Primary Bedroom (Walk-In Closet(s)) Primary Bathroom (Dual SinksShower No Tub) Great Room Dinette Balcony/Porch/Lanai Bedroom 3 (Built-in Closet) Bedroom 2 (Built-in Closet) Sewer Public Sewer Water Source Public Window Features ENERGY STAR Qualified Windows

Property Features

Additional Lease Restrictions No short term lease. Additional Parcels YN No Association Approval Required Yn No Association Fee 50 Association Fee Frequency Monthly Association Fee Includes Maintenance Grounds Association Fee Monthly Amount 50 Association Fee Requirement Required Association Yn Yes Builder Name RYAN HOMES Cdd Yn No Community Features DockPrivate Boat Ramp Down Payment Resource Yes Flood Zone Code X Garage Yn Yes Green Energy Efficient AppliancesHVACLightingThermostatWindows Homestead Yn No Lease Considered YN Yes Lease Restrictions YN Yes Listing Terms CashConventionalFHAVA Loan Minimum Lease 7 Months New Construction Yn Yes Occupant Type Vacant Ownership Fee Simple Pet Restrictions Leash Law Pets Allowed Yes Projected Completion Date 3/31/2027 4:00:00 AM Property Condition Pre-Construction Property Sub Type Single Family Residence Realtor Info Brochure AvailableOwner Will Assist with closing costs Required Remarks Pre-Construction. To be built. Security Features Smoke Detector(s) Senior Community Yn No Special Listing Conditions None Tax Annual Amount 0 Total Annual Fees 600 Total Monthly Fees 50 Utilities Cable AvailableElectricity AvailablePublicWater Available Yrs Of Owner Prior To Leasing Re No Zoning X


Listing information © 2026 My Florida Regional MLS DBA Stellar MLS..
Listing provided courtesy of MALTBIE REALTY GROUP: 813-819-5255.


© 2026 My Florida Regional MLS DBA Stellar MLS. All rights reserved. All listings displayed pursuant to IDX. All listing information is deemed reliable but not guaranteed and should be independently verified through personal inspection by appropriate professionals. Listings displayed on this website may be subject to prior sale or removal from sale; availability of any listing should always be independently verified. Listing information is provided for consumers personal, non-commercial use, solely to identify potential properties for potential purchase; all other use is strictly prohibited and may violate relevant federal and state law. Data last updated 2026-10-16T22:44:27.603.
 
https://bt-photos.global.ssl.fastly.net/mfr/orig_boomver_1_W7889585-2.jpg https://bt-photos.global.ssl.fastly.net/mfr/orig_boomver_1_W7889585-2.jpg https://bt-photos.global.ssl.fastly.net/mfr/orig_boomver_1_W7889585-2.jpg
Logo
TCT Realty Group LLC
1601 SW College Rd
Ocala FL, 34471