







Description
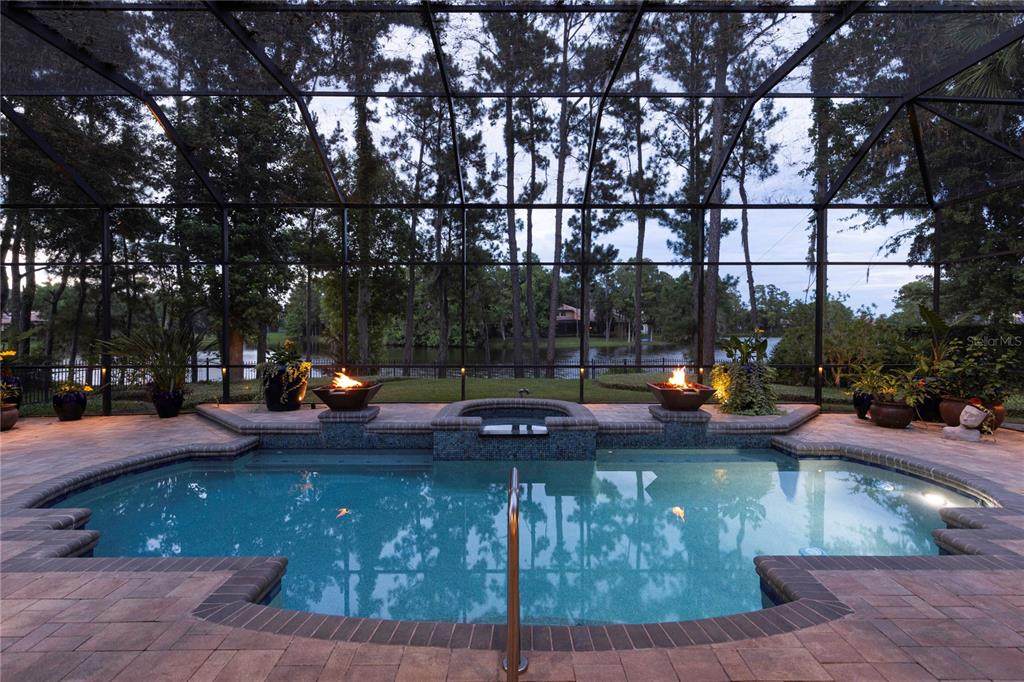
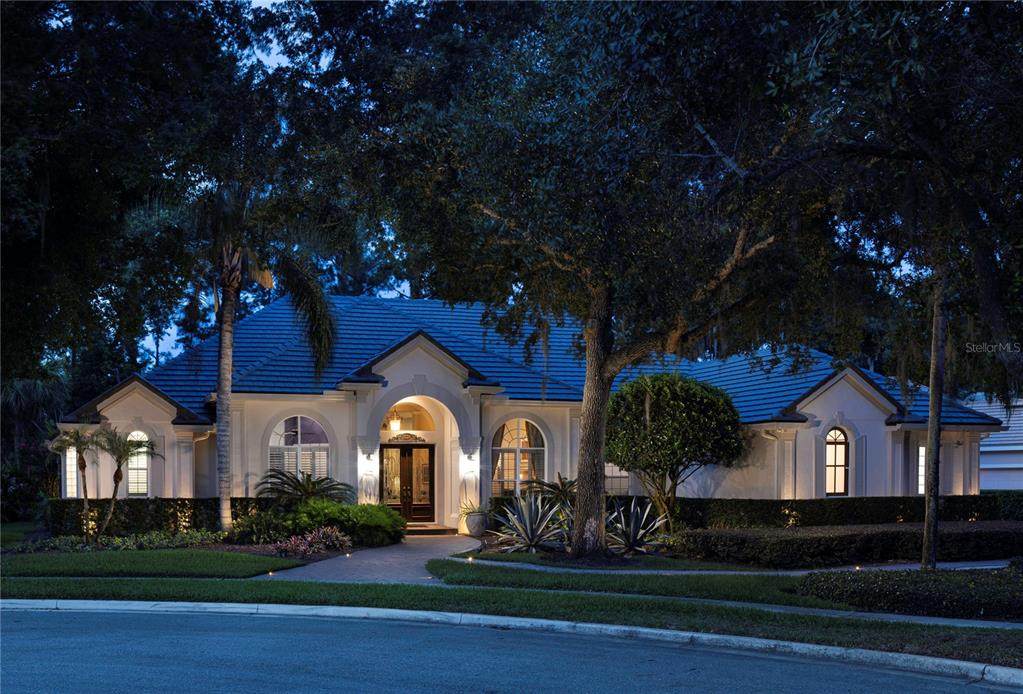
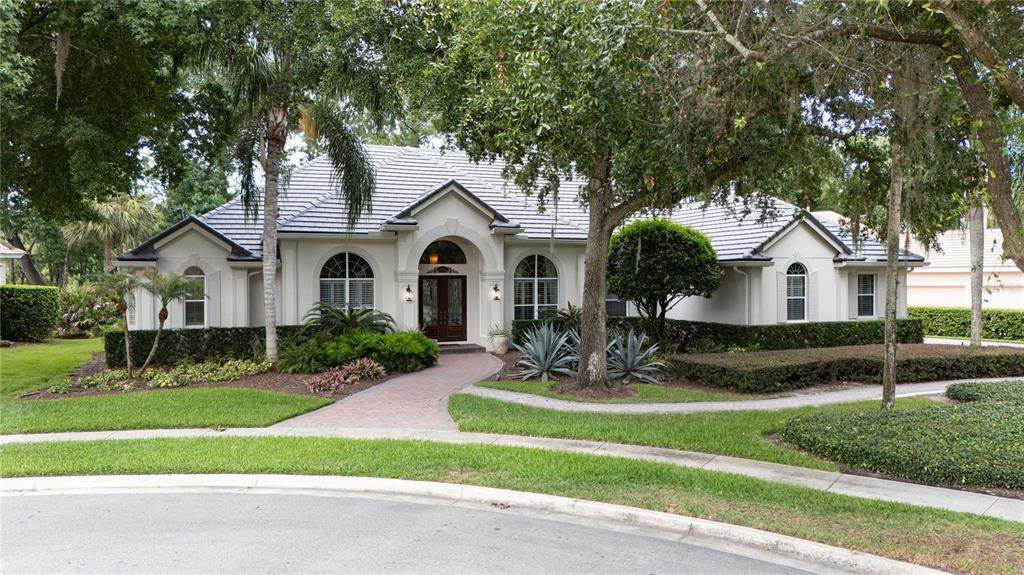
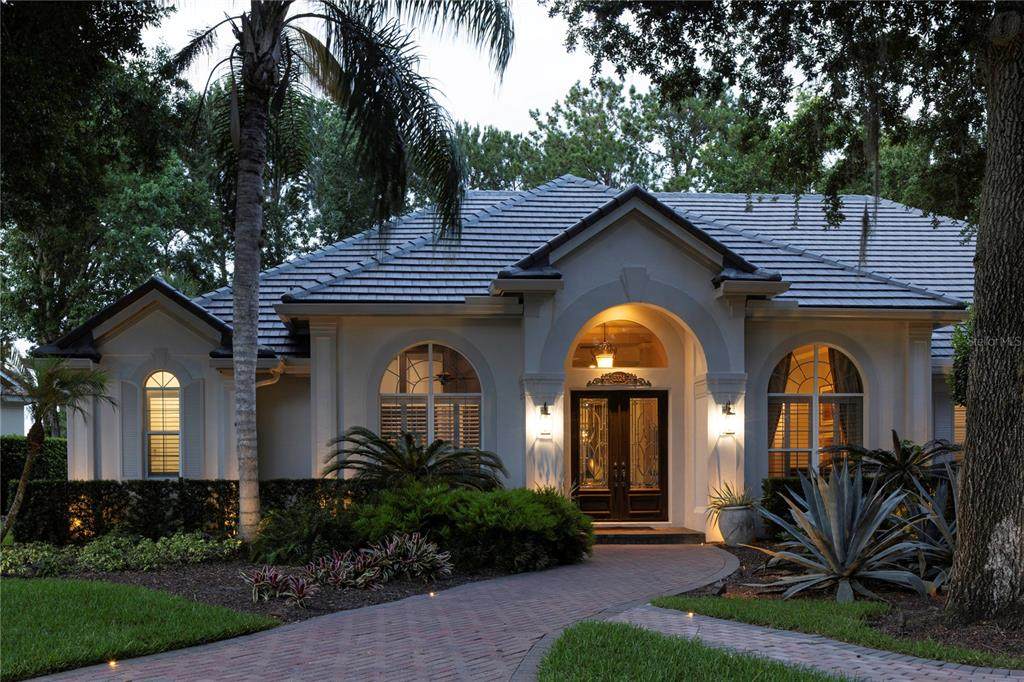
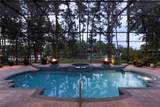
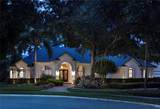
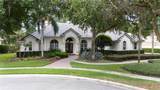
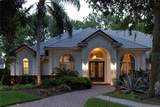
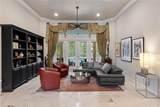
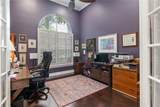
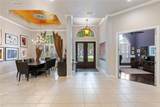
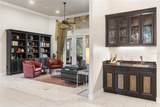
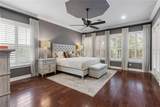
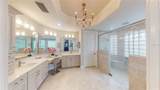
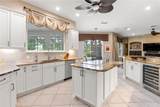
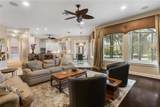
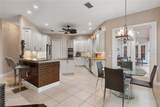
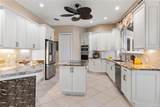
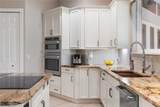
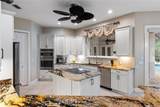
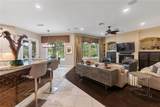
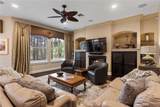
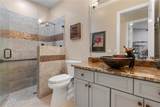
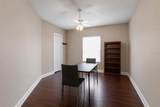
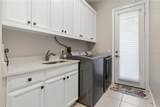
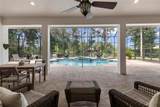
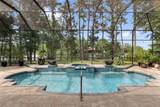
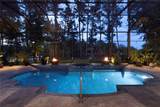
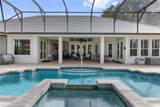
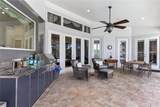
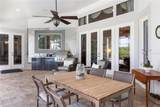
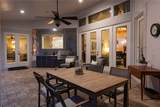
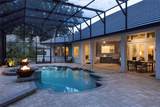
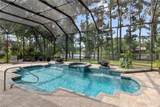
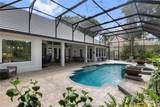
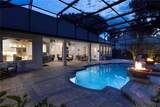
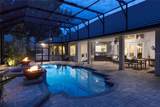
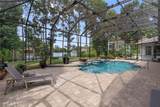
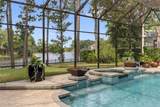
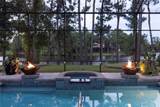
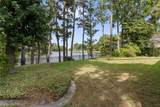
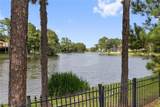
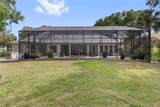
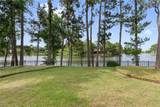
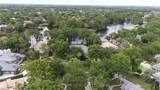
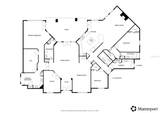
Tucked within the highly sought-after South Isle of Lake Forest, an exclusive enclave accessed by a picturesque brick bridge, this lakefront residence offers a rare opportunity to enjoy one of Central Florida's most established luxury communities from one of its most desirable settings. Encompassing more than 3,800 square feet, the home balances generous living spaces, beautiful water views and a lifestyle centered around both relaxation and connection. From the moment of arrival, the lake becomes an integral part of the experience. Upon entering the home, tranquil water views immediately draw your attention beyond the living spaces, creating a sense of openness and connection to the natural surroundings. Designed for both everyday comfort and entertaining, the floor plan features three bedrooms, four full baths and a private office that can easily serve as a fourth bedroom to accommodate changing needs. At the heart of the home, expansive gathering spaces are complemented by picturesque lake vistas, while a gas fireplace anchors the family room, creating a warm and inviting setting for quiet evenings or larger gatherings. Natural light and water views enhance the home's welcoming atmosphere throughout. Outdoor living is equally compelling. The covered lanai is equipped with a summer kitchen, providing the perfect setting for al fresco dining and entertaining. Beyond, a sparkling pool overlooks the lake, where illuminated fountains create a captivating backdrop both day and night. Integrated fire features add warmth and ambiance, transforming evenings outdoors into memorable experiences while showcasing the beauty of the waterfront setting. Equally appealing is the confidence that comes with extensive recent improvements, including a new tile roof, two new HVAC systems, a new pool heater, a new central vacuum system, new exterior paint and a new water heater. These significant updates allow the next owner to focus less on maintenance and more on enjoying the lifestyle the property provides. Beyond the property itself, Lake Forest offers a lifestyle unlike any other community in Central Florida. Widely recognized for the exceptional value of its HOA, residents enjoy access to an impressive collection of amenities included within a single fee. The community features a beautifully appointed clubhouse, fitness center, junior Olympic swimming pool, spa, tennis courts, pickleball courts, beach volleyball, a fishing pier and a vibrant social committee that organizes events and activities throughout the year for residents of all ages. Combining an exclusive South Isle location, captivating lakefront views, substantial recent improvements and one of the most comprehensive amenity packages in the region, this residence offers an exceptional opportunity to experience the very best of Lake Forest living.
-
3BEDS
-
0.56ACRES
-
4BATHS
-
01/2 BATHS
-
3,843SQFT
-
$345$/SQFT
School Ratings & Info
Description
Tucked within the highly sought-after South Isle of Lake Forest, an exclusive enclave accessed by a picturesque brick bridge, this lakefront residence offers a rare opportunity to enjoy one of Central Florida's most established luxury communities from one of its most desirable settings. Encompassing more than 3,800 square feet, the home balances generous living spaces, beautiful water views and a lifestyle centered around both relaxation and connection. From the moment of arrival, the lake becomes an integral part of the experience. Upon entering the home, tranquil water views immediately draw your attention beyond the living spaces, creating a sense of openness and connection to the natural surroundings. Designed for both everyday comfort and entertaining, the floor plan features three bedrooms, four full baths and a private office that can easily serve as a fourth bedroom to accommodate changing needs. At the heart of the home, expansive gathering spaces are complemented by picturesque lake vistas, while a gas fireplace anchors the family room, creating a warm and inviting setting for quiet evenings or larger gatherings. Natural light and water views enhance the home's welcoming atmosphere throughout. Outdoor living is equally compelling. The covered lanai is equipped with a summer kitchen, providing the perfect setting for al fresco dining and entertaining. Beyond, a sparkling pool overlooks the lake, where illuminated fountains create a captivating backdrop both day and night. Integrated fire features add warmth and ambiance, transforming evenings outdoors into memorable experiences while showcasing the beauty of the waterfront setting. Equally appealing is the confidence that comes with extensive recent improvements, including a new tile roof, two new HVAC systems, a new pool heater, a new central vacuum system, new exterior paint and a new water heater. These significant updates allow the next owner to focus less on maintenance and more on enjoying the lifestyle the property provides. Beyond the property itself, Lake Forest offers a lifestyle unlike any other community in Central Florida. Widely recognized for the exceptional value of its HOA, residents enjoy access to an impressive collection of amenities included within a single fee. The community features a beautifully appointed clubhouse, fitness center, junior Olympic swimming pool, spa, tennis courts, pickleball courts, beach volleyball, a fishing pier and a vibrant social committee that organizes events and activities throughout the year for residents of all ages. Combining an exclusive South Isle location, captivating lakefront views, substantial recent improvements and one of the most comprehensive amenity packages in the region, this residence offers an exceptional opportunity to experience the very best of Lake Forest living.

© 2026 My Florida Regional MLS DBA Stellar MLS. All rights reserved. All listings displayed pursuant to IDX. All listing information is deemed reliable but not guaranteed and should be independently verified through personal inspection by appropriate professionals. Listings displayed on this website may be subject to prior sale or removal from sale; availability of any listing should always be independently verified. Listing information is provided for consumers personal, non-commercial use, solely to identify potential properties for potential purchase; all other use is strictly prohibited and may violate relevant federal and state law. Data last updated 2026-10-12T07:42:51.053.
