


Description
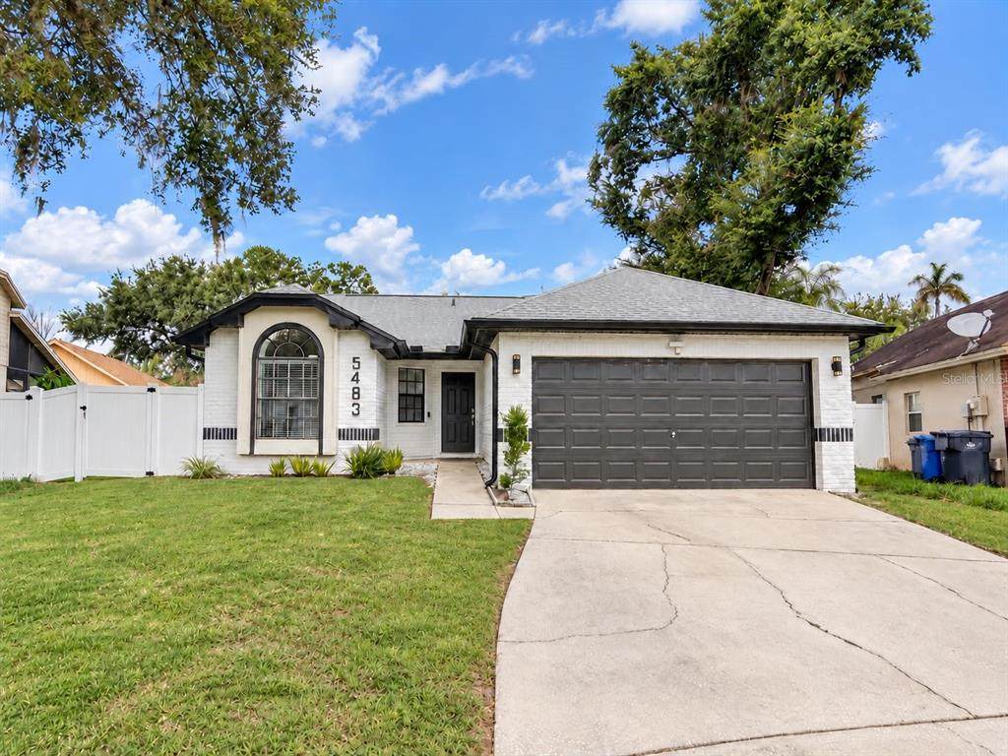
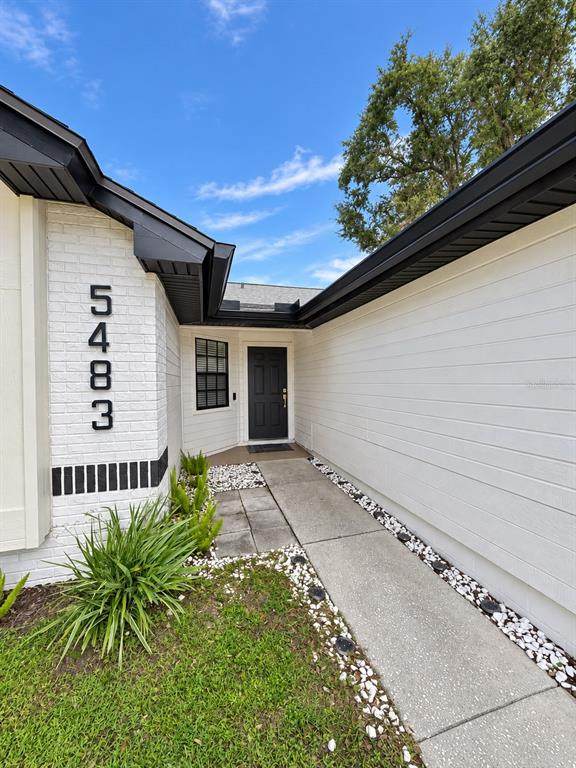
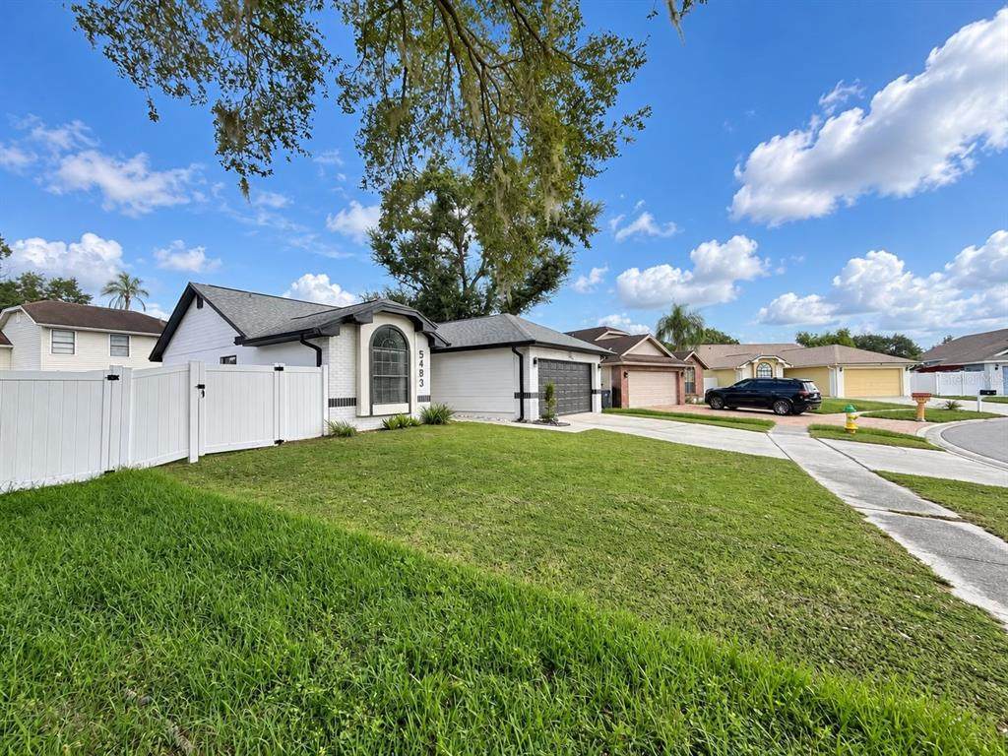
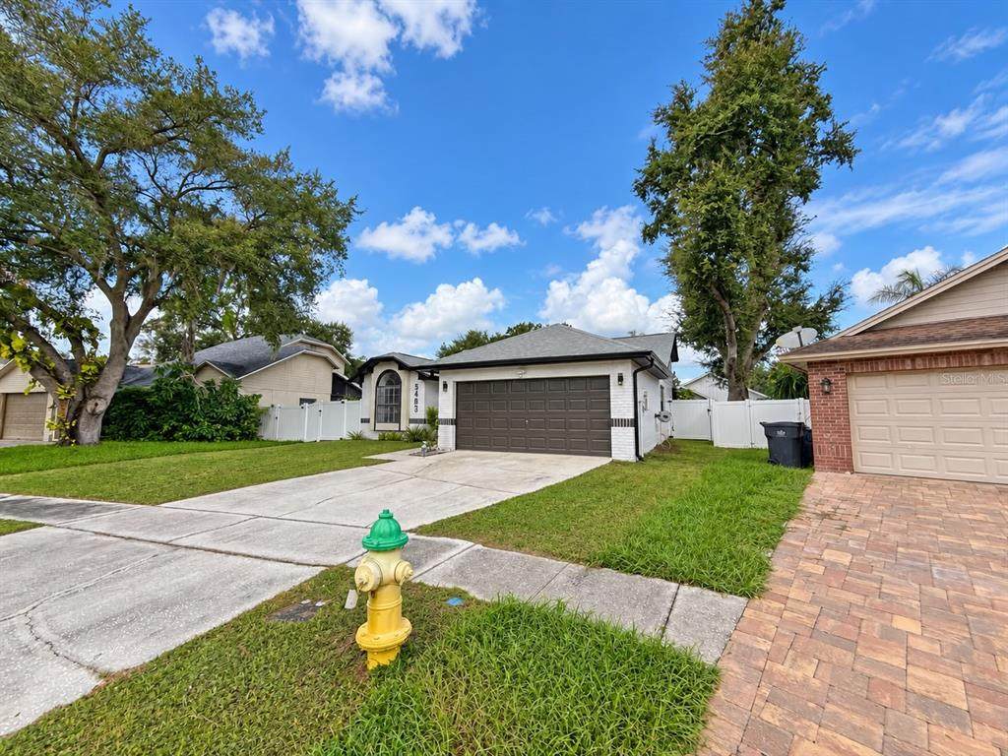
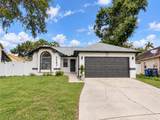
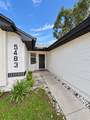
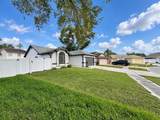
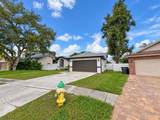
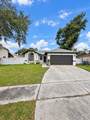
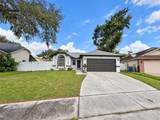
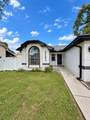
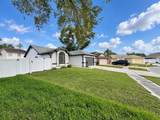
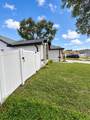
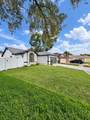
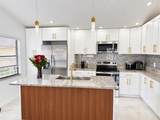
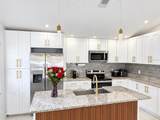
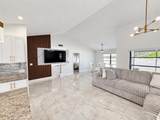
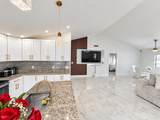
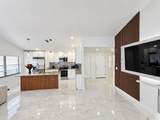
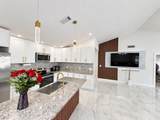
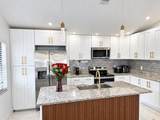
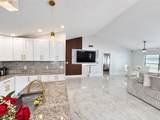
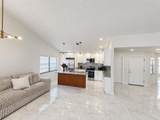
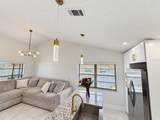
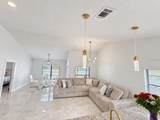
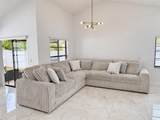
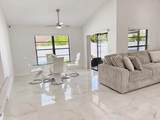
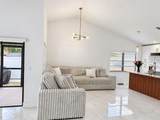
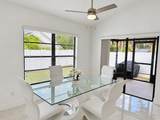
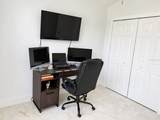
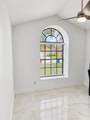
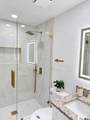
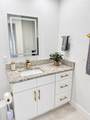
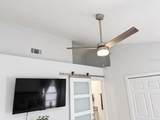
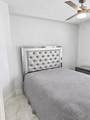
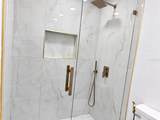
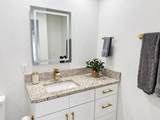
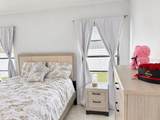
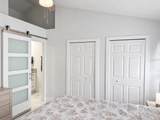
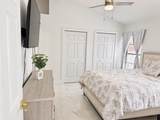
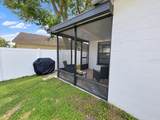
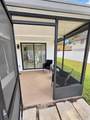
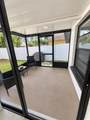
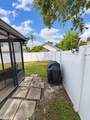
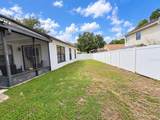
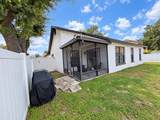
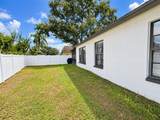
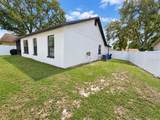
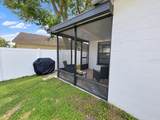
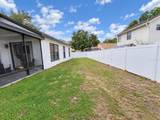
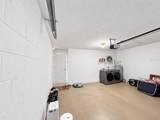
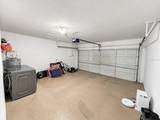
Welcome to this beautifully remodeled 3-bedroom, 2-bathroom home in the heart of Tampa! From the moment you step inside, you’ll appreciate the bright, open-concept layout, soaring ceilings, and stylish modern finishes throughout. The updated kitchen is the centerpiece of the home, featuring quartz countertops, a spacious island, ample cabinetry, and an effortless flow into the living and dining areas—perfect for everyday living and entertaining. Both bathrooms have been tastefully renovated with contemporary finishes, creating a fresh and polished feel. Enjoy added peace of mind with a roof that is less than three years old. The property also offers covered parking, additional storage space, and a manageable yard ready for your personal touch. Located in Flood Zone X with no HOA and no CDD fees, this move-in-ready home provides comfort, convenience, and exceptional value. Conveniently situated near shopping, dining, schools, major roadways, and everything the Tampa Bay area has to offer. Schedule your private showing today—this one will not last!
-
3BEDS
-
0.11ACRES
-
2BATHS
-
01/2 BATHS
-
1,268SQFT
-
$392$/SQFT
School Ratings & Info
Description
Welcome to this beautifully remodeled 3-bedroom, 2-bathroom home in the heart of Tampa! From the moment you step inside, you’ll appreciate the bright, open-concept layout, soaring ceilings, and stylish modern finishes throughout. The updated kitchen is the centerpiece of the home, featuring quartz countertops, a spacious island, ample cabinetry, and an effortless flow into the living and dining areas—perfect for everyday living and entertaining. Both bathrooms have been tastefully renovated with contemporary finishes, creating a fresh and polished feel. Enjoy added peace of mind with a roof that is less than three years old. The property also offers covered parking, additional storage space, and a manageable yard ready for your personal touch. Located in Flood Zone X with no HOA and no CDD fees, this move-in-ready home provides comfort, convenience, and exceptional value. Conveniently situated near shopping, dining, schools, major roadways, and everything the Tampa Bay area has to offer. Schedule your private showing today—this one will not last!

© 2026 My Florida Regional MLS DBA Stellar MLS. All rights reserved. All listings displayed pursuant to IDX. All listing information is deemed reliable but not guaranteed and should be independently verified through personal inspection by appropriate professionals. Listings displayed on this website may be subject to prior sale or removal from sale; availability of any listing should always be independently verified. Listing information is provided for consumers personal, non-commercial use, solely to identify potential properties for potential purchase; all other use is strictly prohibited and may violate relevant federal and state law. Data last updated 2026-10-16T21:44:37.787.
