





Description
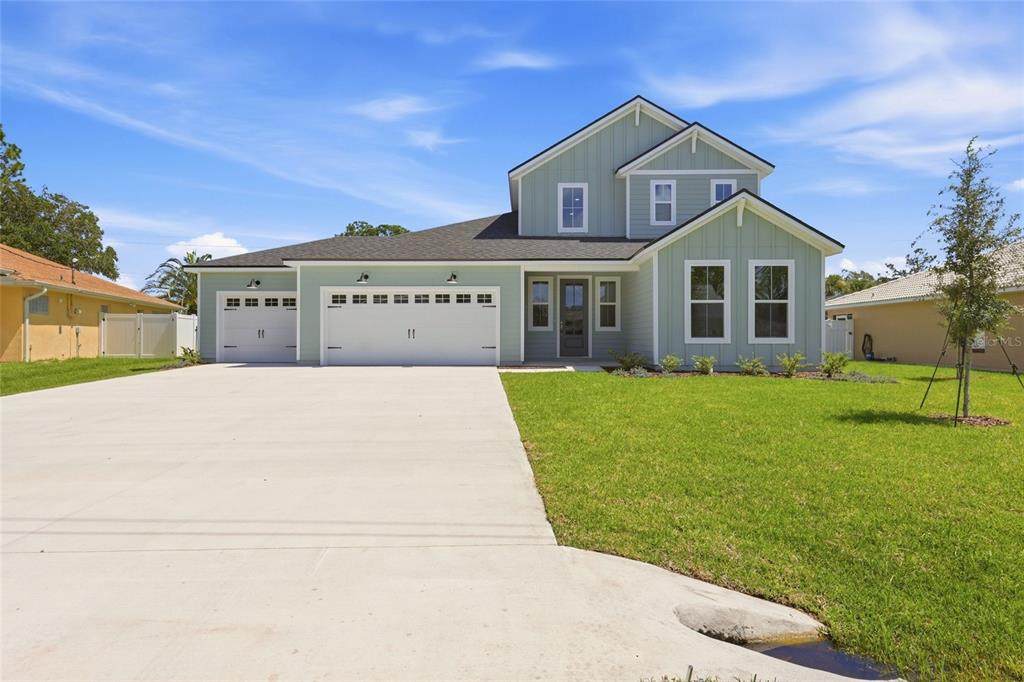
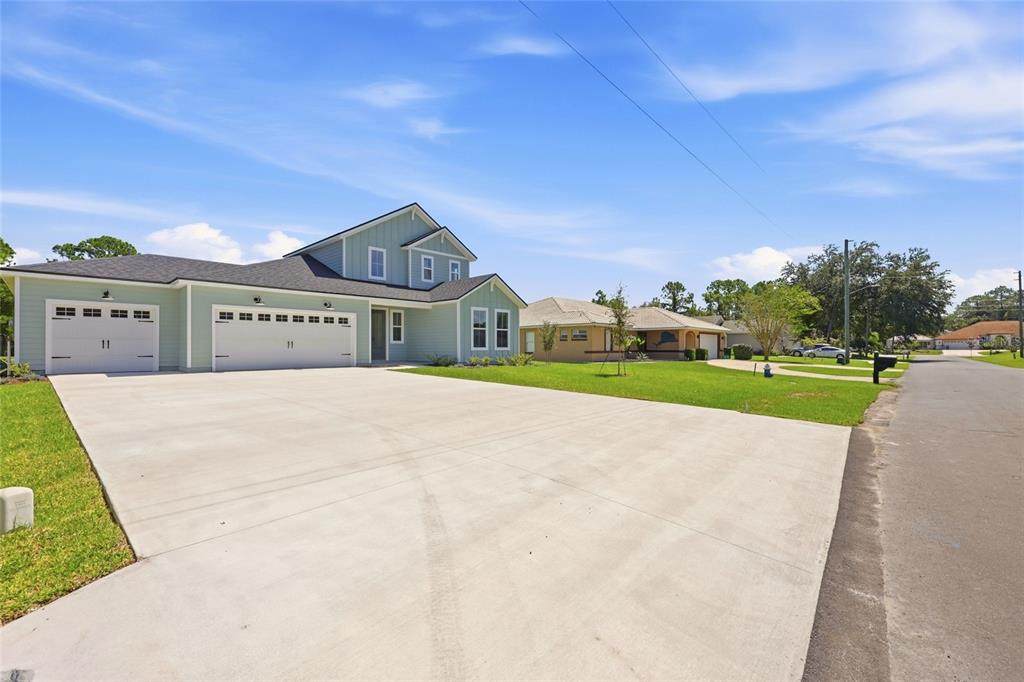
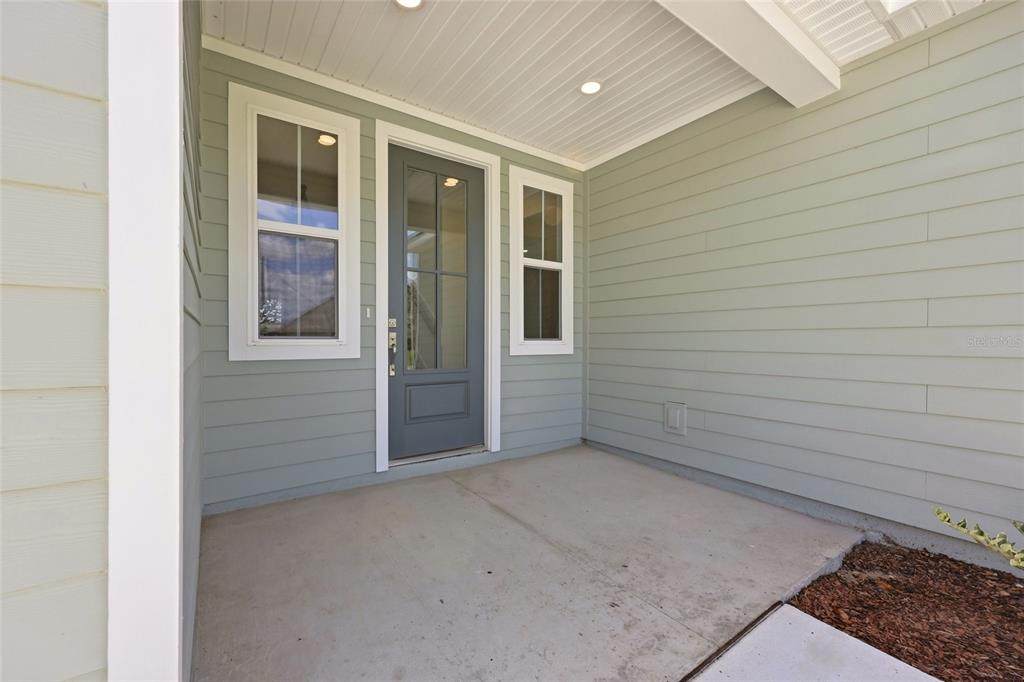
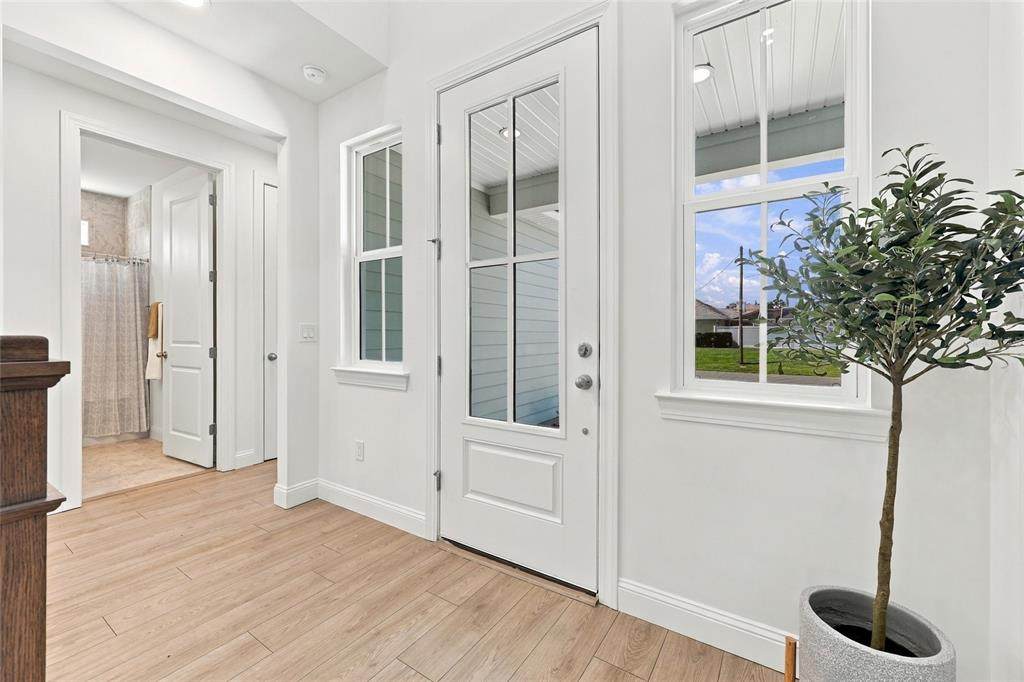
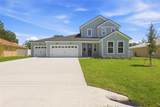
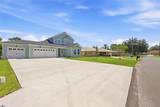
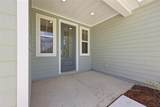
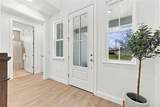
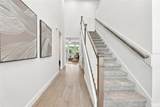
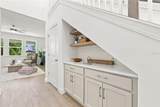
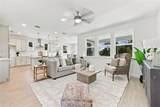
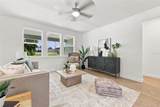
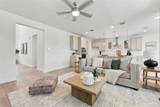
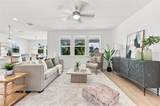
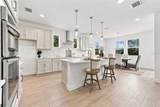
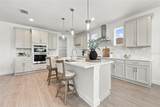
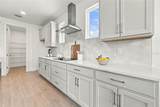
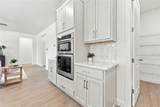
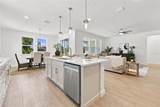
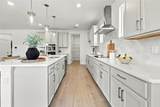
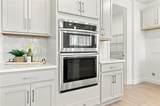
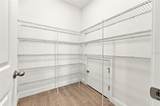
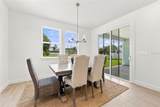
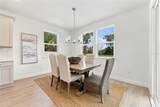
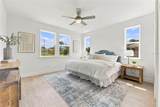
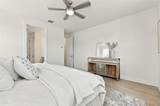
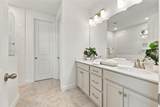
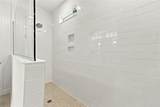
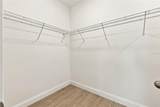
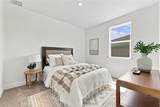
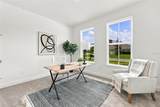
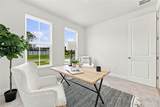
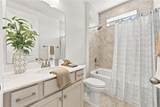
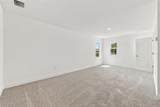
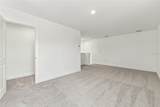
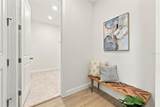
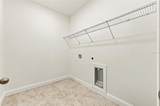
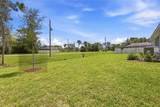
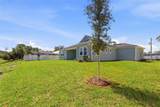
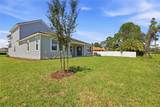
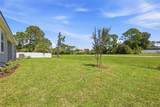
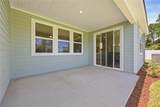
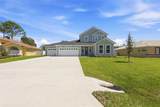
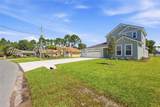
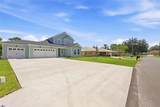
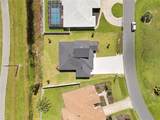
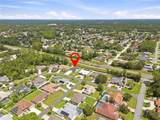
Newly completed by Hunter Quinn Homes, this Flagler plan with Elevation 3 offers thoughtful design, stylish upgrades and flexible living at 55 Woodhollow Lane. The main level features three bedrooms and two full baths, including a private primary suite with a walk-in closet and an upgraded shower with tiled walls and flooring. An upstairs bonus room expands the possibilities and can serve as a home office, media room, playroom, craft room, guest retreat or potential fourth bedroom, subject to applicable requirements. The open-concept kitchen, café and family room create an inviting setting for everyday living and entertaining. The upgraded chef’s kitchen features stainless-steel appliances, a 30-inch electric cooktop, exterior-vented range hood, 42-inch cabinetry with crown molding, quartz countertops, tiled backsplash, pendant lighting and a convenient double trash pullout. The kitchen and bath cabinetry is finished in a sophisticated Marcona tone and complemented by brushed-nickel fixtures and hardware. Additional highlights include upgraded lighting, durable laminate flooring throughout the primary living areas and primary bedroom, tiled bathrooms and laundry room, a walk-in pantry, interior laundry room, covered patio and attached garage. The soft Oyster Bay exterior, crisp white trim, Homburg Gray front door and Moire Black roof give this newly built home fresh, modern curb appeal. Discover the quality, versatility and carefully selected finishes of this move-in-ready Hunter Quinn home.
-
3BEDS
-
0.24ACRES
-
2BATHS
-
01/2 BATHS
-
2,327SQFT
-
$198$/SQFT
School Information
Description
Newly completed by Hunter Quinn Homes, this Flagler plan with Elevation 3 offers thoughtful design, stylish upgrades and flexible living at 55 Woodhollow Lane. The main level features three bedrooms and two full baths, including a private primary suite with a walk-in closet and an upgraded shower with tiled walls and flooring. An upstairs bonus room expands the possibilities and can serve as a home office, media room, playroom, craft room, guest retreat or potential fourth bedroom, subject to applicable requirements. The open-concept kitchen, café and family room create an inviting setting for everyday living and entertaining. The upgraded chef’s kitchen features stainless-steel appliances, a 30-inch electric cooktop, exterior-vented range hood, 42-inch cabinetry with crown molding, quartz countertops, tiled backsplash, pendant lighting and a convenient double trash pullout. The kitchen and bath cabinetry is finished in a sophisticated Marcona tone and complemented by brushed-nickel fixtures and hardware. Additional highlights include upgraded lighting, durable laminate flooring throughout the primary living areas and primary bedroom, tiled bathrooms and laundry room, a walk-in pantry, interior laundry room, covered patio and attached garage. The soft Oyster Bay exterior, crisp white trim, Homburg Gray front door and Moire Black roof give this newly built home fresh, modern curb appeal. Discover the quality, versatility and carefully selected finishes of this move-in-ready Hunter Quinn home.

© 2026 My Florida Regional MLS DBA Stellar MLS. All rights reserved. All listings displayed pursuant to IDX. All listing information is deemed reliable but not guaranteed and should be independently verified through personal inspection by appropriate professionals. Listings displayed on this website may be subject to prior sale or removal from sale; availability of any listing should always be independently verified. Listing information is provided for consumers personal, non-commercial use, solely to identify potential properties for potential purchase; all other use is strictly prohibited and may violate relevant federal and state law. Data last updated 2026-10-15T14:48:05.91.
