
























Skip To Content

5637 SW 78TH AVENUE Road

Ocala, FL 34474
  • $514,900
  • STATUS: Active
  • ON SITE: 29 Days
  • MLS #: OM732203
Price Reduced
UPDATED: 65 min ago
$514,900
  • 5
    BEDS
  • 0.18
    ACRES
  • 3
    BATHS
  • 1
    1/2 BATHS
  • 3,444
    SQFT
  • $150
    $/SQFT
Type:
Single-Family Home
Built:
2025
County:
Area:

School Information

Elementary School:
Middle School:
High School:

Description

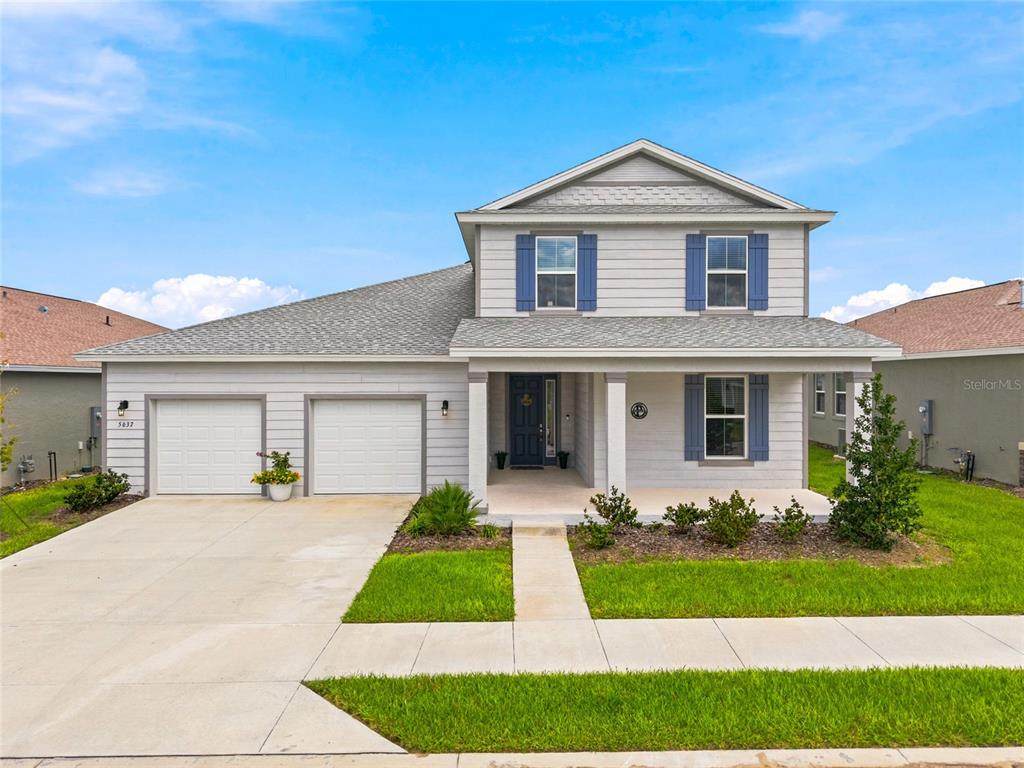
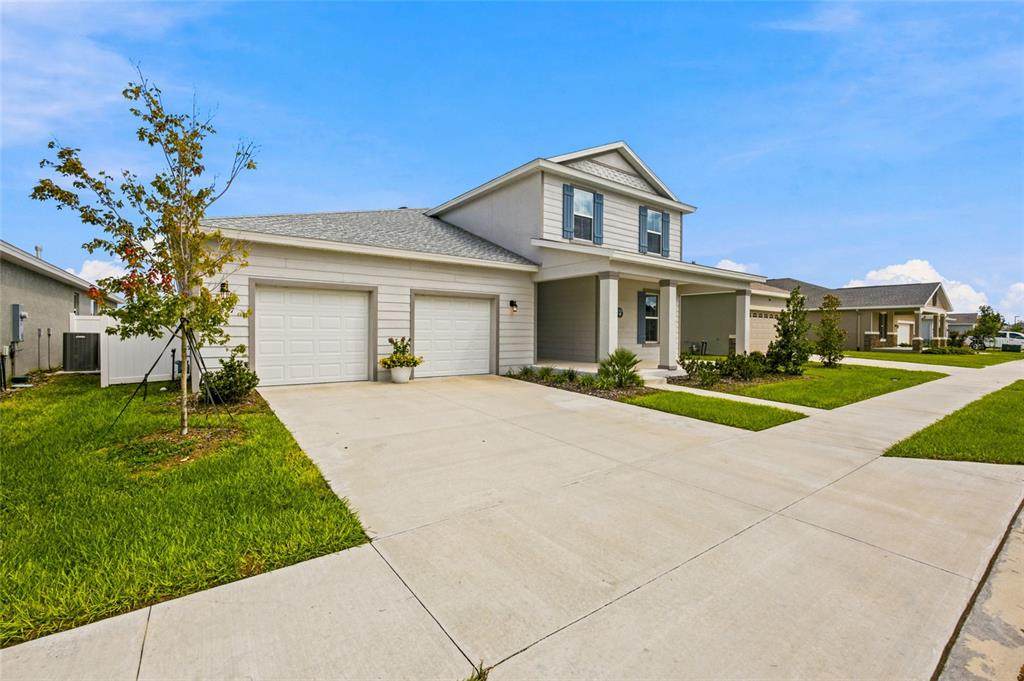
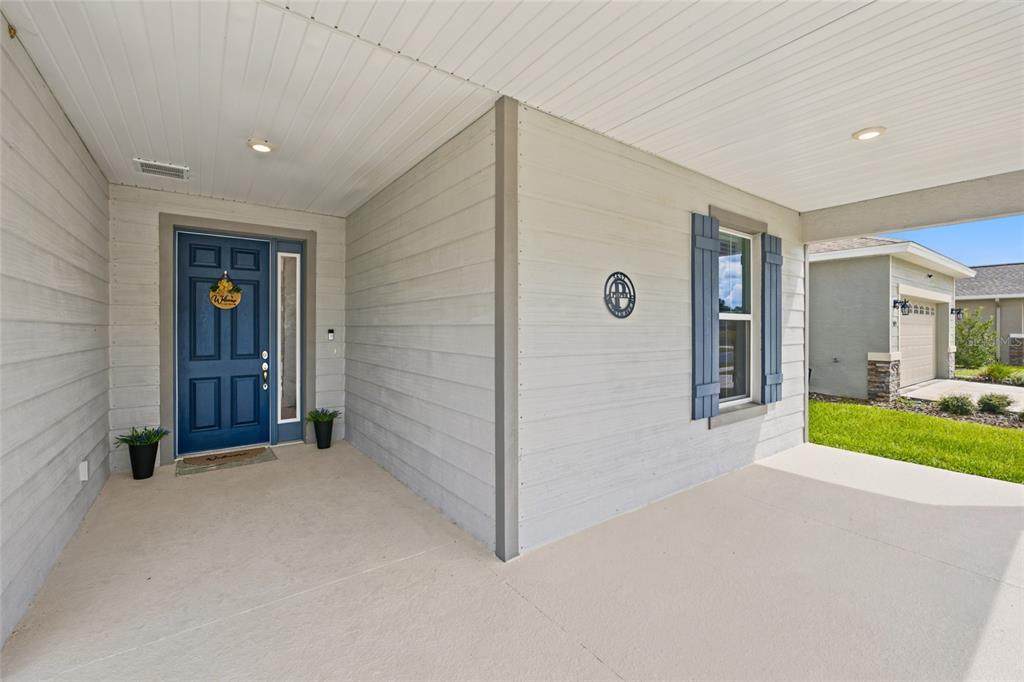
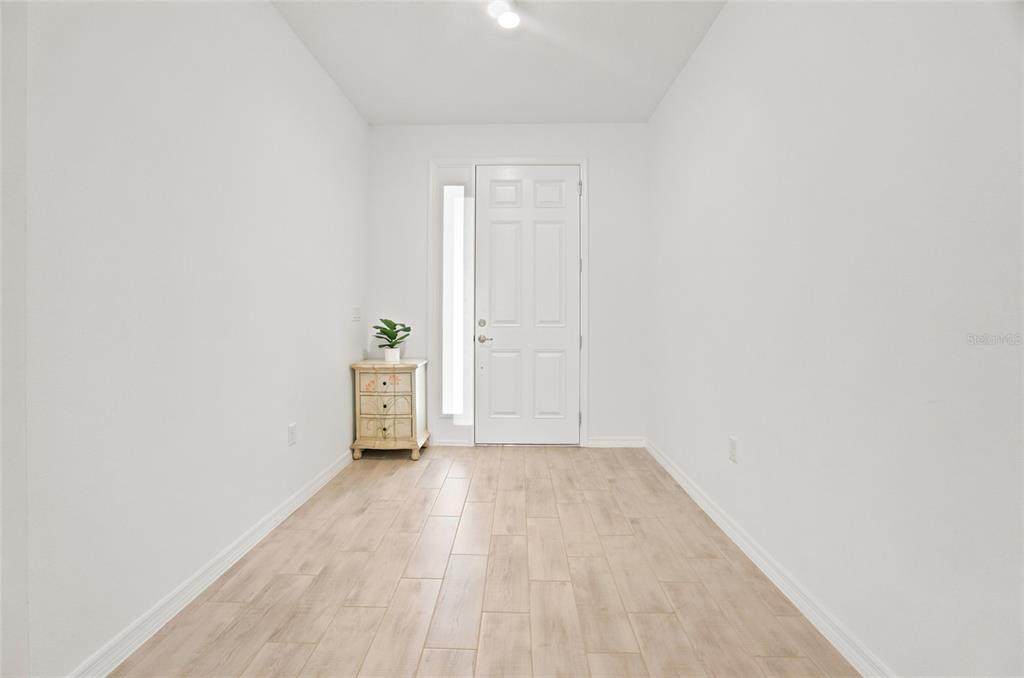
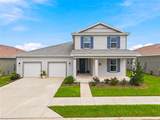
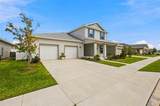
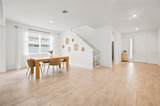
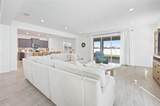
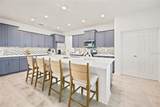
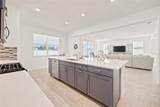
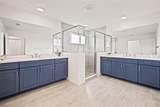
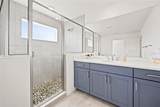
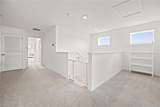
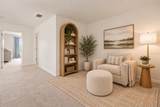
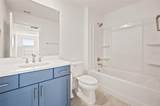
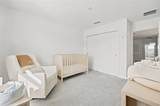
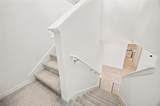
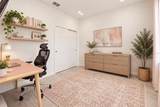
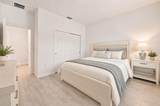
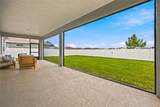
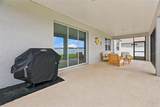
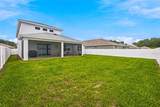
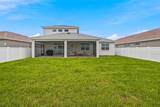
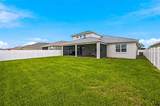
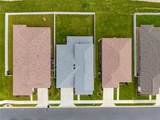
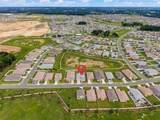
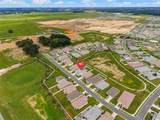
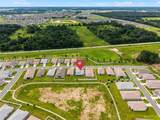
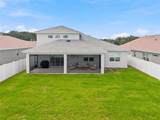
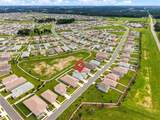
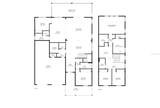
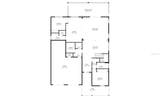
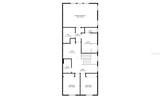
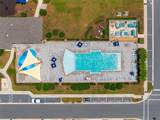
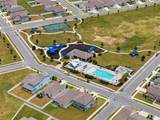
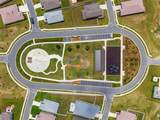
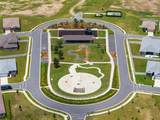
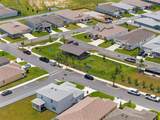
Virtually Staged. Why build and start from scratch when this Calesa home is already done for you? This move-in-ready Marigold, one of Calesa’s most popular floor plans, offers 5 bedrooms, 3.5 baths and an impressive 3,444 sq ft of living space. The heart of the home is the spacious kitchen with an oversized quartz island, beautiful soft-close cabinetry and plenty of room to gather, opening to expansive living and dining areas. The upgrades buyers want are already here, including wood-look tile, a fully fenced backyard, screened lanai and laundry room sink. Even better, Calesa’s park and walking trail sit just beyond the backyard, giving this home a location that stands out. Enjoy the Calesa lifestyle with resort-style pools, miles of trails, parks, playgrounds, dog parks, basketball, pickleball, golf-cart living, FAST Aquatic Center and Ina A. Colen Academy, plus The Nest, an exciting new gathering destination coming to Calesa. Nearly new and already upgraded. Skip the projects and start enjoying Calesa from day one!

Monthly Payment Calculator


© 2026 My Florida Regional MLS DBA Stellar MLS. All rights reserved. All listings displayed pursuant to IDX. All listing information is deemed reliable but not guaranteed and should be independently verified through personal inspection by appropriate professionals. Listings displayed on this website may be subject to prior sale or removal from sale; availability of any listing should always be independently verified. Listing information is provided for consumers personal, non-commercial use, solely to identify potential properties for potential purchase; all other use is strictly prohibited and may violate relevant federal and state law. Data last updated 2026-10-16T21:44:37.787.
www.tctrealtygroup.com/homes/181256407
Print Image

5637 SW 78TH AVENUE Road Ocala, FL 34474

  • Price: $514,900
  • Status: Active
  • On Site: 29 Days
  • Updated: 65 min ago
  • MLS #: OM732203
5
Beds
3
Baths
1
½ Baths
0.18
Acres
3,444
SQFT
$150
$/SQFT
2025
Built
Neighborhood:
Calesa Township Sorrel Glen 1
County:
Marion
Area:
Ocala
Elementary School:
Saddlewood Elementary School
Middle School:
Liberty Middle School
High School:
West Port High School
Property Description
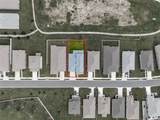
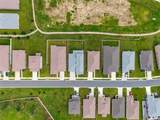
Virtually Staged. Why build and start from scratch when this Calesa home is already done for you? This move-in-ready Marigold, one of Calesa’s most popular floor plans, offers 5 bedrooms, 3.5 baths and an impressive 3,444 sq ft of living space. The heart of the home is the spacious kitchen with an oversized quartz island, beautiful soft-close cabinetry and plenty of room to gather, opening to expansive living and dining areas. The upgrades buyers want are already here, including wood-look tile, a fully fenced backyard, screened lanai and laundry room sink. Even better, Calesa’s park and walking trail sit just beyond the backyard, giving this home a location that stands out. Enjoy the Calesa lifestyle with resort-style pools, miles of trails, parks, playgrounds, dog parks, basketball, pickleball, golf-cart living, FAST Aquatic Center and Ina A. Colen Academy, plus The Nest, an exciting new gathering destination coming to Calesa. Nearly new and already upgraded. Skip the projects and start enjoying Calesa from day one!
Exterior Features

Attached Garage Yn Yes Carport Yn No Construction Materials BlockStucco Covered Spaces 3 Direction Faces West Exterior Features Irrigation SystemSliding Doors Fencing Vinyl Foundation Details Block Lot Features Cleared Lot Size Dimensions 61 x 130 Parking Features Garage Door Opener Patio And Porch Features Front PorchPatioScreened Pool Private Yn No Road Surface Type Paved Roof Shingle View Park/Greenbelt Water Access Yn No Water Extras Yn No Water View Yn No Waterfront Yn No

Interior Features

Additional Rooms Den/Library/OfficeInside UtilityLoft Appliances DishwasherDryerMicrowaveRangeRefrigeratorWasher Building Area Total 5011 Cooling Central Air Cooling YN Yes Fireplace Yn No Flooring CarpetTile Furnished Unfurnished Heating Heat Pump Heating YN Yes Interior Features Eating Space In KitchenHigh CeilingsLiving Room/Dining Room ComboOpen FloorplanPrimaryBedroom UpstairsSolid Wood CabinetsStone CountersThermostatWalk-In Closet(s)Window Treatments Laundry Features InsideLaundry Room Levels Two Rooms Bedroom 1 (Storage Closet) Kitchen (Storage Closet) Dining Room (No Closet) Primary Bedroom (Walk-In Closet(s)) Living Room (No Closet) Sewer Public Sewer Stories Total 2 Water Source Public Window Features Blinds

Property Features

Additional Lease Restrictions Please confirm Lease Restrictions with HOA Additional Parcels YN No Approval Process Please confirm Approval Process with HOA Association Approval Required Yn Yes Association Fee 132 Association Fee Frequency Monthly Association Fee Includes Community PoolPool MaintenancePrivate RoadRecreational FacilitiesTrash Association Fee Monthly Amount 132 Association Fee Requirement Required Association Yn Yes Builder Name Colen Builder Cdd Yn No Community Features Buyer Approval RequiredCommunity MailboxDeed RestrictionsDog ParkFitness CenterGated Community - No GuardGolf Carts OKParkPlaygroundPoolRestaurantSidewalks Down Payment Resource Yes Flood Zone Code X Garage Yn Yes Homestead Yn Yes Lease Considered YN Yes Lease Restrictions YN Yes Listing Terms CashConventionalFHAVA Loan Minimum Lease 8-12 Months New Construction Yn No Occupant Type Owner Ownership Fee Simple Pets Allowed Yes Planned Unit Development Yn Yes Property Sub Type Single Family Residence Realtor Info As-IsBrochure AvailableFloor Plan AvailableNo Sign Required Remarks Virtually Staged. Senior Community Yn No Special Listing Conditions None Tax Annual Amount 638.91 Total Annual Fees 1584 Total Monthly Fees 132 Utilities Public Yrs Of Owner Prior To Leasing Re No Zoning PUD


Listing information © 2026 My Florida Regional MLS DBA Stellar MLS..
Listing provided courtesy of NEXTHOME VISION REALTY: 352-685-5005.


© 2026 My Florida Regional MLS DBA Stellar MLS. All rights reserved. All listings displayed pursuant to IDX. All listing information is deemed reliable but not guaranteed and should be independently verified through personal inspection by appropriate professionals. Listings displayed on this website may be subject to prior sale or removal from sale; availability of any listing should always be independently verified. Listing information is provided for consumers personal, non-commercial use, solely to identify potential properties for potential purchase; all other use is strictly prohibited and may violate relevant federal and state law. Data last updated 2026-10-16T21:44:37.787.
 
https://bt-photos.global.ssl.fastly.net/mfr/orig_boomver_1_OM732203-2.jpg https://bt-photos.global.ssl.fastly.net/mfr/orig_boomver_1_OM732203-2.jpg https://bt-photos.global.ssl.fastly.net/mfr/orig_boomver_1_OM732203-2.jpg
Logo
TCT Realty Group LLC
1601 SW College Rd
Ocala FL, 34471