








Description
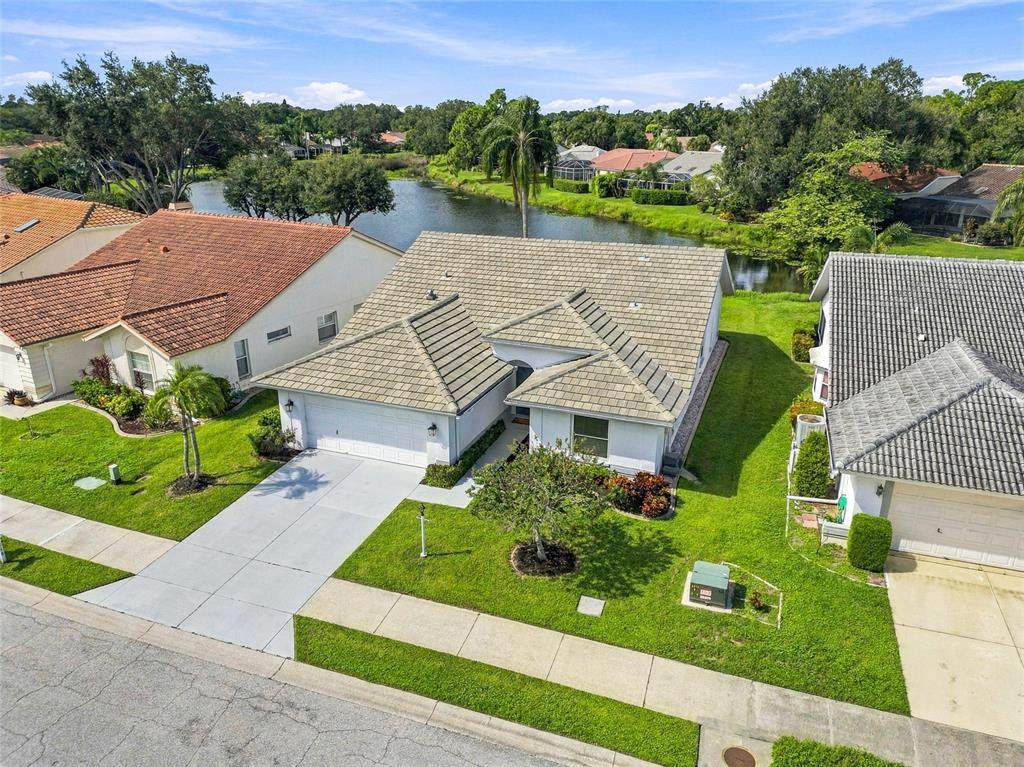
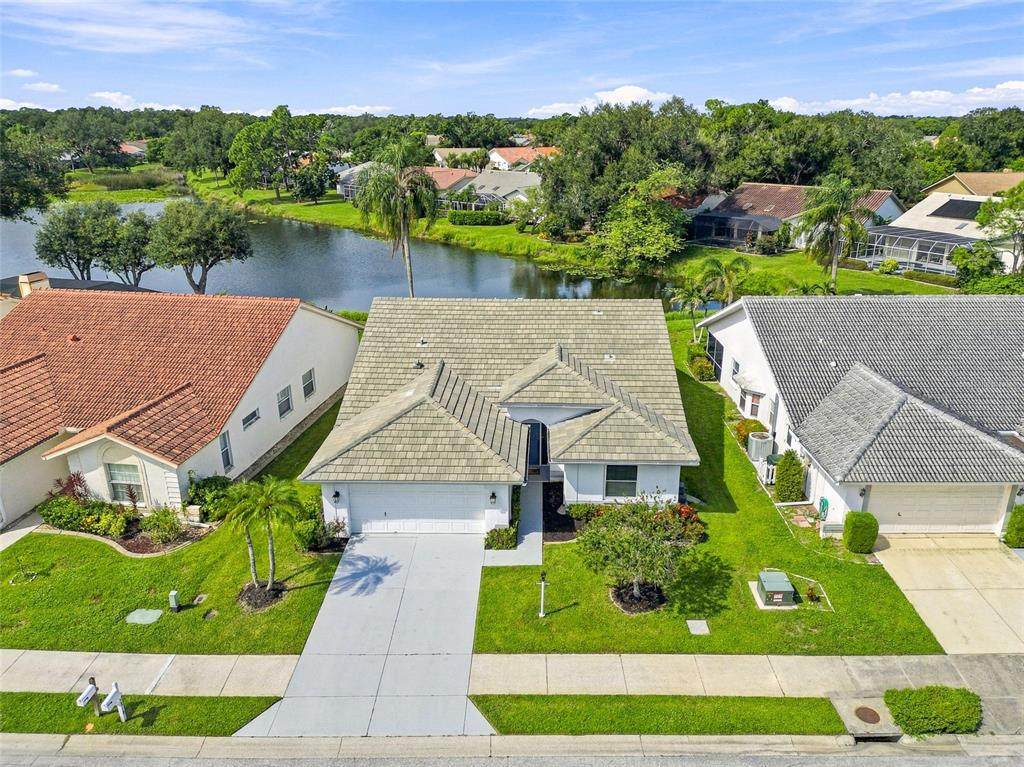
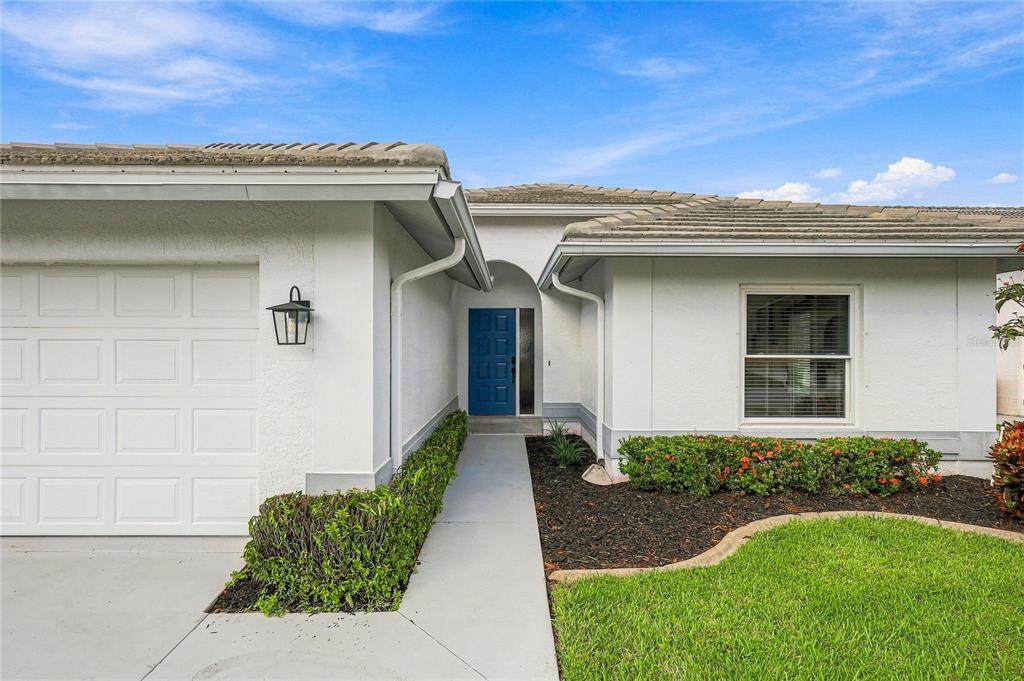
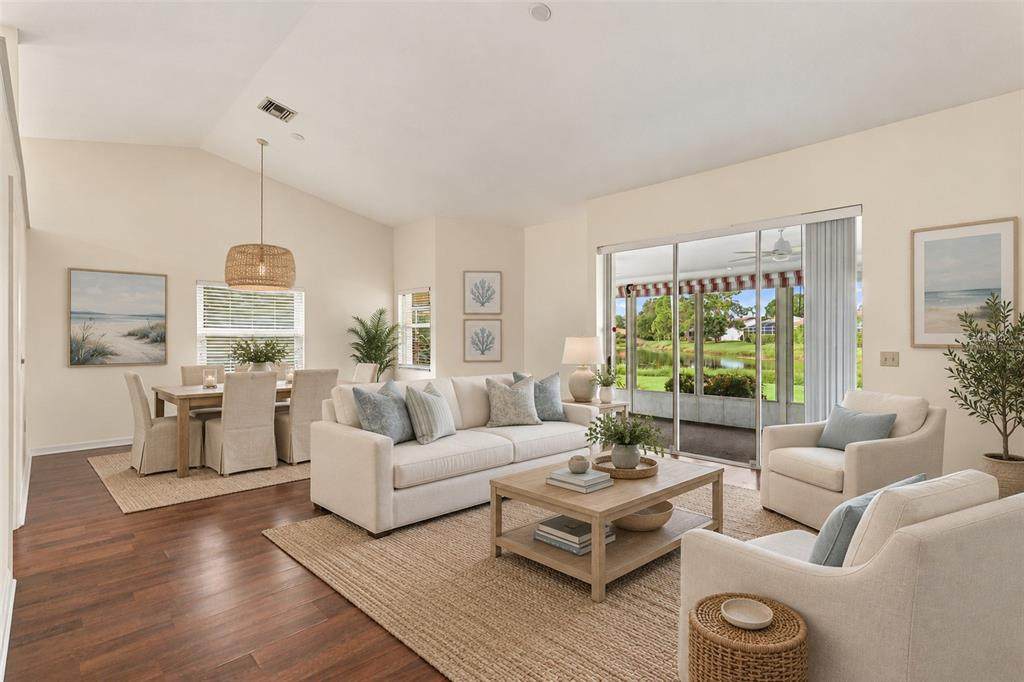
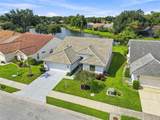
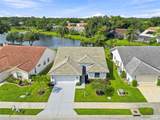
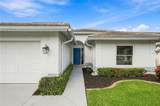
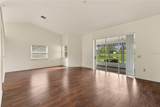
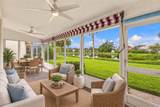
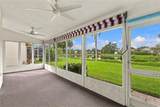
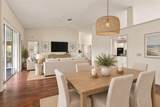
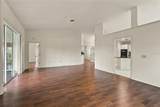
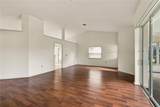
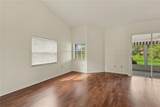
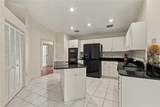
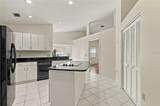
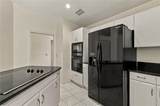
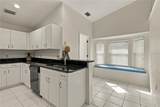
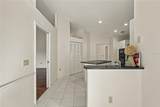
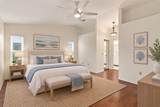
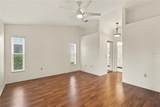
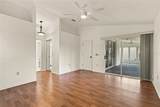
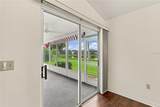
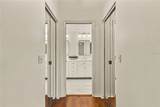
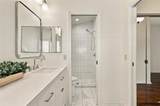
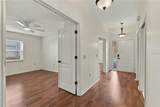
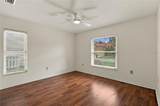
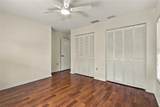
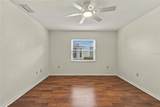
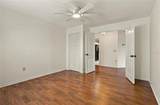
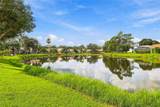
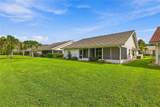
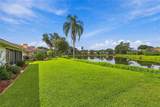
Virtually Staged. Beautiful lake views and soaring 12-foot volume ceilings set the tone from the moment you enter this light-filled residence in Del Sol Village, an established community within Longwood Run. Offering three bedrooms and two beautifully renovated bathrooms, the home combines an inviting sense of space with a neutral backdrop ready to complement a variety of design styles. Expansive living and dining areas are enhanced by abundant natural light and tranquil water views, while hard-surface flooring throughout provides a cohesive, low-maintenance foundation for everyday living. The kitchen features granite countertops, a closet pantry, eat-in kitchen area with window seat, and an appealing connection to the surrounding living spaces. The primary suite has two walk-in closets and a freshly renovated bathroom with quartz-clad dual sink vanity, soaking tub, and shower featuring vertically-set subway tile to the ceiling. Thoughtful improvements add to the home's appeal, including a new flat tile roof installed in March 2023, along with a third-nail roof-to-wall connection and completed wind mitigation inspection. Additional updates include a 2025 water heater, 2018 HVAC system, 2017 oven and microwave, and 2016 refrigerator and cooktop. Perhaps most captivating is the home's peaceful lakefront setting, with beautiful water views providing a picturesque backdrop to the main living spaces and screened lanai. Whether enjoying morning coffee, entertaining friends, or simply unwinding at the end of the day, the setting captures the relaxed indoor-outdoor lifestyle for which Sarasota is known. Conveniently located near University Town Center shopping and dining, Nathan Benderson Park, renowned for its rowing venue, and the coming soon Multi-Sport Complex + Boathouse. The new luxury Life Time athletic country club is also coming soon to Lakewood Ranch. With the proximity of the Sarasota International Airport, numerous golf courses and Sarasota's renowned Gulf Coast beaches, Del Sol offers a desirable combination of tranquility and accessibility.
-
3BEDS
-
0.15ACRES
-
2BATHS
-
01/2 BATHS
-
1,775SQFT
-
$268$/SQFT
School Information
Description
Virtually Staged. Beautiful lake views and soaring 12-foot volume ceilings set the tone from the moment you enter this light-filled residence in Del Sol Village, an established community within Longwood Run. Offering three bedrooms and two beautifully renovated bathrooms, the home combines an inviting sense of space with a neutral backdrop ready to complement a variety of design styles. Expansive living and dining areas are enhanced by abundant natural light and tranquil water views, while hard-surface flooring throughout provides a cohesive, low-maintenance foundation for everyday living. The kitchen features granite countertops, a closet pantry, eat-in kitchen area with window seat, and an appealing connection to the surrounding living spaces. The primary suite has two walk-in closets and a freshly renovated bathroom with quartz-clad dual sink vanity, soaking tub, and shower featuring vertically-set subway tile to the ceiling. Thoughtful improvements add to the home's appeal, including a new flat tile roof installed in March 2023, along with a third-nail roof-to-wall connection and completed wind mitigation inspection. Additional updates include a 2025 water heater, 2018 HVAC system, 2017 oven and microwave, and 2016 refrigerator and cooktop. Perhaps most captivating is the home's peaceful lakefront setting, with beautiful water views providing a picturesque backdrop to the main living spaces and screened lanai. Whether enjoying morning coffee, entertaining friends, or simply unwinding at the end of the day, the setting captures the relaxed indoor-outdoor lifestyle for which Sarasota is known. Conveniently located near University Town Center shopping and dining, Nathan Benderson Park, renowned for its rowing venue, and the coming soon Multi-Sport Complex + Boathouse. The new luxury Life Time athletic country club is also coming soon to Lakewood Ranch. With the proximity of the Sarasota International Airport, numerous golf courses and Sarasota's renowned Gulf Coast beaches, Del Sol offers a desirable combination of tranquility and accessibility.

© 2026 My Florida Regional MLS DBA Stellar MLS. All rights reserved. All listings displayed pursuant to IDX. All listing information is deemed reliable but not guaranteed and should be independently verified through personal inspection by appropriate professionals. Listings displayed on this website may be subject to prior sale or removal from sale; availability of any listing should always be independently verified. Listing information is provided for consumers personal, non-commercial use, solely to identify potential properties for potential purchase; all other use is strictly prohibited and may violate relevant federal and state law. Data last updated 2026-10-11T22:42:42.8.
