

Skip To Content

6158 Meriwether Crescent

Winter Garden, FL 34787
  • $719,999
  • STATUS: Active
  • ON SITE: 23 Days
  • MLS #: O6443007
Price Reduced
UPDATED: 31 min ago
$719,999
  • 4
    BEDS
  • 0.2
    ACRES
  • 3
    BATHS
  • 1
    1/2 BATHS
  • 2,877
    SQFT
  • $250
    $/SQFT
Type:
Single-Family Home
Built:
2011
County:

School Information

Elementary School:
Middle School:
High School:

Description

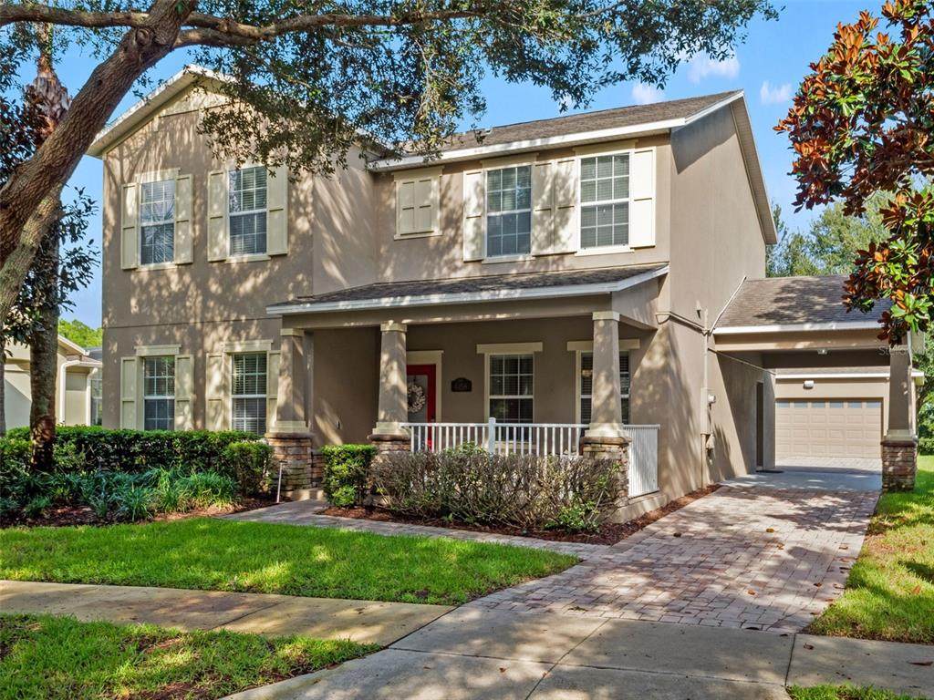
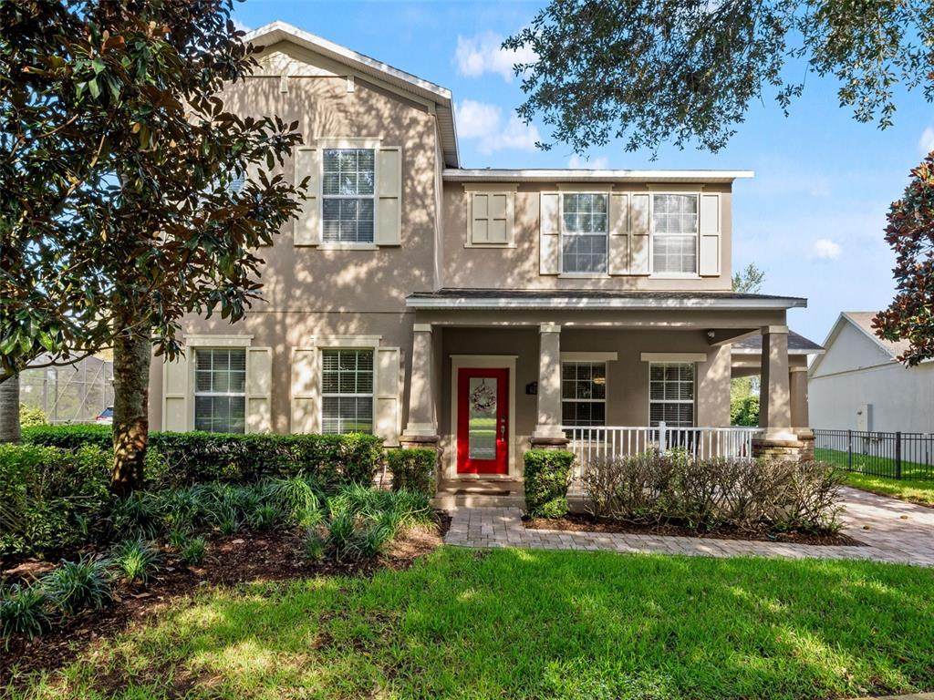
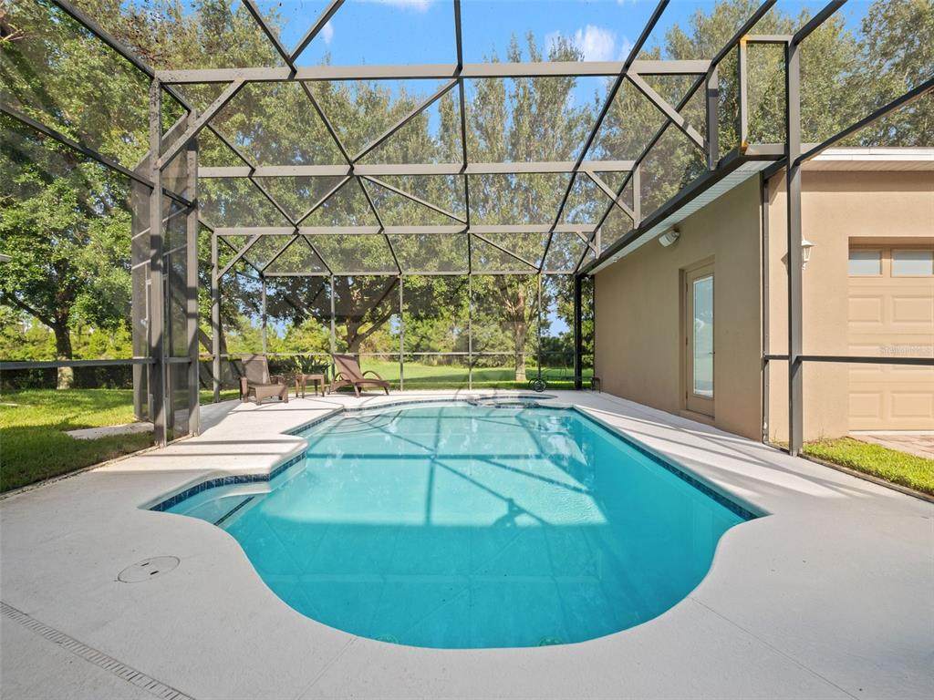
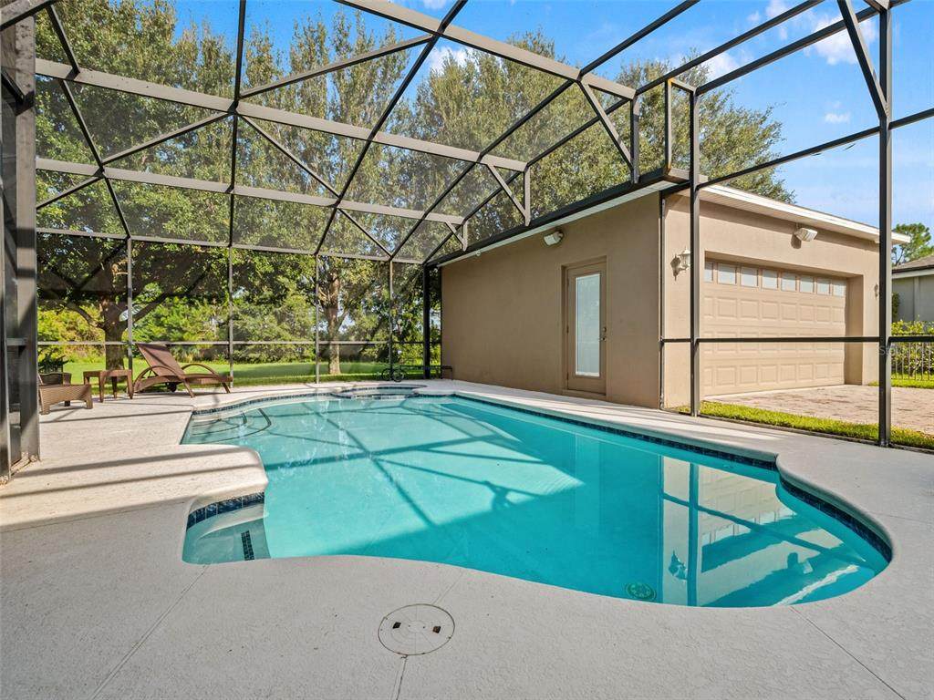
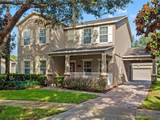
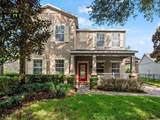
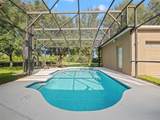
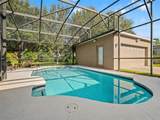
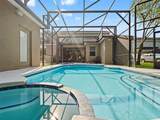
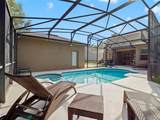
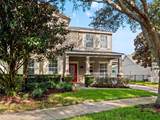
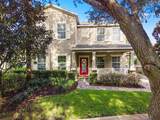
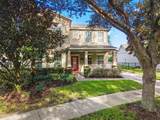
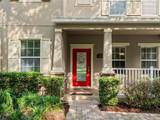
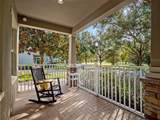
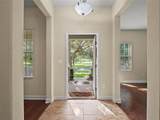
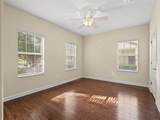
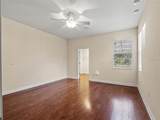
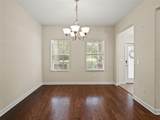
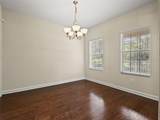
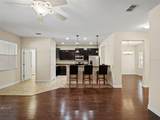
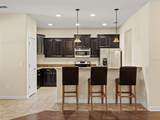
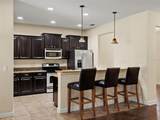
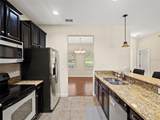
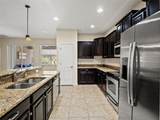
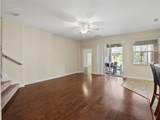
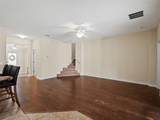
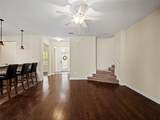
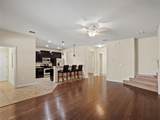
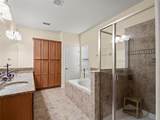
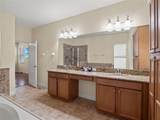
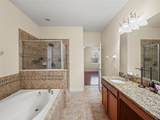
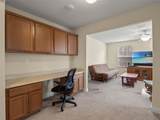
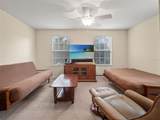
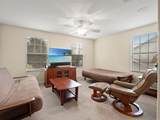
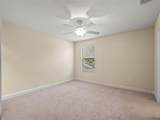
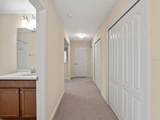
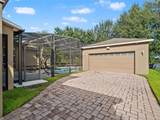
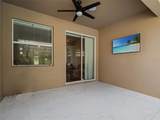
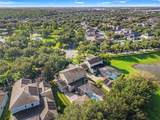
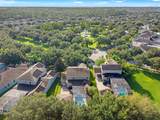
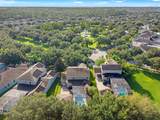
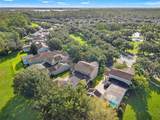
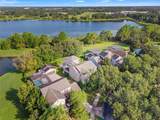
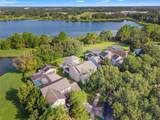
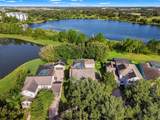
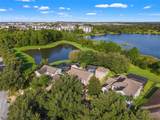
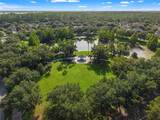
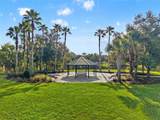
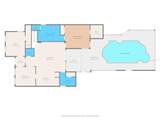
Welcome to 6158 Meriwether Crescent in Winter Garden! This spacious 4-bedroom home offers a flexible floor plan with plenty of room to spread out, plus a private screened-in pool that makes Florida living easy. The main living areas feature an open layout with wood and tile flooring, while the kitchen offers granite countertops, stainless steel appliances, ample cabinetry and breakfast-bar seating. Large windows throughout bring in plenty of natural light, and multiple living and dining spaces provide flexibility for everyday living, entertaining or working from home. Step outside to the screened pool and patio overlooking a peaceful green setting, creating a great place to relax or entertain year-round. A detached garage with a brick-paver driveway adds even more functionality, while the covered front porch and mature landscaping give the home welcoming curb appeal. The surrounding community offers beautiful green space, walking paths, ponds and a neighborhood gazebo just steps from the home. Conveniently located in Winter Garden with easy access to shopping, dining, schools and everything the area has to offer, this home combines space, privacy and outdoor living in a great location.

Monthly Payment Calculator


© 2026 My Florida Regional MLS DBA Stellar MLS. All rights reserved. All listings displayed pursuant to IDX. All listing information is deemed reliable but not guaranteed and should be independently verified through personal inspection by appropriate professionals. Listings displayed on this website may be subject to prior sale or removal from sale; availability of any listing should always be independently verified. Listing information is provided for consumers personal, non-commercial use, solely to identify potential properties for potential purchase; all other use is strictly prohibited and may violate relevant federal and state law. Data last updated 2026-10-12T10:43:57.19.
www.tctrealtygroup.com/homes/181342165
Print Image

6158 Meriwether Crescent Winter Garden, FL 34787

  • Price: $719,999
  • Status: Active
  • On Site: 23 Days
  • Updated: 31 min ago
  • MLS #: O6443007
4
Beds
3
Baths
1
½ Baths
0.2
Acres
2,877
SQFT
$250
$/SQFT
2011
Built
Neighborhood:
Signature Lakes Ph 02 A B H I J
County:
Orange
Area:
Winter Garden/Oakland
Elementary School:
Independence Elementary
Middle School:
Bridgewater Middle
High School:
Horizon High School
Property Description
Welcome to 6158 Meriwether Crescent in Winter Garden! This spacious 4-bedroom home offers a flexible floor plan with plenty of room to spread out, plus a private screened-in pool that makes Florida living easy. The main living areas feature an open layout with wood and tile flooring, while the kitchen offers granite countertops, stainless steel appliances, ample cabinetry and breakfast-bar seating. Large windows throughout bring in plenty of natural light, and multiple living and dining spaces provide flexibility for everyday living, entertaining or working from home. Step outside to the screened pool and patio overlooking a peaceful green setting, creating a great place to relax or entertain year-round. A detached garage with a brick-paver driveway adds even more functionality, while the covered front porch and mature landscaping give the home welcoming curb appeal. The surrounding community offers beautiful green space, walking paths, ponds and a neighborhood gazebo just steps from the home. Conveniently located in Winter Garden with easy access to shopping, dining, schools and everything the area has to offer, this home combines space, privacy and outdoor living in a great location.
Exterior Features

Attached Garage Yn No Carport Yn No Construction Materials BlockStucco Covered Spaces 2 Direction Faces North Exterior Features LightingSidewalkSliding Doors Foundation Details Block Patio And Porch Features EnclosedRear PorchScreened Pool Features HeatedIn GroundLightingScreen Enclosure Pool Private Yn Yes Road Surface Type Asphalt Roof Shingle Spa Features In Ground Spa YN Yes Water Access Lake Water Access Yn Yes Water Body Name LAKE HANCOCK AND LAKE SPEAR Water Extras Boat Ramp - PrivateSkiing Allowed Water Extras Yn Yes Water View Lake Water View Yn Yes Waterfront Features Waterfront Waterfront Yn No

Interior Features

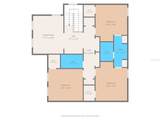
Additional Rooms Bonus RoomFormal Dining Room Separate Appliances Convection OvenCooktopDishwasherDisposalDryerMicrowaveRefrigeratorWasher Building Area Total 3917 Cooling Central Air Cooling YN Yes Fireplace Yn No Flooring CarpetCeramic TileHardwood Furnished Partially Heating Central Heating YN Yes Interior Features Eating Space In KitchenKitchen/Family Room ComboOpen FloorplanPrimary Bedroom Main FloorStone CountersWalk-In Closet(s) Laundry Features Laundry Closet Levels Two Rooms Bedroom 2 (Built-in Closet) Bedroom 3 (Built-in Closet) Kitchen Primary Bedroom (En Suite BathroomWalk-In Closet(s)) Bedroom 4 (Built-in Closet) Primary Bathroom (Walk-In Closet(s)) Family Room Living Room Office (No Closet) Dining Room Sewer Public Sewer Stories Total 2 Water Source Public

Property Features

Additional Lease Restrictions Buyer and buyer agent to verify all lease restrictions with HOA. Additional Parcels YN No Approval Process See HOA bylaws Association Approval Required Yn No Association Fee 184.2 Association Fee Frequency Monthly Association Fee Includes Cable TVCommunity PoolInternetMaintenance GroundsRecreational Facilities Association Fee Monthly Amount 184.2 Association Fee Requirement Required Association Yn Yes Cdd Yn No Community Features Community Boat RampDockFishingPrivate Boat RampWater AccessWaterfrontClubhouseDog ParkFitness CenterGolf Carts OKParkPlaygroundPoolRacquetballSidewalksTennis Court(s) Down Payment Resource Yes Flood Zone Code X Garage Yn Yes Green Water Conservation Whole House Water Purification Homestead Yn No Lease Considered YN Yes Lease Restrictions YN Yes Listing Terms CashConventionalFHAVA Loan Minimum Lease 1-2 Years New Construction Yn No Occupant Type Vacant Ownership Fee Simple Pet Restrictions Buyer and Buyer agent to verify all pet restrictions with HOA. Pets Allowed Yes Property Sub Type Single Family Residence Senior Community Yn No Special Listing Conditions None Tax Annual Amount 10254.65 Total Annual Fees 2210.4 Total Monthly Fees 184.2 Utilities Cable AvailableElectricity AvailablePublicSewer AvailableStreet LightsWater Available Yrs Of Owner Prior To Leasing Re No Zoning P-D


Listing information © 2026 My Florida Regional MLS DBA Stellar MLS..
Listing provided courtesy of TOP TIER RESORT REALTY: 407-375-4566.


© 2026 My Florida Regional MLS DBA Stellar MLS. All rights reserved. All listings displayed pursuant to IDX. All listing information is deemed reliable but not guaranteed and should be independently verified through personal inspection by appropriate professionals. Listings displayed on this website may be subject to prior sale or removal from sale; availability of any listing should always be independently verified. Listing information is provided for consumers personal, non-commercial use, solely to identify potential properties for potential purchase; all other use is strictly prohibited and may violate relevant federal and state law. Data last updated 2026-10-12T10:43:57.19.
 
https://bt-photos.global.ssl.fastly.net/mfr/orig_boomver_1_O6443007-2.jpg https://bt-photos.global.ssl.fastly.net/mfr/orig_boomver_1_O6443007-2.jpg https://bt-photos.global.ssl.fastly.net/mfr/orig_boomver_1_O6443007-2.jpg
Logo
TCT Realty Group LLC
1601 SW College Rd
Ocala FL, 34471