





Skip To Content

6417 Ten Acre Court

Zephyrhills, FL 33541
  • $509,000
  • STATUS: Active
  • ON SITE: 22 Days
  • MLS #: TB8528819
UPDATED: 48 min ago
$509,000
  • 6
    BEDS
  • 0.11
    ACRES
  • 3
    BATHS
  • 0
    1/2 BATHS
  • 2,580
    SQFT
  • $197
    $/SQFT
Neighborhood:
Type:
Single-Family Home
Built:
2023
County:
Area:

School Information

Description

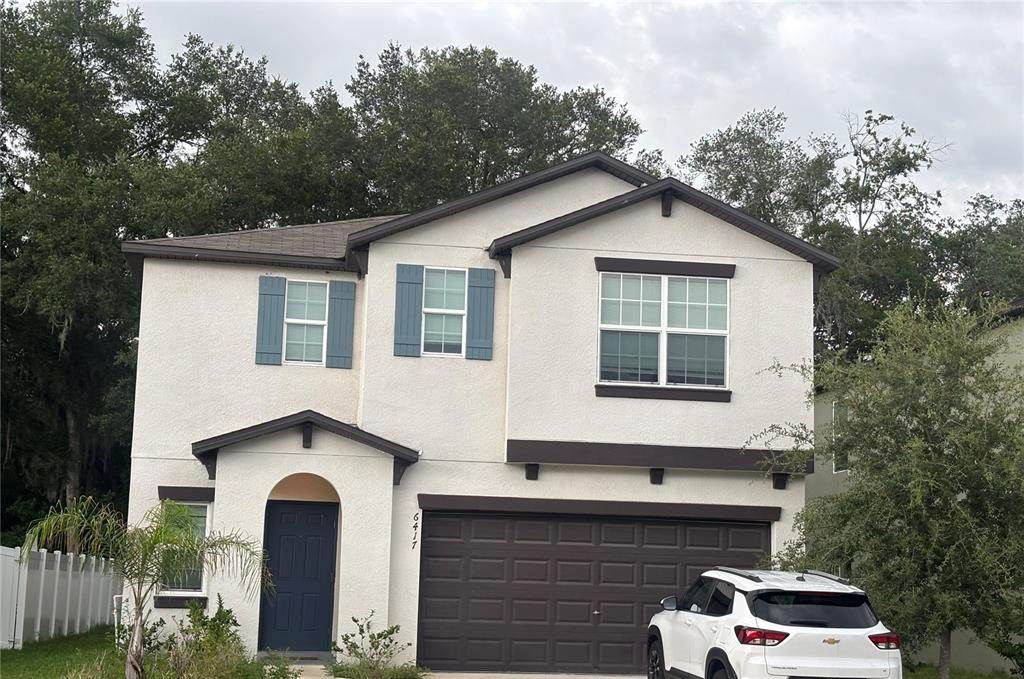
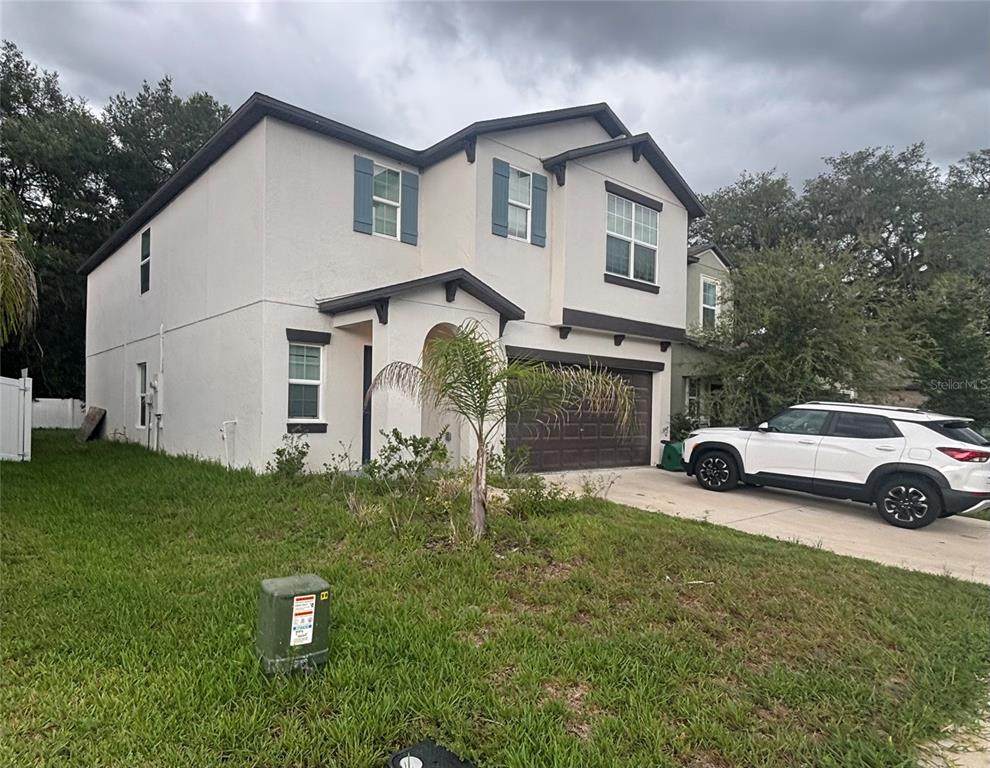
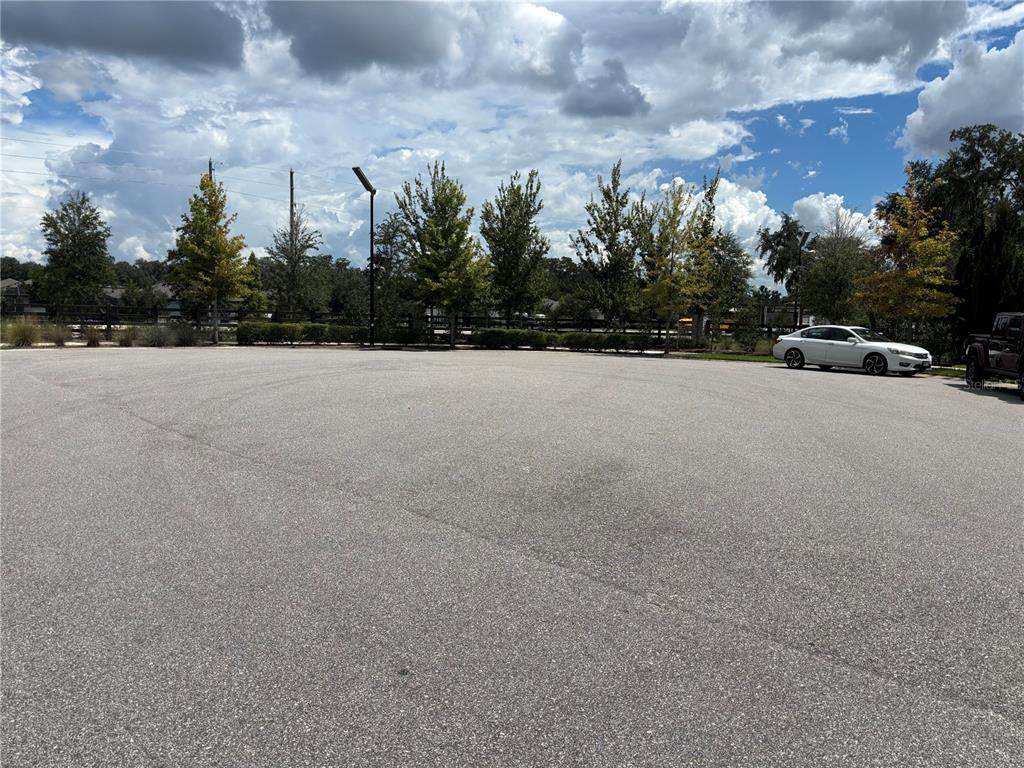
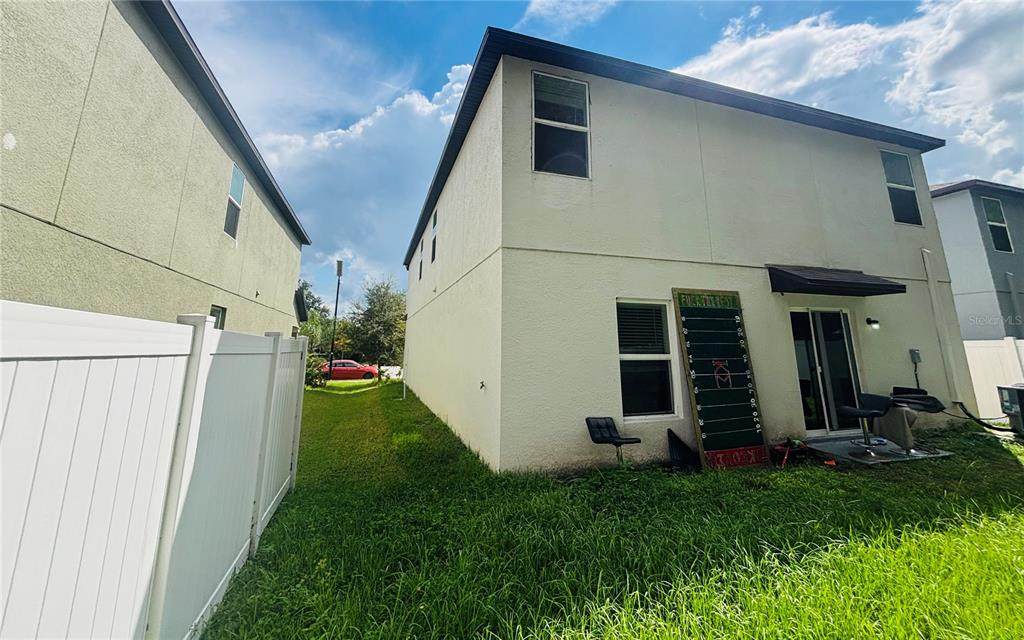
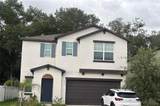
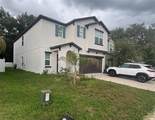
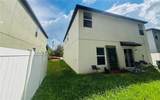
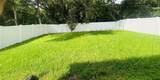
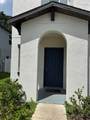
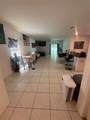
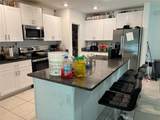
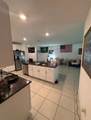
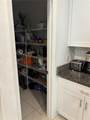
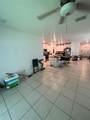
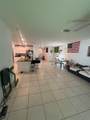
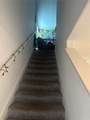
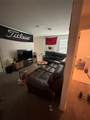
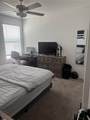
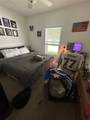
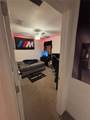
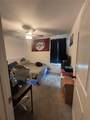
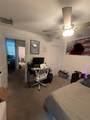
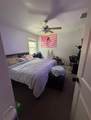
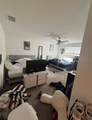
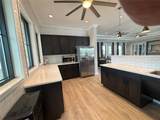
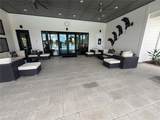
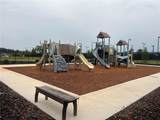
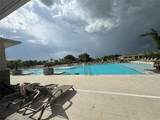
Beautiful home in Abbot Square in Zephyrhills, Florida. Live the Good Life in this impressive two-story Concord floor plan with 6 bedroom 3 full bathroom. This home is one of the biggest homes in The Manors Collection. Home has a modern design. The first floor offers the following: first-floor bedroom, open floorplan with kitchen, dining, and living areas. This type of floorplan is perfect for entertaining guest. The kitchen features granite countertops, abundant cabinetry, and prep space overlooking the gorgeous living area. On the second floor there are five bedrooms, and a large private bedroom suite. In addition, there is a loft excellent for entertaining, and lounging. Enjoy the fully fenced backyard. Home has a spacious two-car garage. This home can use your personal touch and care to make it your own. Clubhouse access with the following amenities, large pool, playground area, Fitness Center, kitchen, rentable event space, and community cooking grill. Live the Florida lifestyle, don't miss your chance to own this home and make it yours, close to shopping and local parks

Monthly Payment Calculator


© 2026 My Florida Regional MLS DBA Stellar MLS. All rights reserved. All listings displayed pursuant to IDX. All listing information is deemed reliable but not guaranteed and should be independently verified through personal inspection by appropriate professionals. Listings displayed on this website may be subject to prior sale or removal from sale; availability of any listing should always be independently verified. Listing information is provided for consumers personal, non-commercial use, solely to identify potential properties for potential purchase; all other use is strictly prohibited and may violate relevant federal and state law. Data last updated 2026-10-11T21:42:24.39.
www.tctrealtygroup.com/homes/181360384
Print Image

6417 Ten Acre Court Zephyrhills, FL 33541

  • Price: $509,000
  • Status: Active
  • On Site: 22 Days
  • Updated: 48 min ago
  • MLS #: TB8528819
6
Beds
3
Baths
0
½ Baths
0.11
Acres
2,580
SQFT
$197
$/SQFT
2023
Built
Neighborhood:
Abbott Square Ph 1B
County:
Pasco
Area:
Zephyrhills
Elementary School:
West Zephyrhills Elemen-Po
Middle School:
Raymond B Stewart Middle-Po
High School:
Zephryhills High School-Po
Property Description
Beautiful home in Abbot Square in Zephyrhills, Florida. Live the Good Life in this impressive two-story Concord floor plan with 6 bedroom 3 full bathroom. This home is one of the biggest homes in The Manors Collection. Home has a modern design. The first floor offers the following: first-floor bedroom, open floorplan with kitchen, dining, and living areas. This type of floorplan is perfect for entertaining guest. The kitchen features granite countertops, abundant cabinetry, and prep space overlooking the gorgeous living area. On the second floor there are five bedrooms, and a large private bedroom suite. In addition, there is a loft excellent for entertaining, and lounging. Enjoy the fully fenced backyard. Home has a spacious two-car garage. This home can use your personal touch and care to make it your own. Clubhouse access with the following amenities, large pool, playground area, Fitness Center, kitchen, rentable event space, and community cooking grill. Live the Florida lifestyle, don't miss your chance to own this home and make it yours, close to shopping and local parks
Exterior Features

Attached Garage Yn Yes Carport Yn No Construction Materials ConcreteStucco Covered Spaces 2 Direction Faces South Exterior Features Private YardSidewalkSliding Doors Fencing Vinyl Foundation Details Slab Lot Features Cul-De-SacLandscapedSidewalkStreet Dead-End Open Parking YN Yes Parking Features DrivewayGarage Door Opener Patio And Porch Features Front PorchPatioPorch Pool Private Yn No Road Frontage Type Street Dead-EndStreet PavedPrivate Road Road Surface Type PavedAsphalt Roof Shingle Spa YN No Water Access Yn No Water Extras Yn No Water View Yn No Waterfront Yn No

Interior Features

Accessibility Features Accessible Hallway(s)Accessible KitchenCentral Living Area Appliances Convection OvenDishwasherDisposalDryerElectric Water HeaterExhaust FanMicrowaveRefrigeratorWasher Building Area Total 3020 Building Elevator Yn No Cooling Central Air Cooling YN Yes Fireplace Yn No Flooring CarpetCeramic Tile Furnished Unfurnished Heating CentralElectric Heating YN Yes Interior Features Ceiling Fan(s)High CeilingsLiving Room/Dining Room ComboPrimaryBedroom UpstairsThermostat Laundry Features Electric Dryer HookupLaundry ClosetWasher Hookup Levels Two Rooms Bedroom 4 (Built-in Closet) Bedroom 5 (Built-in Closet) Primary Bedroom (Built-in Closet) Kitchen Bedroom 3 (Built-in Closet) Bedroom 2 (Built-in Closet) Living Room Sewer Public Sewer Stories Total 2 Water Source Public Window Features Blinds

Property Features

Additional Parcels YN No Approval Process HOA will need copy of lease agreement. Association Amenities Fitness CenterPlaygroundPool Association Approval Required Yn Yes Association Fee 76.5 Association Fee Frequency Monthly Association Fee Includes Cable TVCommunity PoolInternet Association Fee Monthly Amount 76.5 Association Fee Requirement Required Association Yn Yes Barn Features None Builder Name Lennar Cdd Yn Yes Community Features ClubhousePlaygroundPool Down Payment Resource Yes Flood Zone Code X Garage Yn Yes Homestead Yn Yes Lease Considered YN Yes Lease Restrictions YN No Listing Terms CashConventionalFHAUSDA LoanVA Loan Minimum Lease No Minimum Month To Month Or Weekly Yn Yes New Construction Yn No Occupant Type Tenant Ownership Fee Simple Pets Allowed Cats OKDogs OK Planned Unit Development Yn Yes Property Attached YN No Property Condition Completed Property Sub Type Single Family Residence Realtor Info As-IsCDD Addendum required Security Features Fire Alarm Senior Community Yn No Special Listing Conditions None Tax Annual Amount 11168.36 Total Annual Fees 918 Total Monthly Fees 76.5 Utilities Electricity AvailableElectricity ConnectedPublicSewer ConnectedStreet LightsWater AvailableWater Connected Yrs Of Owner Prior To Leasing Re No Zoning PUD


Listing information © 2026 My Florida Regional MLS DBA Stellar MLS..
Listing provided courtesy of ALIGN RIGHT REALTY CARROLLWOOD: 813-374-6050.


© 2026 My Florida Regional MLS DBA Stellar MLS. All rights reserved. All listings displayed pursuant to IDX. All listing information is deemed reliable but not guaranteed and should be independently verified through personal inspection by appropriate professionals. Listings displayed on this website may be subject to prior sale or removal from sale; availability of any listing should always be independently verified. Listing information is provided for consumers personal, non-commercial use, solely to identify potential properties for potential purchase; all other use is strictly prohibited and may violate relevant federal and state law. Data last updated 2026-10-11T21:42:24.39.
 
https://bt-photos.global.ssl.fastly.net/mfr/orig_boomver_1_TB8528819-2.jpg https://bt-photos.global.ssl.fastly.net/mfr/orig_boomver_1_TB8528819-2.jpg https://bt-photos.global.ssl.fastly.net/mfr/orig_boomver_1_TB8528819-2.jpg
Logo
TCT Realty Group LLC
1601 SW College Rd
Ocala FL, 34471