


Skip To Content

6634 Summer Haven Drive

Riverview, FL 33578
  • $305,000
  • STATUS: Active
  • ON SITE: 23 Days
  • MLS #: TB8549453
Price Reduced
UPDATED: 45 min ago
$305,000
  • 3
    BEDS
  • 0.09
    ACRES
  • 2
    BATHS
  • 0
    1/2 BATHS
  • 1,335
    SQFT
  • $228
    $/SQFT
Neighborhood:
Type:
Single-Family Home
Built:
2002
County:
Area:

School Information

Elementary School:
Middle School:
High School:

Description

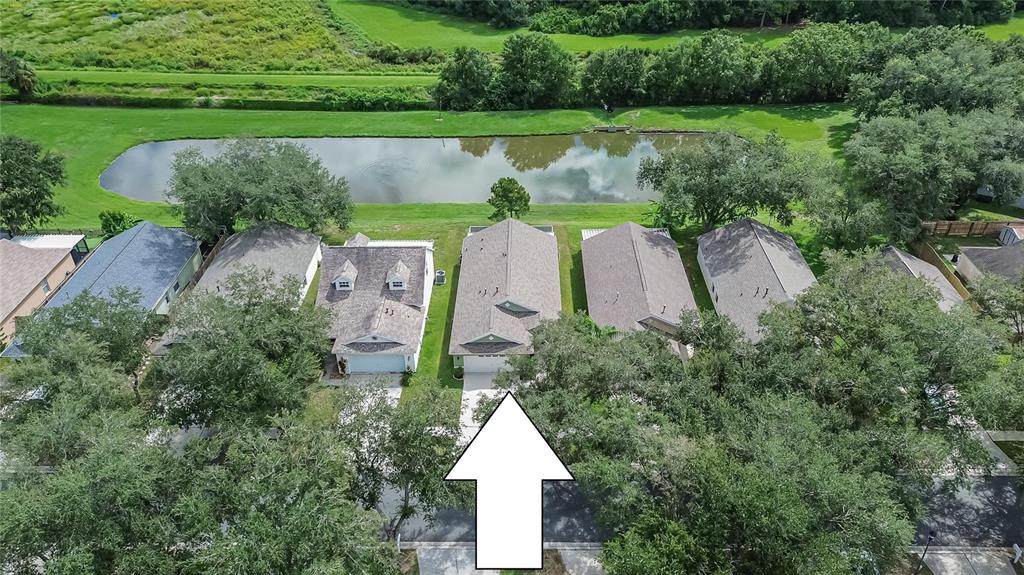
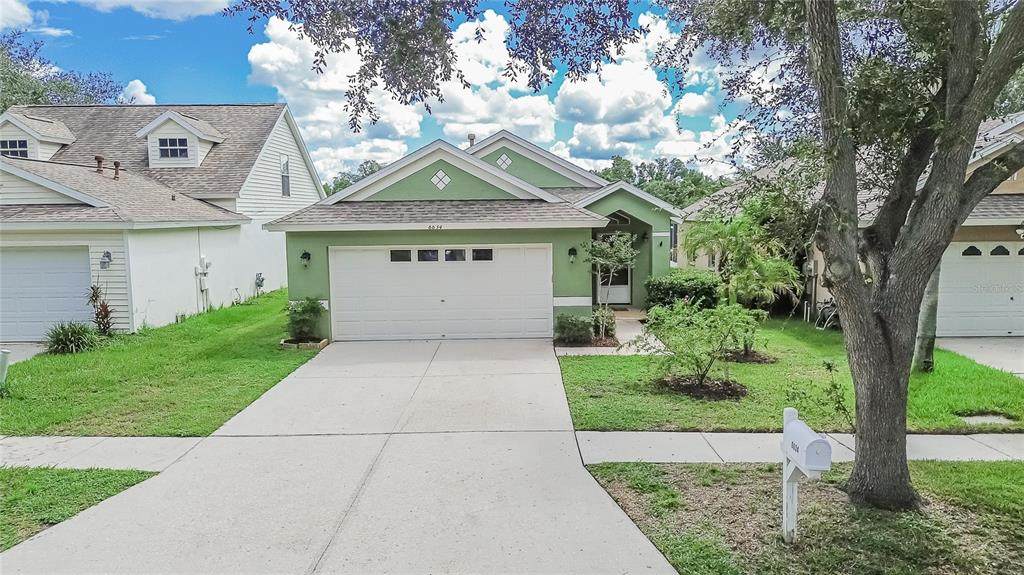
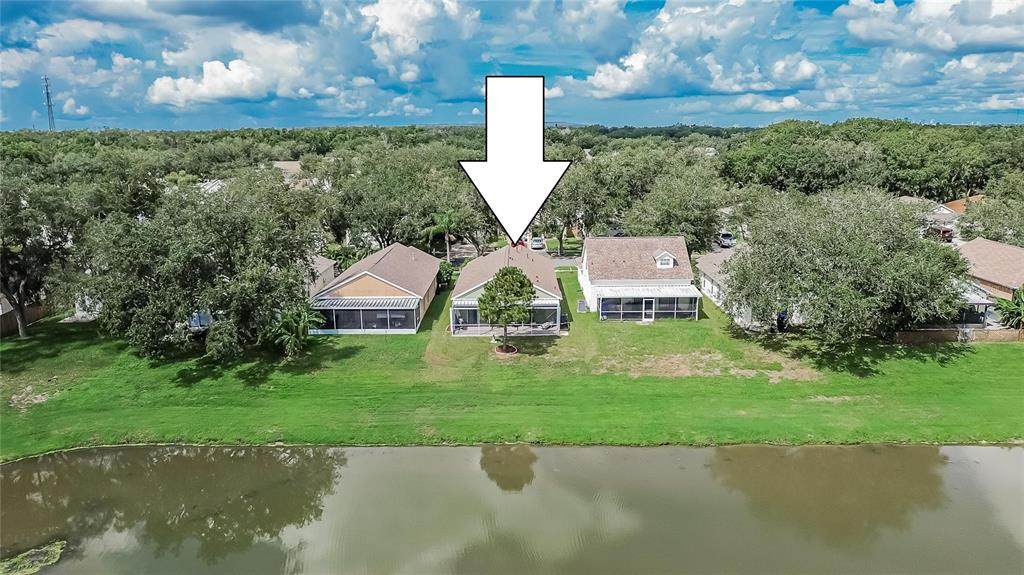
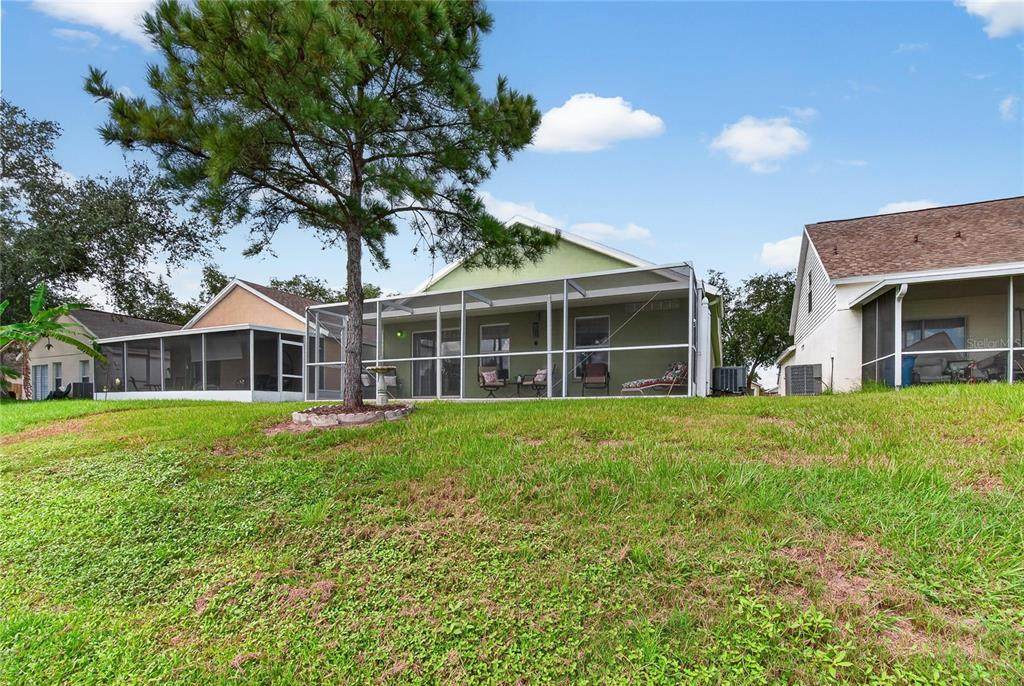
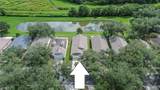
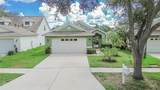
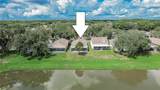
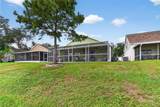
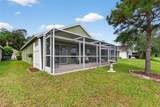
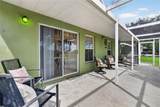
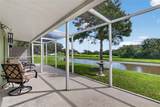
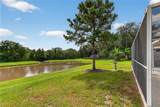
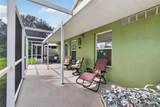
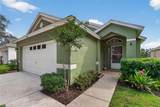
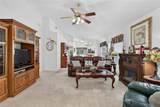
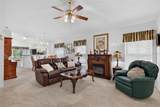
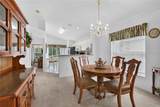
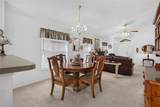
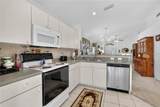
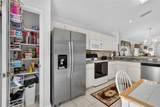
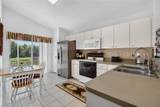
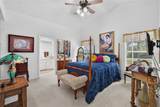
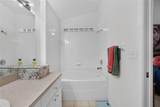
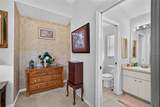
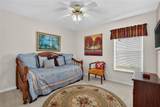
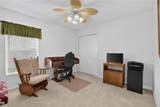
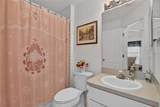
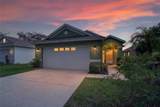
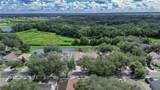
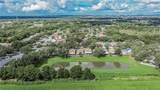
YOU'LL LOVE THE PEACEFUL POND VIEW WITH NO BACK NEIGHBOR from this home's spacious, screened and roof-sheltered lanai! Watch the sunrise over the trees across the water and enjoy the sunset too -- because the lanai faces east, so in the afternoon heat you're shaded by the house as shadows extend across that wooded land. Windward Homes' Plymouth design ushers you into an open "great room" with living, dining, and kitchen areas stretching all the way back to the lanai, which adds 330 SF to help the home live larger than 1,335 SF. You'll find 3 bedrooms and 2 baths plus a 2-car garage with laundry area. Perhaps best of all, it's on a cul-de-sac street in Bloomingdale Ridge, a low-fee neighborhood with a playground park close to schools, shops, restaurants, commuter routes and more!

Monthly Payment Calculator


© 2026 My Florida Regional MLS DBA Stellar MLS. All rights reserved. All listings displayed pursuant to IDX. All listing information is deemed reliable but not guaranteed and should be independently verified through personal inspection by appropriate professionals. Listings displayed on this website may be subject to prior sale or removal from sale; availability of any listing should always be independently verified. Listing information is provided for consumers personal, non-commercial use, solely to identify potential properties for potential purchase; all other use is strictly prohibited and may violate relevant federal and state law. Data last updated 2026-10-11T22:42:42.8.
www.tctrealtygroup.com/homes/181288466
Print Image

6634 Summer Haven Drive Riverview, FL 33578

  • Price: $305,000
  • Status: Active
  • On Site: 23 Days
  • Updated: 45 min ago
  • MLS #: TB8549453
3
Beds
2
Baths
0
½ Baths
0.09
Acres
1,335
SQFT
$228
$/SQFT
2002
Built
Neighborhood:
Bloomingdale Ridge
County:
Hillsborough
Area:
Riverview
Elementary School:
Symmes-Hb
Middle School:
Giunta Middle-Hb
High School:
Spoto High-Hb
Property Description
YOU'LL LOVE THE PEACEFUL POND VIEW WITH NO BACK NEIGHBOR from this home's spacious, screened and roof-sheltered lanai! Watch the sunrise over the trees across the water and enjoy the sunset too -- because the lanai faces east, so in the afternoon heat you're shaded by the house as shadows extend across that wooded land. Windward Homes' Plymouth design ushers you into an open "great room" with living, dining, and kitchen areas stretching all the way back to the lanai, which adds 330 SF to help the home live larger than 1,335 SF. You'll find 3 bedrooms and 2 baths plus a 2-car garage with laundry area. Perhaps best of all, it's on a cul-de-sac street in Bloomingdale Ridge, a low-fee neighborhood with a playground park close to schools, shops, restaurants, commuter routes and more!
Exterior Features

Architectural Style Contemporary Attached Garage Yn Yes Carport Yn No Construction Materials Block Covered Spaces 2 Direction Faces West Exterior Features SidewalkSliding Doors Foundation Details Slab Garage Dimensions 21x20 Lot Features Conservation AreaIn CountyLandscapedLevelSidewalkUnincorporated Lot Size Dimensions 41 x 100 Open Parking YN Yes Parking Features DrivewayGarage Door Opener Patio And Porch Features CoveredFront PorchRear PorchScreened Pool Private Yn No Road Frontage Type Street Paved Road Surface Type Paved Roof Shingle View Trees/WoodsWater Water Access Yn No Water Extras Yn No Water View Yn No Waterfront Yn No

Interior Features

Appliances DishwasherElectric Water HeaterIce MakerMicrowaveRangeRefrigerator Building Area Total 1947 Cooling Central Air Cooling YN Yes Fireplace Yn No Flooring CarpetTile Furnished Unfurnished Heating CentralElectric Heating YN Yes Interior Features Built-in FeaturesCeiling Fan(s)Eating Space In KitchenOpen FloorplanSplit BedroomThermostatVaulted Ceiling(s) Laundry Features In Garage Levels One Sewer Public Sewer Water Source Public Window Features Blinds

Property Features

Additional Parcels YN No Association Fee 115 Association Fee Frequency Quarterly Association Fee Monthly Amount 38.33 Association Fee Requirement Required Association Yn Yes Cdd Yn No Down Payment Resource Yes Flood Zone Code X Garage Yn Yes Homestead Yn Yes Lease Considered YN No Listing Terms CashConventionalFHAVA Loan New Construction Yn No Occupant Type Owner Ownership Fee Simple Pet Restrictions See HOA regulations. Pets Allowed Yes Planned Unit Development Yn Yes Property Attached YN No Property Condition Completed Property Sub Type Single Family Residence Security Features Smoke Detector(s) Senior Community Yn No Special Listing Conditions None Tax Annual Amount 1549.84 Total Annual Fees 460 Total Monthly Fees 38.33 Utilities BB/HS Internet AvailableElectricity ConnectedPublicSewer ConnectedStreet LightsUnderground UtilitiesWater Connected Zoning PD


Listing information © 2026 My Florida Regional MLS DBA Stellar MLS..
Listing provided courtesy of RE/MAX ALLIANCE GROUP: 813-259-0000.


© 2026 My Florida Regional MLS DBA Stellar MLS. All rights reserved. All listings displayed pursuant to IDX. All listing information is deemed reliable but not guaranteed and should be independently verified through personal inspection by appropriate professionals. Listings displayed on this website may be subject to prior sale or removal from sale; availability of any listing should always be independently verified. Listing information is provided for consumers personal, non-commercial use, solely to identify potential properties for potential purchase; all other use is strictly prohibited and may violate relevant federal and state law. Data last updated 2026-10-11T22:42:42.8.
 
https://bt-photos.global.ssl.fastly.net/mfr/orig_boomver_1_TB8549453-2.jpg https://bt-photos.global.ssl.fastly.net/mfr/orig_boomver_1_TB8549453-2.jpg https://bt-photos.global.ssl.fastly.net/mfr/orig_boomver_1_TB8549453-2.jpg
Logo
TCT Realty Group LLC
1601 SW College Rd
Ocala FL, 34471