
Skip To Content

7260 Rolling Leaf Road

Groveland, FL 34736
  • $493,990
  • STATUS: Active
  • ON SITE: 27 Days
  • MLS #: O6442916
Price Reduced
UPDATED: 28 min ago
$493,990
  • 4
    BEDS
  • 0.13
    ACRES
  • 2
    BATHS
  • 1
    1/2 BATHS
  • 2,536
    SQFT
  • $195
    $/SQFT
Neighborhood:
Type:
Single-Family Home
Built:
2026
County:
Area:

School Information

Elementary School:
Middle School:
High School:

Description

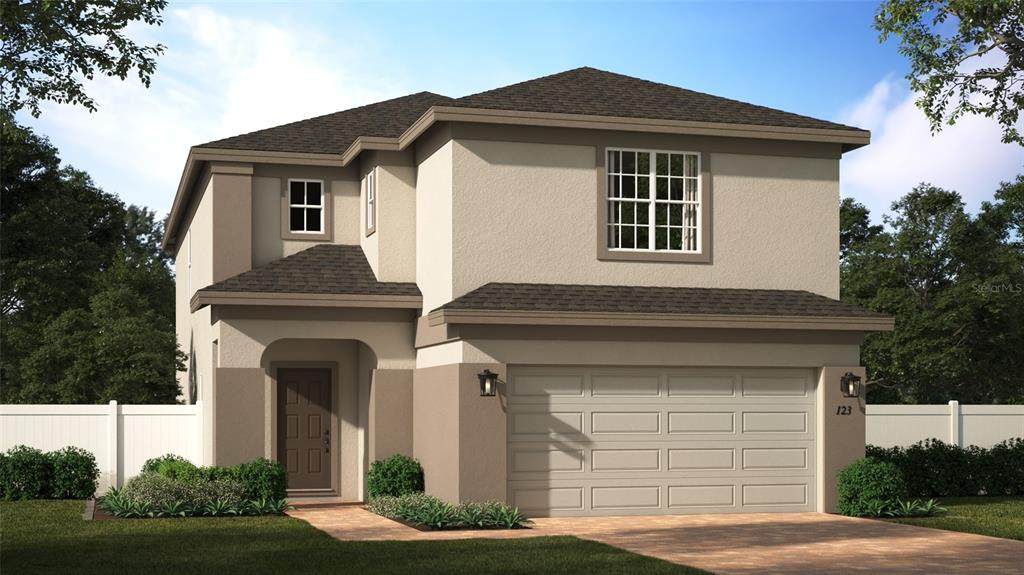
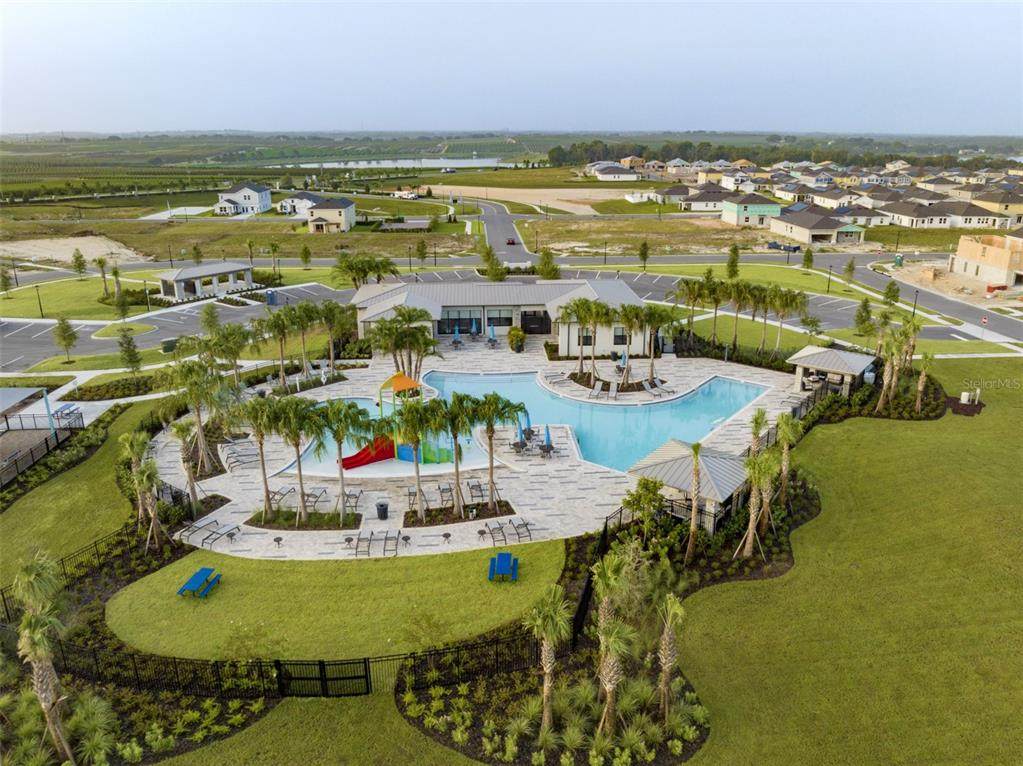
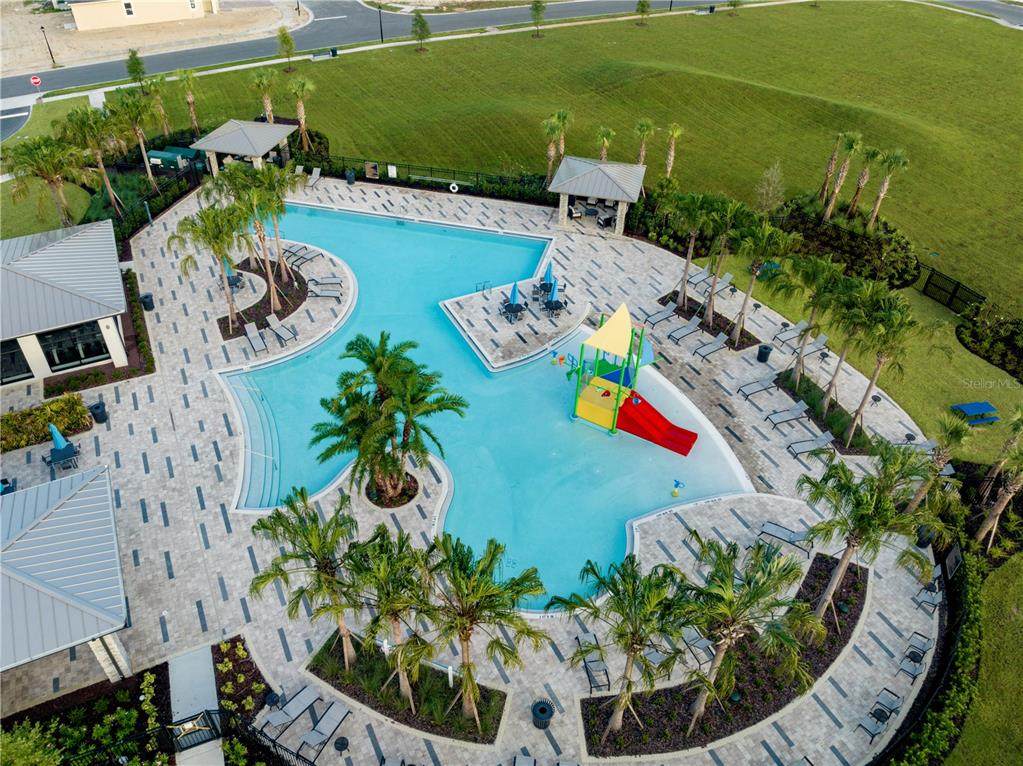
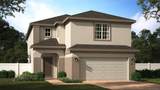
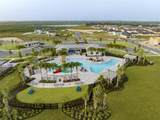
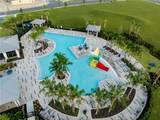
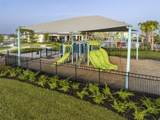
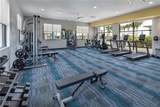
Under Construction. Discover the only available Sebastian floor plan with no rear neighbors in Trinity Lakes. This spacious two-story home offers 2,536 square feet with four bedrooms, two-and-a-half bathrooms, a bonus room, and an upstairs loft, providing flexible spaces for work, play, and relaxation. The open-concept living area flows into a beautifully appointed kitchen featuring an oversized quartz island, 42-inch white cabinetry, and a stylish tile backsplash. Step outside to the covered lanai and enjoy the added privacy of a backyard with no rear neighbors. Trinity Lakes is a lakefront community in Groveland offering scenic walking trails, a lakeside park with a dock and pavilion, and a clubhouse featuring a resort-style zero-entry pool, splash pad, and fitness center. Residents can also enjoy a playground and open green spaces throughout the community. Conveniently located near Lake David Park, Green Valley Country Club, and Lake Louisa State Park, Trinity Lakes combines a peaceful natural setting with easy access to outdoor recreation, Downtown Orlando, and Central Florida attractions.

Monthly Payment Calculator


© 2026 My Florida Regional MLS DBA Stellar MLS. All rights reserved. All listings displayed pursuant to IDX. All listing information is deemed reliable but not guaranteed and should be independently verified through personal inspection by appropriate professionals. Listings displayed on this website may be subject to prior sale or removal from sale; availability of any listing should always be independently verified. Listing information is provided for consumers personal, non-commercial use, solely to identify potential properties for potential purchase; all other use is strictly prohibited and may violate relevant federal and state law. Data last updated 2026-10-15T16:46:35.033.
www.tctrealtygroup.com/homes/181314600
Print Image

7260 Rolling Leaf Road Groveland, FL 34736

  • Price: $493,990
  • Status: Active
  • On Site: 27 Days
  • Updated: 28 min ago
  • MLS #: O6442916
4
Beds
2
Baths
1
½ Baths
0.13
Acres
2,536
SQFT
$195
$/SQFT
2026
Built
Neighborhood:
Trinity Lakes Ph 3
County:
Lake
Area:
Groveland
Elementary School:
Groveland Elem
Middle School:
Gray Middle
High School:
South Lake High
Property Description
Under Construction. Discover the only available Sebastian floor plan with no rear neighbors in Trinity Lakes. This spacious two-story home offers 2,536 square feet with four bedrooms, two-and-a-half bathrooms, a bonus room, and an upstairs loft, providing flexible spaces for work, play, and relaxation. The open-concept living area flows into a beautifully appointed kitchen featuring an oversized quartz island, 42-inch white cabinetry, and a stylish tile backsplash. Step outside to the covered lanai and enjoy the added privacy of a backyard with no rear neighbors. Trinity Lakes is a lakefront community in Groveland offering scenic walking trails, a lakeside park with a dock and pavilion, and a clubhouse featuring a resort-style zero-entry pool, splash pad, and fitness center. Residents can also enjoy a playground and open green spaces throughout the community. Conveniently located near Lake David Park, Green Valley Country Club, and Lake Louisa State Park, Trinity Lakes combines a peaceful natural setting with easy access to outdoor recreation, Downtown Orlando, and Central Florida attractions.
Exterior Features

Architectural Style Contemporary Attached Garage Yn Yes Carport Yn No Construction Materials BlockStuccoWood Frame Covered Spaces 2 Direction Faces Northwest Exterior Features Irrigation SystemSidewalkSliding Doors Foundation Details Slab Garage Dimensions 18x22 Lot Features Sidewalk Lot Size Dimensions 50 x 120 Open Parking YN Yes Parking Features DrivewayGarage Door Opener Patio And Porch Features CoveredPatio Pool Private Yn No Road Frontage Type Street Paved Road Surface Type Paved Roof Shingle View Trees/Woods Water Access Yn No Water Extras Yn No Water View Yn No Waterfront Yn No

Interior Features

Additional Rooms Bonus RoomDen/Library/OfficeGreat RoomInside Utility Appliances DishwasherDisposalMicrowaveRange Building Area Total 3185 Cooling Central Air Cooling YN Yes Fireplace Yn No Flooring CarpetCeramic Tile Furnished Unfurnished Heating CentralElectric Heating YN Yes Interior Features Kitchen/Family Room ComboLiving Room/Dining Room ComboOpen FloorplanPrimaryBedroom UpstairsSplit BedroomStone CountersThermostatWalk-In Closet(s)Window Treatments Laundry Features InsideLaundry Room Levels Two Rooms Great Room Den Kitchen Bonus Room (No Closet) Bedroom 2 (Built-in Closet) Bedroom 4 (Built-in Closet) Balcony/Porch/Lanai Primary Bedroom (Walk-In Closet(s)) Bedroom 3 (Built-in Closet) Dinette Sewer Public Sewer Water Source Public Window Features BlindsDouble Pane WindowsInsulated Windows

Property Features

Additional Parcels YN No Association Amenities Cable TVClubhouseFitness CenterParkPlaygroundPool Association Approval Required Yn No Association Fee 95 Association Fee Frequency Monthly Association Fee Includes Community Pool Association Fee Monthly Amount 95 Association Fee Requirement Required Association Yn Yes Builder Name Risewell Homes Cdd Yn Yes Community Features DockFishingClubhouseFitness CenterIrrigation-Reclaimed WaterNo Truck/RV/Motorcycle ParkingParkPlaygroundPoolSidewalks Down Payment Resource Yes Flood Zone Code X Garage Yn Yes Homestead Yn No Lease Considered YN Yes Lease Restrictions YN No Listing Terms CashConventionalFHAUSDA LoanVA Loan Minimum Lease 8-12 Months New Construction Yn Yes Number Of Pets 3 Occupant Type Vacant Ownership Fee Simple Pets Allowed Yes Projected Completion Date 12/24/2026 5:00:00 AM Property Attached YN No Property Condition Under Construction Property Sub Type Single Family Residence Realtor Info Floor Plan Available Required Remarks Under Construction. Security Features Smoke Detector(s) Senior Community Yn No Special Listing Conditions None Tax Annual Amount 2562.75 Total Annual Fees 1140 Total Monthly Fees 95 Utilities Cable AvailableElectricity ConnectedSewer ConnectedSprinkler MeterSprinkler RecycledStreet LightsUnderground UtilitiesWater Connected Yrs Of Owner Prior To Leasing Re No Zoning RES


Listing information © 2026 My Florida Regional MLS DBA Stellar MLS..
Listing provided courtesy of RISEWELL HOMES FLORIDA LLC: 888-827-4421.


© 2026 My Florida Regional MLS DBA Stellar MLS. All rights reserved. All listings displayed pursuant to IDX. All listing information is deemed reliable but not guaranteed and should be independently verified through personal inspection by appropriate professionals. Listings displayed on this website may be subject to prior sale or removal from sale; availability of any listing should always be independently verified. Listing information is provided for consumers personal, non-commercial use, solely to identify potential properties for potential purchase; all other use is strictly prohibited and may violate relevant federal and state law. Data last updated 2026-10-15T16:46:35.033.
 
https://bt-photos.global.ssl.fastly.net/mfr/orig_boomver_1_O6442916-2.jpg https://bt-photos.global.ssl.fastly.net/mfr/orig_boomver_1_O6442916-2.jpg https://bt-photos.global.ssl.fastly.net/mfr/orig_boomver_1_O6442916-2.jpg
Logo
TCT Realty Group LLC
1601 SW College Rd
Ocala FL, 34471