


Description
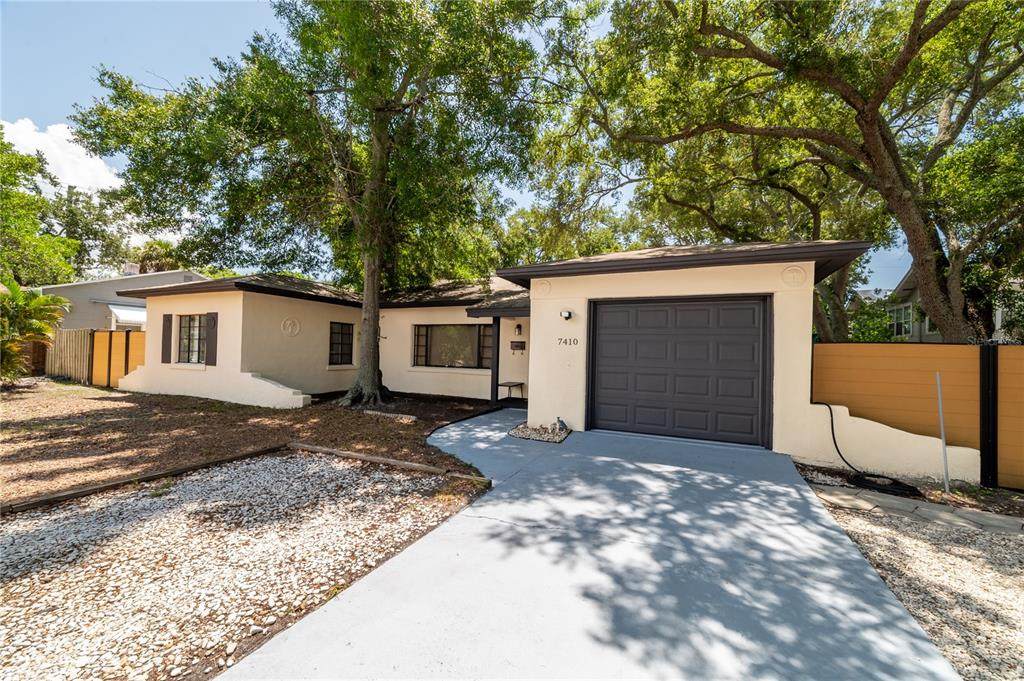
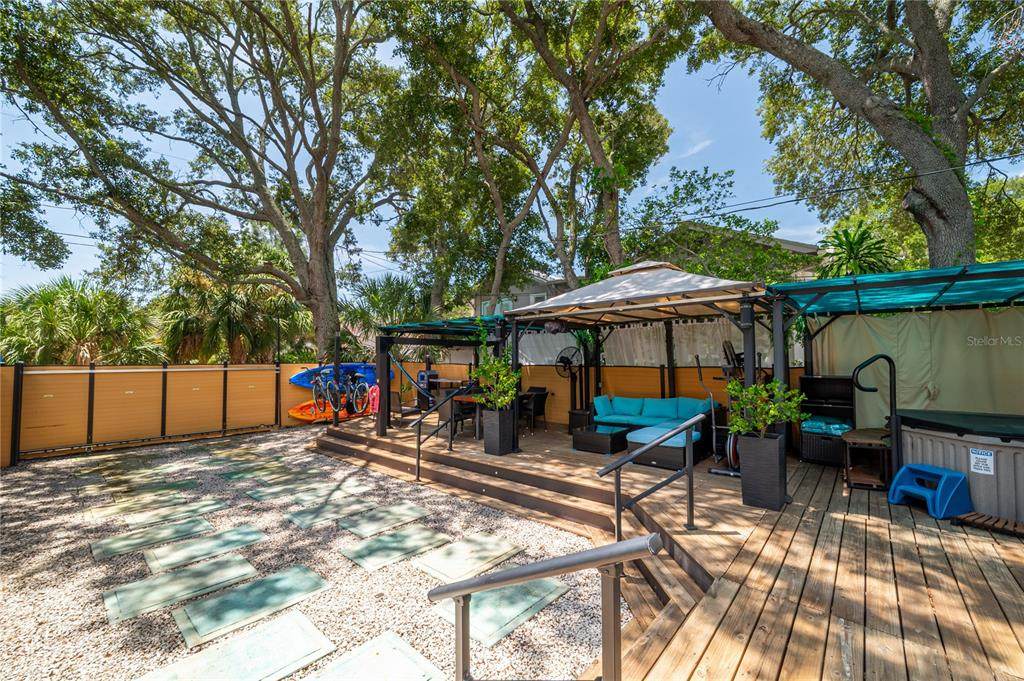
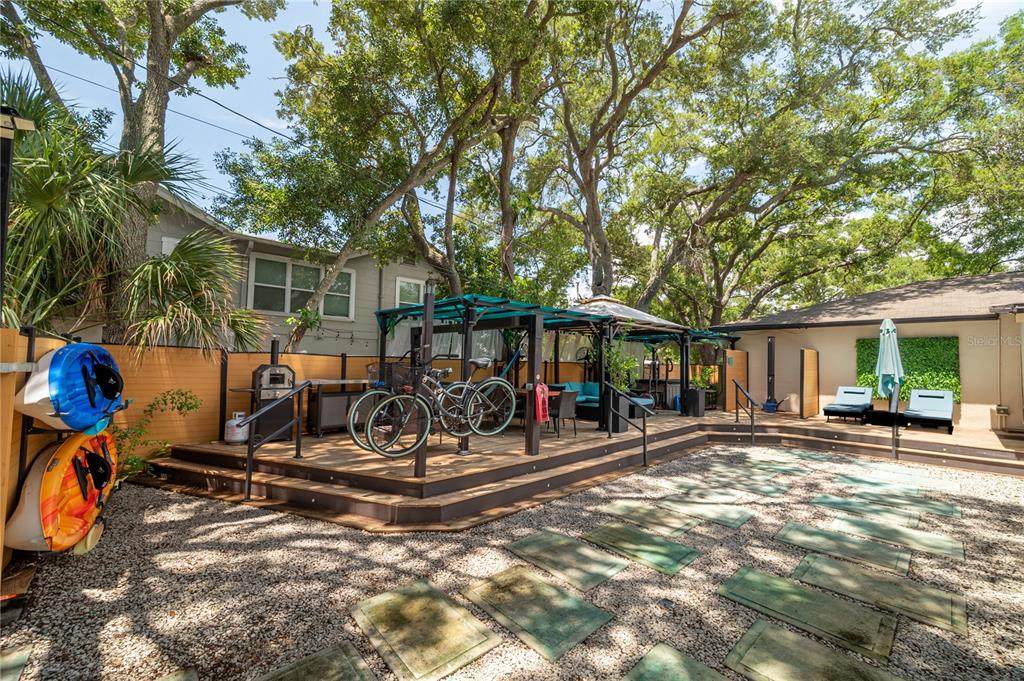
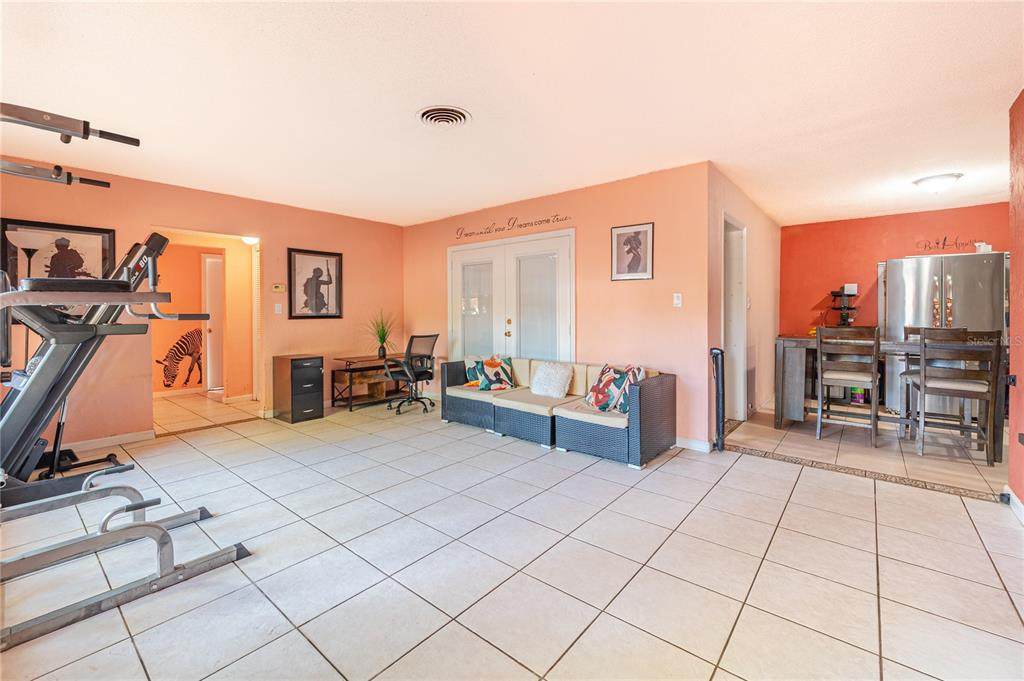
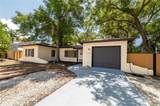
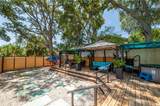
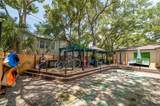
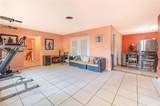
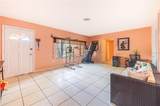
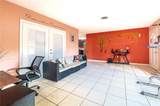
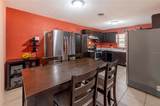
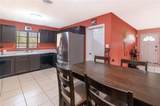
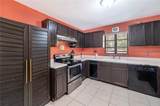
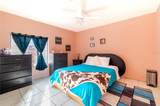
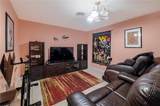
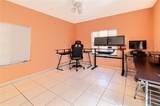
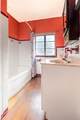
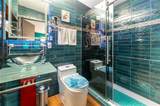
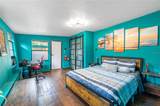
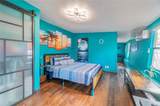
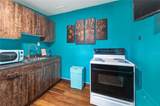
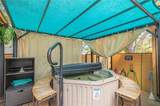
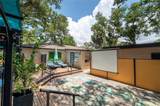
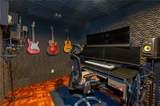
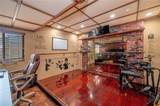
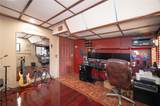
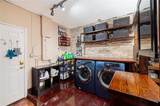
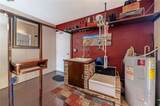
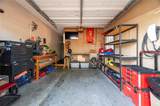
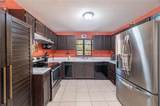
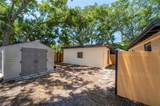
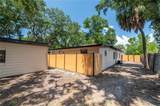
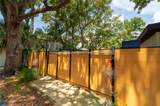
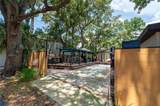
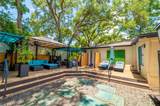
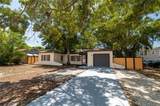
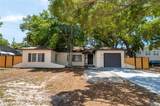
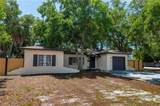
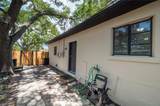
Discover a truly unique property in the highly sought-after Tyrone/Jungle Terrace neighborhood, set on a spacious ¼-acre lot and positioned high and dry (Flood zone D). This home offers not only character and charm, but also versatility and potential additional income . A flexible space that includes its own private entrance, bathroom, and kitchenette. Excellent possibility for rental income, guest accommodations, or multigenerational living. The main home is constructed of solid concrete block and features expansive windows that fill the space with natural light. Inside, you’ll find a functional layout. Main structure includes attached garage, dedicated laundry area, 2 bedrooms, 1 bathroom and a bonus room currently used as a media room. One of the standout features of this property is the detached rear garage space, thoughtfully designed as a dance studio and soundproof recording room—ideal for creatives, musicians, or those seeking a private workspace. Step outside into your own private retreat. The backyard, made for entertaining, featuring a large deck equipped with seating, dining area, and even a pizza oven. Enjoy unforgettable evenings with an outdoor movie projection setup, unwind in the hot tub, or relax on the sun loungers. The property also offers: Alley access with an automatic gate. Parking for multiple vehicles, including space for an RV or boat. All that and still plenty of yard space, perfect for pets or outdoor activities. A large storage shed for added convenience. Ideally located just minutes from the beaches, shopping, dining, and conveniences of the Tyrone area, this property combines lifestyle, location, and opportunity. A truly one-of-a-kind property ready to be elevated into something extraordinary!
-
3BEDS
-
0.26ACRES
-
2BATHS
-
01/2 BATHS
-
1,709SQFT
-
$269$/SQFT
School Information
Description
Discover a truly unique property in the highly sought-after Tyrone/Jungle Terrace neighborhood, set on a spacious ¼-acre lot and positioned high and dry (Flood zone D). This home offers not only character and charm, but also versatility and potential additional income . A flexible space that includes its own private entrance, bathroom, and kitchenette. Excellent possibility for rental income, guest accommodations, or multigenerational living. The main home is constructed of solid concrete block and features expansive windows that fill the space with natural light. Inside, you’ll find a functional layout. Main structure includes attached garage, dedicated laundry area, 2 bedrooms, 1 bathroom and a bonus room currently used as a media room. One of the standout features of this property is the detached rear garage space, thoughtfully designed as a dance studio and soundproof recording room—ideal for creatives, musicians, or those seeking a private workspace. Step outside into your own private retreat. The backyard, made for entertaining, featuring a large deck equipped with seating, dining area, and even a pizza oven. Enjoy unforgettable evenings with an outdoor movie projection setup, unwind in the hot tub, or relax on the sun loungers. The property also offers: Alley access with an automatic gate. Parking for multiple vehicles, including space for an RV or boat. All that and still plenty of yard space, perfect for pets or outdoor activities. A large storage shed for added convenience. Ideally located just minutes from the beaches, shopping, dining, and conveniences of the Tyrone area, this property combines lifestyle, location, and opportunity. A truly one-of-a-kind property ready to be elevated into something extraordinary!

© 2026 My Florida Regional MLS DBA Stellar MLS. All rights reserved. All listings displayed pursuant to IDX. All listing information is deemed reliable but not guaranteed and should be independently verified through personal inspection by appropriate professionals. Listings displayed on this website may be subject to prior sale or removal from sale; availability of any listing should always be independently verified. Listing information is provided for consumers personal, non-commercial use, solely to identify potential properties for potential purchase; all other use is strictly prohibited and may violate relevant federal and state law. Data last updated 2026-10-11T22:42:42.8.
