Skip To Content

7796 Tuscan Bay Circle

Wesley Chapel, FL 33545
  • $388,000
  • STATUS: Active
  • ON SITE: 23 Days
  • MLS #: TB8549774
UPDATED: 49 min ago
$388,000
  • 4
    BEDS
  • 0.12
    ACRES
  • 2
    BATHS
  • 1
    1/2 BATHS
  • 2,260
    SQFT
  • $172
    $/SQFT
Type:
Single-Family Home
Built:
2017
County:

School Ratings & Info

Description

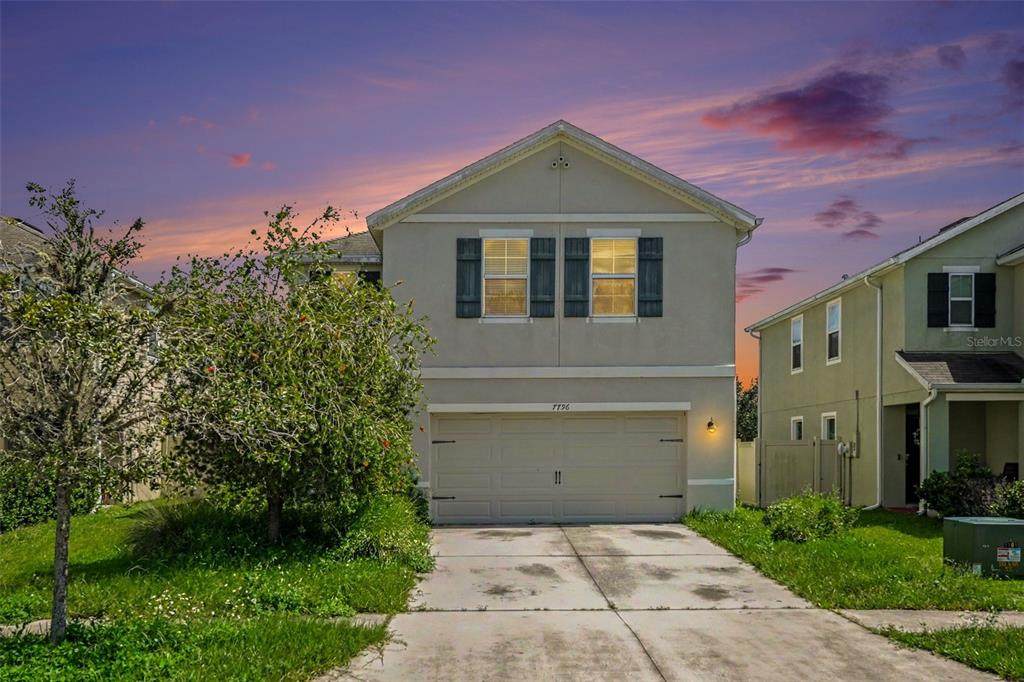
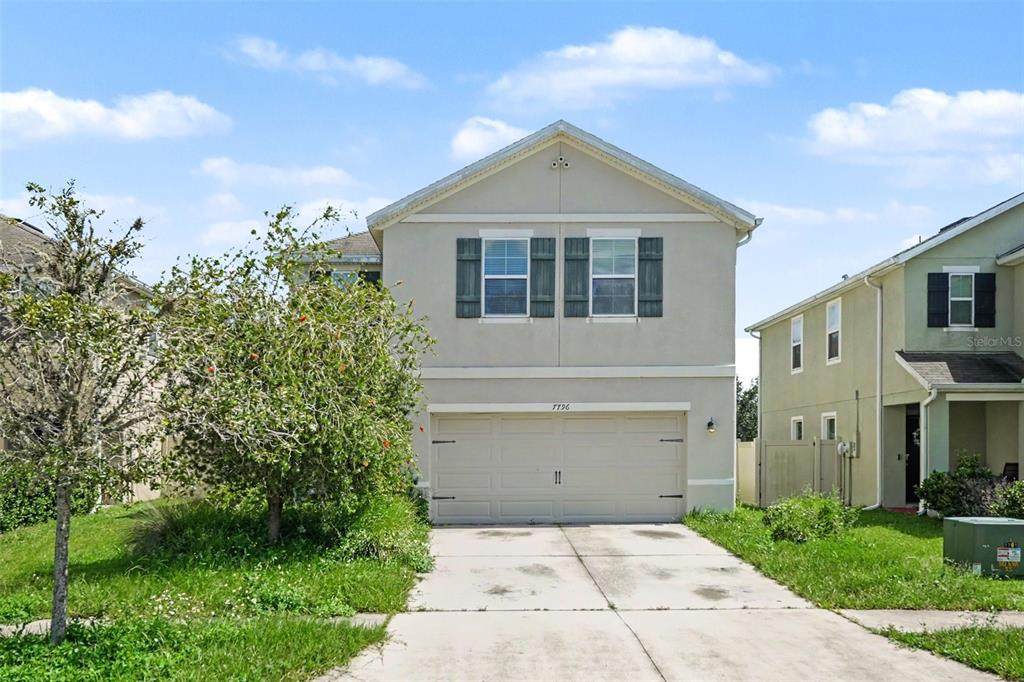
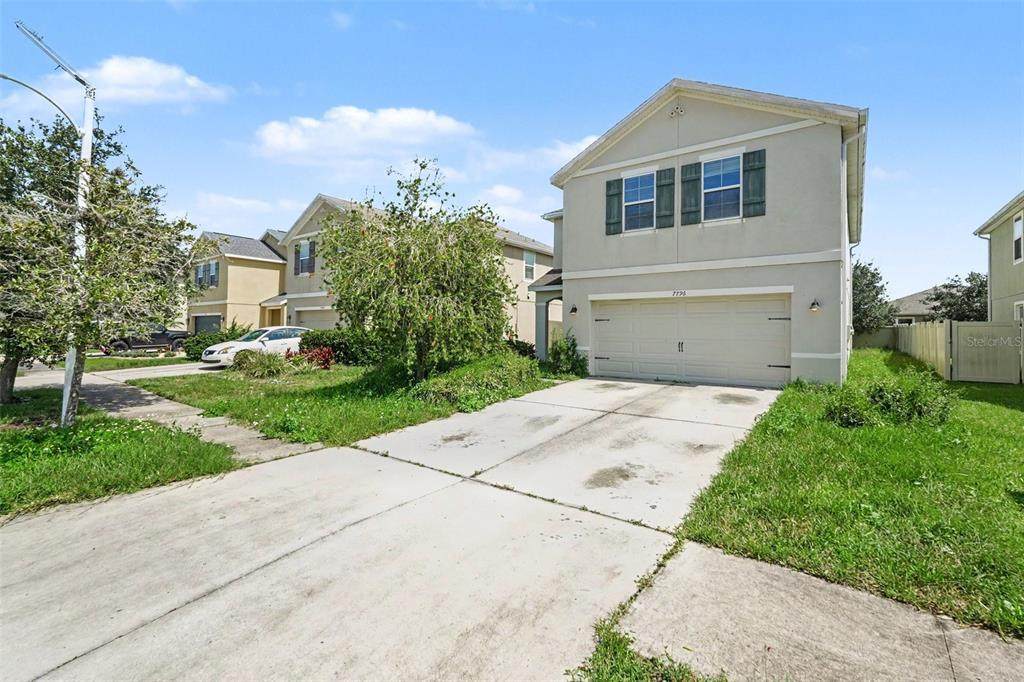
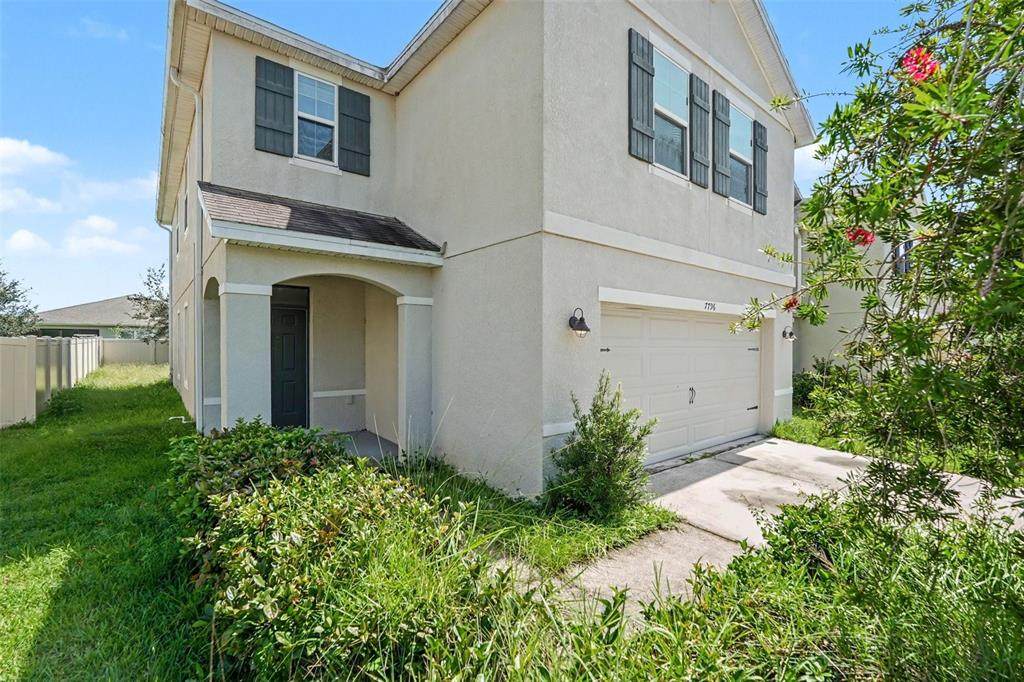
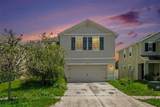
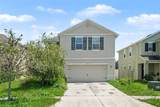
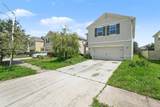
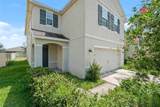
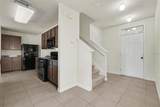
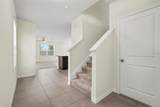
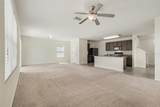
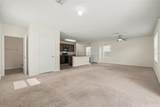
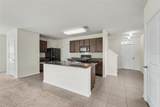
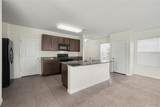
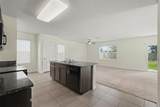
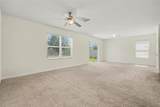
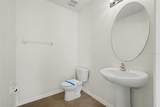
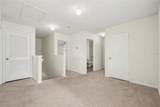
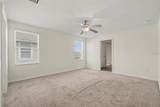
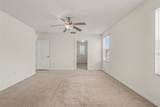
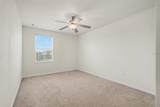
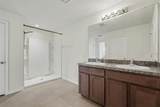
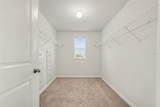
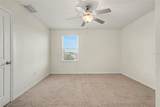
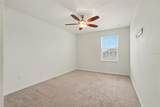
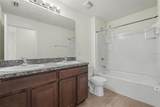
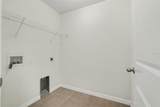
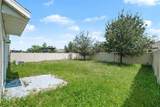
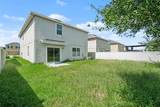
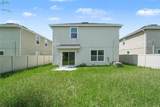
Welcome home to 7796 Tuscan Bay Cir! This turn-key 4-bedroom, 2.5-bathroom single-family home delivers 2,260 sq ft of low-maintenance, modern living in Wesley Chapel's premier Epperson Ranch community. The main level showcases an open-concept layout designed for entertaining, seamlessly connecting the grand living area, dining space, and open kitchen. The kitchen boasts stone countertops, an oversized center island, and generous cabinet space. Easy-care ceramic tile flows throughout the main living areas, while plush carpet warms the second floor. Upstairs, you’ll find a spacious primary suite complete with a walk-in closet and private en-suite bath, alongside three additional bedrooms and a convenient upper-level laundry room. Step out back to a fully vinyl-fenced yard offering a safe space for pets and privacy for outdoor relaxing. Best of all, living in Epperson gives you access to the iconic 7.5-acre Crystal Lagoon, ULTRAFi high-speed internet, dog parks, and playgrounds.

Monthly Payment Calculator


© 2026 My Florida Regional MLS DBA Stellar MLS. All rights reserved. All listings displayed pursuant to IDX. All listing information is deemed reliable but not guaranteed and should be independently verified through personal inspection by appropriate professionals. Listings displayed on this website may be subject to prior sale or removal from sale; availability of any listing should always be independently verified. Listing information is provided for consumers personal, non-commercial use, solely to identify potential properties for potential purchase; all other use is strictly prohibited and may violate relevant federal and state law. Data last updated 2026-10-12T07:42:51.053.
www.tctrealtygroup.com/homes/181342030
Print Image

7796 Tuscan Bay Circle Wesley Chapel, FL 33545

  • Price: $388,000
  • Status: Active
  • On Site: 23 Days
  • Updated: 49 min ago
  • MLS #: TB8549774
4
Beds
2
Baths
1
½ Baths
0.12
Acres
2,260
SQFT
$172
$/SQFT
2017
Built
Neighborhood:
Epperson Ranch South Ph 1
County:
Pasco
Area:
Wesley Chapel
Property Description
Welcome home to 7796 Tuscan Bay Cir! This turn-key 4-bedroom, 2.5-bathroom single-family home delivers 2,260 sq ft of low-maintenance, modern living in Wesley Chapel's premier Epperson Ranch community. The main level showcases an open-concept layout designed for entertaining, seamlessly connecting the grand living area, dining space, and open kitchen. The kitchen boasts stone countertops, an oversized center island, and generous cabinet space. Easy-care ceramic tile flows throughout the main living areas, while plush carpet warms the second floor. Upstairs, you’ll find a spacious primary suite complete with a walk-in closet and private en-suite bath, alongside three additional bedrooms and a convenient upper-level laundry room. Step out back to a fully vinyl-fenced yard offering a safe space for pets and privacy for outdoor relaxing. Best of all, living in Epperson gives you access to the iconic 7.5-acre Crystal Lagoon, ULTRAFi high-speed internet, dog parks, and playgrounds.
Exterior Features

Attached Garage Yn Yes Carport Yn No Construction Materials BlockStucco Covered Spaces 2 Direction Faces Southeast Exterior Features Hurricane ShuttersIrrigation SystemSidewalkSliding DoorsSprinkler Metered Foundation Details Slab Pool Private Yn No Road Surface Type Asphalt Roof Shingle Water Access Yn No Water Extras Yn No Water View Yn No Waterfront Yn No

Interior Features

Appliances DishwasherDisposalDryerElectric Water HeaterExhaust FanFreezerIce MakerMicrowaveRangeRefrigeratorWasher Building Area Total 2786 Cooling Central Air Cooling YN Yes Fireplace Yn No Flooring CarpetCeramic Tile Furnished Unfurnished Heating CentralElectric Heating YN Yes Interior Features Ceiling Fan(s)Kitchen/Family Room ComboLiving Room/Dining Room ComboPest Guard SystemWalk-In Closet(s) Laundry Features Laundry RoomUpper Level Levels Two Sewer Public Sewer Stories Total 2 Water Source Public

Property Features

Additional Lease Restrictions Verify with HOA. Additional Parcels YN No Association Approval Required Yn No Association Fee 225 Association Fee Frequency Quarterly Association Fee Monthly Amount 75 Association Fee Requirement Required Association Fee2 162 Association Fee2 Frequency Monthly Association Yn Yes Cdd Yn Yes Down Payment Resource Yes Flood Zone Code X Garage Yn Yes Homestead Yn No Lease Considered YN Yes Lease Restrictions YN Yes Minimum Lease 8-12 Months New Construction Yn No Occupant Type Vacant Ownership Fee Simple Pet Restrictions Verify with HOA Pets Allowed Breed Restrictions Property Sub Type Single Family Residence Senior Community Yn No Special Listing Conditions None Tax Annual Amount 8305 Total Annual Fees 2844 Total Monthly Fees 237 Utilities Electricity ConnectedPublicSewer ConnectedStreet LightsUnderground UtilitiesWater Connected Yrs Of Owner Prior To Leasing Re No Zoning MPUD


Listing information © 2026 My Florida Regional MLS DBA Stellar MLS..
Listing provided courtesy of BHHS FLORIDA PROPERTIES GROUP: 813-908-8788.


© 2026 My Florida Regional MLS DBA Stellar MLS. All rights reserved. All listings displayed pursuant to IDX. All listing information is deemed reliable but not guaranteed and should be independently verified through personal inspection by appropriate professionals. Listings displayed on this website may be subject to prior sale or removal from sale; availability of any listing should always be independently verified. Listing information is provided for consumers personal, non-commercial use, solely to identify potential properties for potential purchase; all other use is strictly prohibited and may violate relevant federal and state law. Data last updated 2026-10-12T07:42:51.053.
 
https://bt-photos.global.ssl.fastly.net/mfr/orig_boomver_1_TB8549774-2.jpg https://bt-photos.global.ssl.fastly.net/mfr/orig_boomver_1_TB8549774-2.jpg https://bt-photos.global.ssl.fastly.net/mfr/orig_boomver_1_TB8549774-2.jpg
Logo
TCT Realty Group LLC
1601 SW College Rd
Ocala FL, 34471