


Description
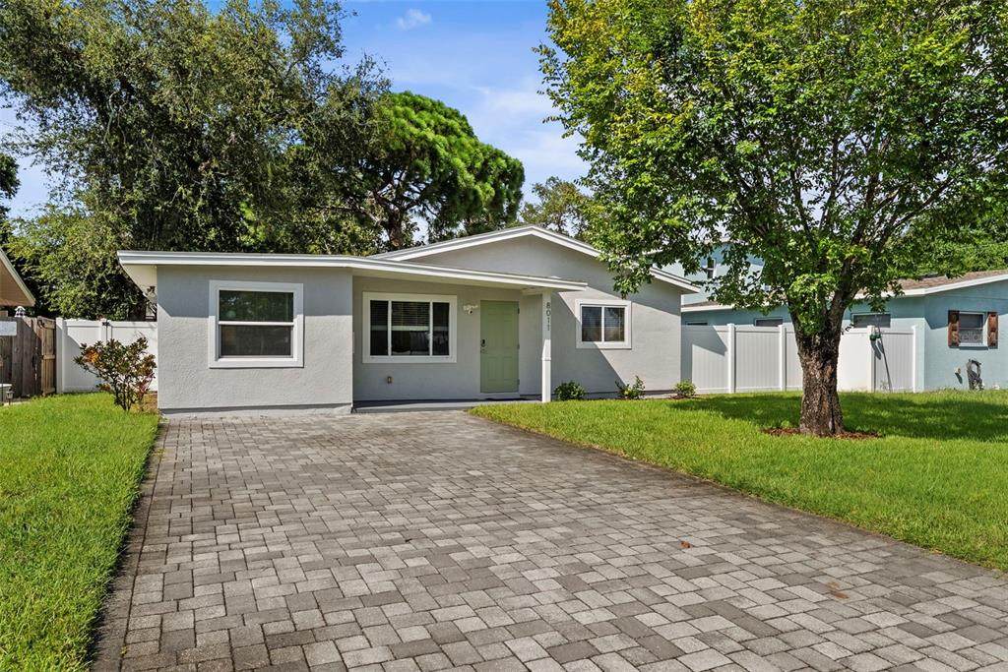
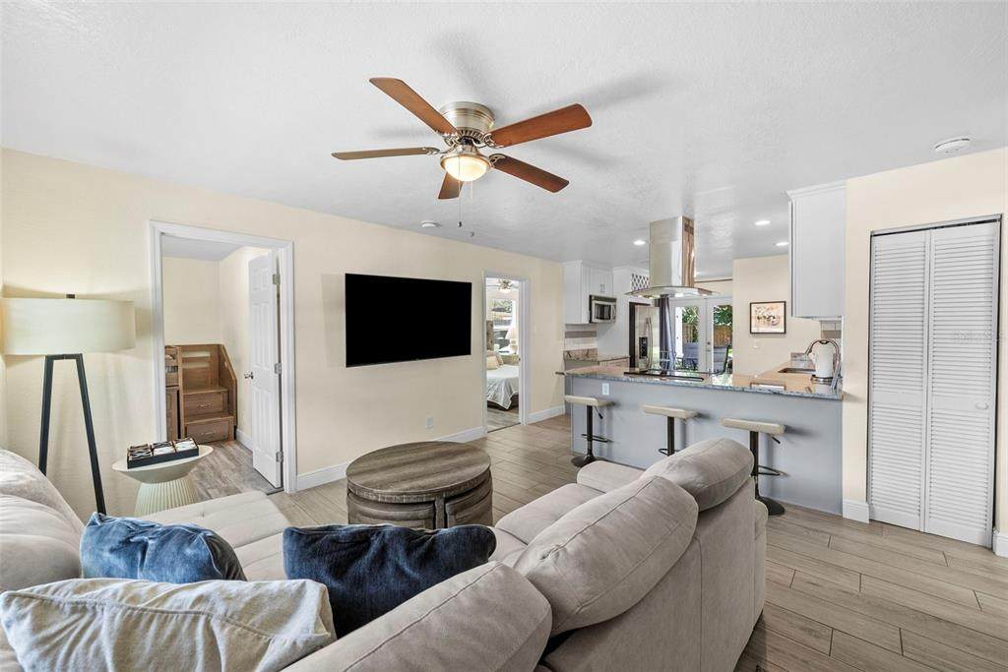
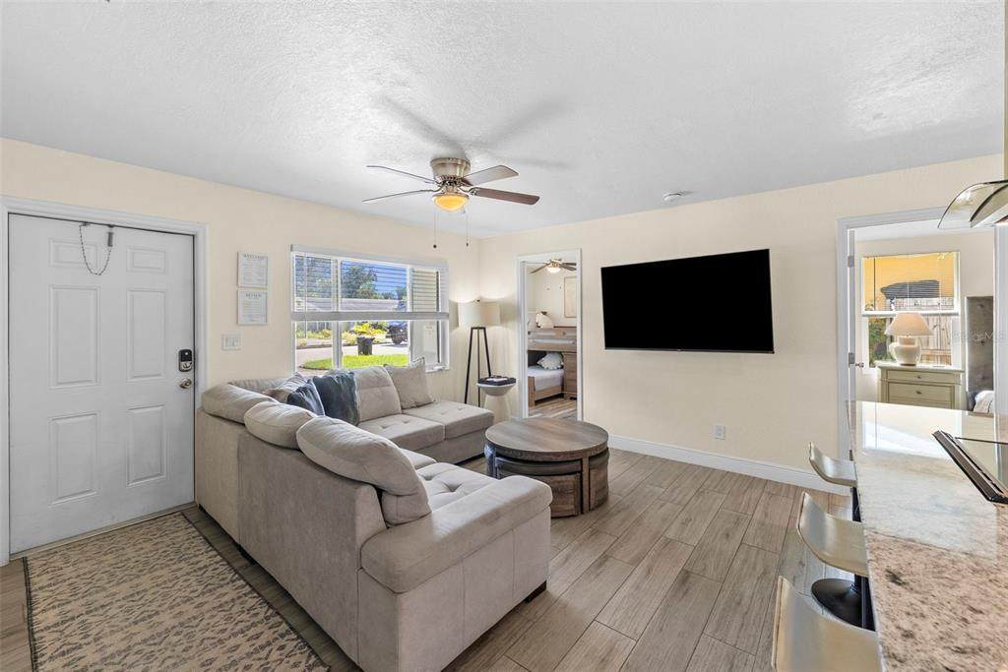
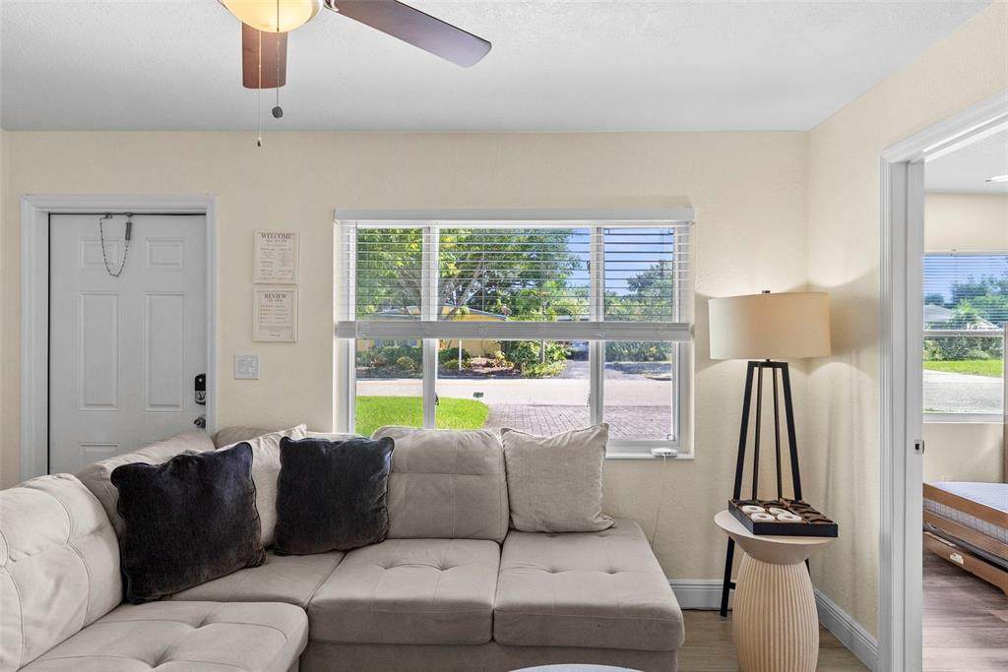
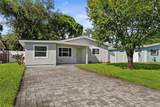
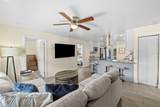
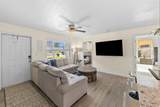
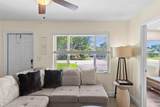
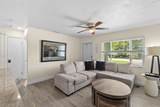
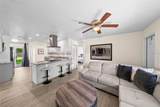
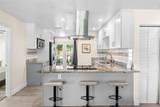
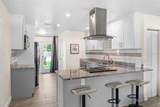
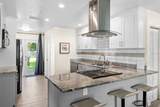
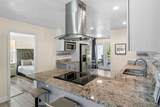
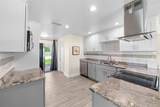
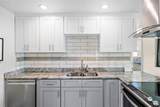
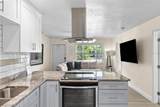
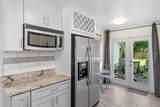
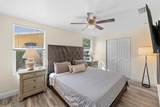
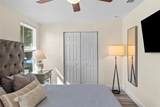
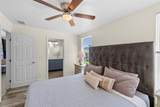
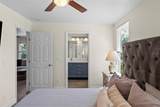
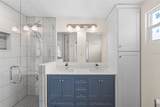
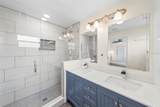
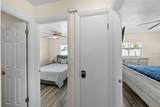
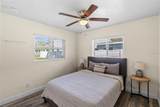
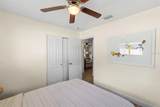
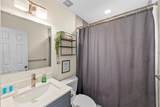
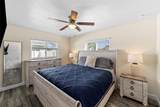
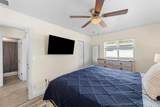
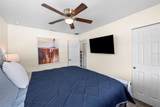
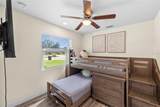
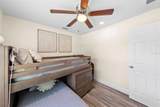
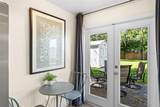
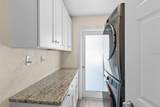
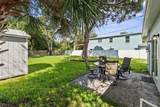
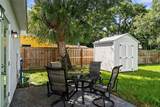
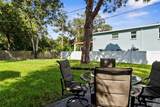
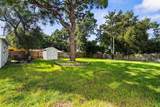
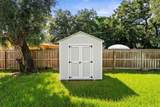
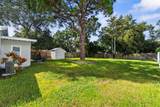
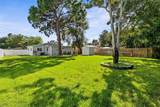
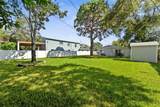
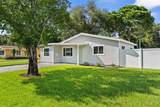
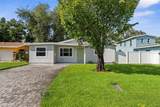
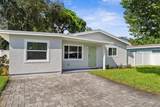
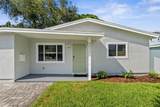
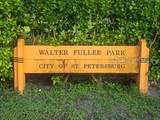
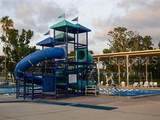
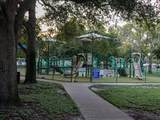
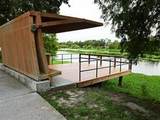
Welcome to this move-in-ready four-bedroom, two-bath home in Jungle Terrace, offering a bright, comfortable layout and an oversized lot with plenty of flexibility. Step inside to a sun-filled living room that creates a warm first impression and flows easily into the kitchen and dining spaces. The updated kitchen features quartz countertops, custom shaker cabinetry, a tile backsplash, built-in wine storage and a breakfast bar, along with Whirlpool appliances and a Bosch dishwasher. Just beyond the kitchen, the dining area opens through French doors to the backyard patio, creating an easy connection between indoor and outdoor living. The primary bedroom is privately positioned and includes a generous walk-in closet and en-suite bath with double vanities, speckled quartz countertops and a tiled walk-in shower. Three additional bedrooms provide space for family, guests or a home office, while the second full bath offers a tub and shower combination with a quartz vanity. A separate laundry room with a stackable LG washer and dryer with built-in cabinetry adds everyday convenience. The home also features several important improvements, including a 2021 roof, updated electrical in 2021, energy-efficient windows and doors from 2021, and a new HVAC system installed in 2026. The home has also been freshly painted. Outside, the fully fenced backyard with irrigation is shaded by mature trees and offers plenty of room to enjoy as-is or make it your own. The oversized lot provides space for a future pool, additional outdoor living, boat or RV parking, or the possibility of an ADU. With no HOA and located in a non-flood zone, the home offers added flexibility in a convenient St. Petersburg location. Walter Fuller Park is nearby with recreation, trails, sports courts, a pool, playgrounds and more, while shopping, dining and everyday essentials are just minutes away. Treasure Island, Madeira Beach and John’s Pass are also within easy reach, giving you quick access to some of the area’s best beaches and waterfront destinations. Jungle Terrace offers an established neighborhood feel with mature trees, convenient access to Boca Ciega Bay, and an easy connection to both the beaches and downtown St. Petersburg. Schedule your private showing today! Furniture is negotiable.
-
4BEDS
-
0.2ACRES
-
2BATHS
-
01/2 BATHS
-
1,127SQFT
-
$444$/SQFT
School Ratings & Info
Description
Welcome to this move-in-ready four-bedroom, two-bath home in Jungle Terrace, offering a bright, comfortable layout and an oversized lot with plenty of flexibility. Step inside to a sun-filled living room that creates a warm first impression and flows easily into the kitchen and dining spaces. The updated kitchen features quartz countertops, custom shaker cabinetry, a tile backsplash, built-in wine storage and a breakfast bar, along with Whirlpool appliances and a Bosch dishwasher. Just beyond the kitchen, the dining area opens through French doors to the backyard patio, creating an easy connection between indoor and outdoor living. The primary bedroom is privately positioned and includes a generous walk-in closet and en-suite bath with double vanities, speckled quartz countertops and a tiled walk-in shower. Three additional bedrooms provide space for family, guests or a home office, while the second full bath offers a tub and shower combination with a quartz vanity. A separate laundry room with a stackable LG washer and dryer with built-in cabinetry adds everyday convenience. The home also features several important improvements, including a 2021 roof, updated electrical in 2021, energy-efficient windows and doors from 2021, and a new HVAC system installed in 2026. The home has also been freshly painted. Outside, the fully fenced backyard with irrigation is shaded by mature trees and offers plenty of room to enjoy as-is or make it your own. The oversized lot provides space for a future pool, additional outdoor living, boat or RV parking, or the possibility of an ADU. With no HOA and located in a non-flood zone, the home offers added flexibility in a convenient St. Petersburg location. Walter Fuller Park is nearby with recreation, trails, sports courts, a pool, playgrounds and more, while shopping, dining and everyday essentials are just minutes away. Treasure Island, Madeira Beach and John’s Pass are also within easy reach, giving you quick access to some of the area’s best beaches and waterfront destinations. Jungle Terrace offers an established neighborhood feel with mature trees, convenient access to Boca Ciega Bay, and an easy connection to both the beaches and downtown St. Petersburg. Schedule your private showing today! Furniture is negotiable.

© 2026 My Florida Regional MLS DBA Stellar MLS. All rights reserved. All listings displayed pursuant to IDX. All listing information is deemed reliable but not guaranteed and should be independently verified through personal inspection by appropriate professionals. Listings displayed on this website may be subject to prior sale or removal from sale; availability of any listing should always be independently verified. Listing information is provided for consumers personal, non-commercial use, solely to identify potential properties for potential purchase; all other use is strictly prohibited and may violate relevant federal and state law. Data last updated 2026-10-11T22:42:42.8.
