



























Skip To Content

803 Wolf Creek Street

Clermont, FL 34711
  • $335,000
  • STATUS: Active
  • ON SITE: 28 Days
  • MLS #: G5117878
UPDATED: 42 min ago
$335,000
  • 2
    BEDS
  • 0.14
    ACRES
  • 2
    BATHS
  • 0
    1/2 BATHS
  • 1,420
    SQFT
  • $236
    $/SQFT
Neighborhood:
Type:
Single-Family Home
Built:
2003
County:
Area:

School Information

Elementary School:
Middle School:
High School:

Description

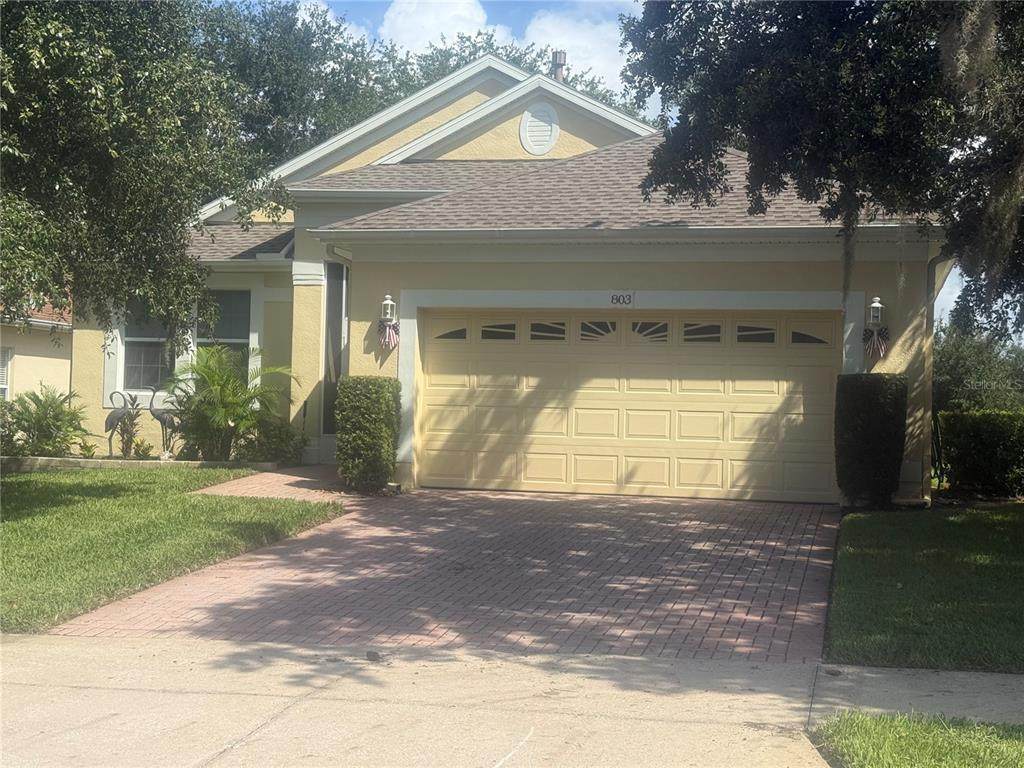
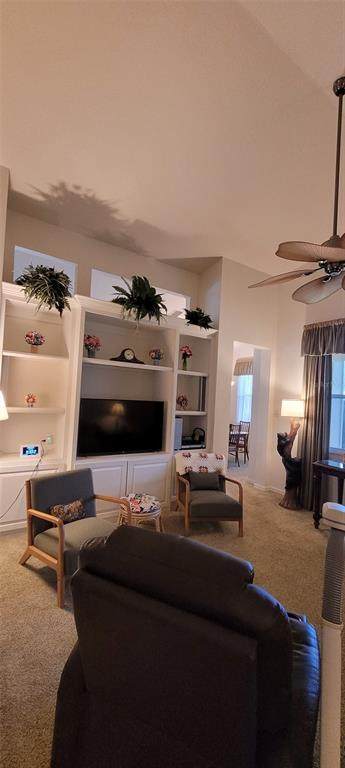
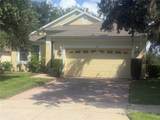
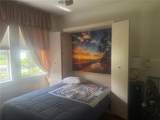
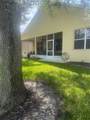
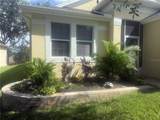
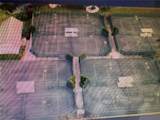
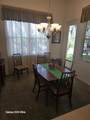
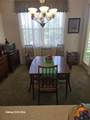
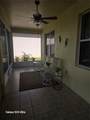
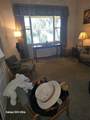
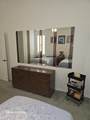
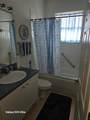
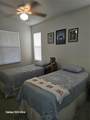
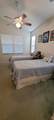
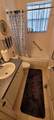
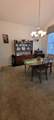
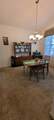
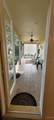
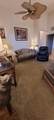
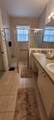
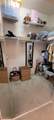
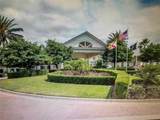
Beautiful 2/2 Home in Gated 55+ Senior Community Welcome home to this well-maintained 2-bedroom, 2-bath home located in a desirable gated 55+ community. Built with foam-filled concrete block construction for improved insulation and energy efficiency, this home offers comfort, thoughtful upgrades, and plenty of storage. The roof is approximately 4 years old, and the water heater was replaced in 2024. A 2026 appraisal valued the home at $335,000. Inside, you’ll find surround sound, a security system-ready wiring package, fiberglass insulation in the attic, and plantation shutters in the kitchen. The primary suite features two walk-in closets and dual sinks. The guest bath also includes an air-jetted tub. The second bedroom is both comfortable and versatile, featuring a Murphy bed, built-in desk, and custom cabinetry, making it ideal for guests, an office, or hobbies. The garage offers extra shelving for convenient storage. Enjoy an active lifestyle with an impressive 28,000-square-foot clubhouse and approximately 40 clubs and activities, providing plenty of opportunities for recreation, hobbies, and socializing. Features at a glance: 2 Bedrooms | 2 Bathrooms Gated 55+ community 2026 appraisal: $335,000 Roof approximately 4 years old New water heater in 2024 Foam-filled concrete block construction Fiberglass attic insulation Surround sound Wired for security system Plantation shutters in kitchen Air-jetted tub Primary bedroom with 2 walk-in closets and dual sinks Second bedroom with Murphy bed, built-in desk & cabinets Extra garage shelving 2,800 sq. ft. clubhouse Approximately 40 clubs and activities

Monthly Payment Calculator


© 2026 My Florida Regional MLS DBA Stellar MLS. All rights reserved. All listings displayed pursuant to IDX. All listing information is deemed reliable but not guaranteed and should be independently verified through personal inspection by appropriate professionals. Listings displayed on this website may be subject to prior sale or removal from sale; availability of any listing should always be independently verified. Listing information is provided for consumers personal, non-commercial use, solely to identify potential properties for potential purchase; all other use is strictly prohibited and may violate relevant federal and state law. Data last updated 2026-10-16T22:44:27.603.
www.tctrealtygroup.com/homes/181291780
Print Image

803 Wolf Creek Street Clermont, FL 34711

  • Price: $335,000
  • Status: Active
  • On Site: 28 Days
  • Updated: 42 min ago
  • MLS #: G5117878
2
Beds
2
Baths
0
½ Baths
0.14
Acres
1,420
SQFT
$236
$/SQFT
2003
Built
Neighborhood:
Summit Greens Ph 2B
County:
Lake
Area:
Clermont
Elementary School:
Grassy Lake Elementary
Middle School:
East Ridge Middle
High School:
Lake Minneola High
Property Description
Beautiful 2/2 Home in Gated 55+ Senior Community Welcome home to this well-maintained 2-bedroom, 2-bath home located in a desirable gated 55+ community. Built with foam-filled concrete block construction for improved insulation and energy efficiency, this home offers comfort, thoughtful upgrades, and plenty of storage. The roof is approximately 4 years old, and the water heater was replaced in 2024. A 2026 appraisal valued the home at $335,000. Inside, you’ll find surround sound, a security system-ready wiring package, fiberglass insulation in the attic, and plantation shutters in the kitchen. The primary suite features two walk-in closets and dual sinks. The guest bath also includes an air-jetted tub. The second bedroom is both comfortable and versatile, featuring a Murphy bed, built-in desk, and custom cabinetry, making it ideal for guests, an office, or hobbies. The garage offers extra shelving for convenient storage. Enjoy an active lifestyle with an impressive 28,000-square-foot clubhouse and approximately 40 clubs and activities, providing plenty of opportunities for recreation, hobbies, and socializing. Features at a glance: 2 Bedrooms | 2 Bathrooms Gated 55+ community 2026 appraisal: $335,000 Roof approximately 4 years old New water heater in 2024 Foam-filled concrete block construction Fiberglass attic insulation Surround sound Wired for security system Plantation shutters in kitchen Air-jetted tub Primary bedroom with 2 walk-in closets and dual sinks Second bedroom with Murphy bed, built-in desk & cabinets Extra garage shelving 2,800 sq. ft. clubhouse Approximately 40 clubs and activities
Exterior Features

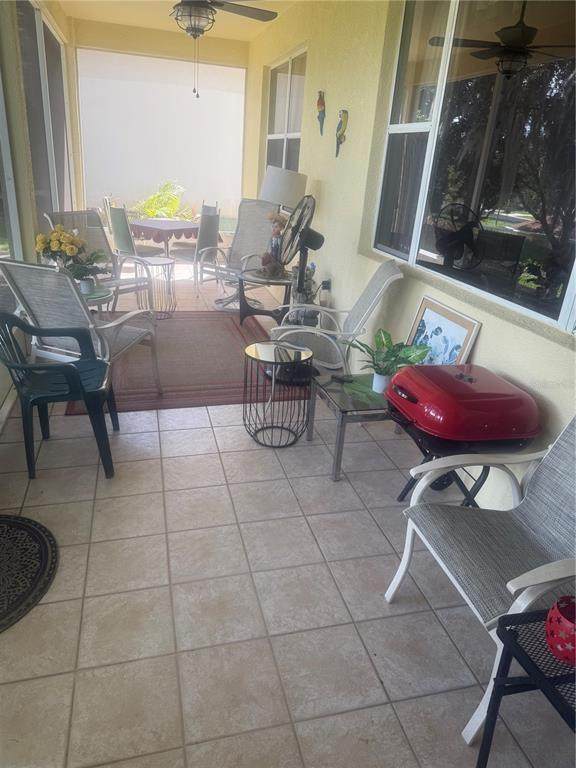
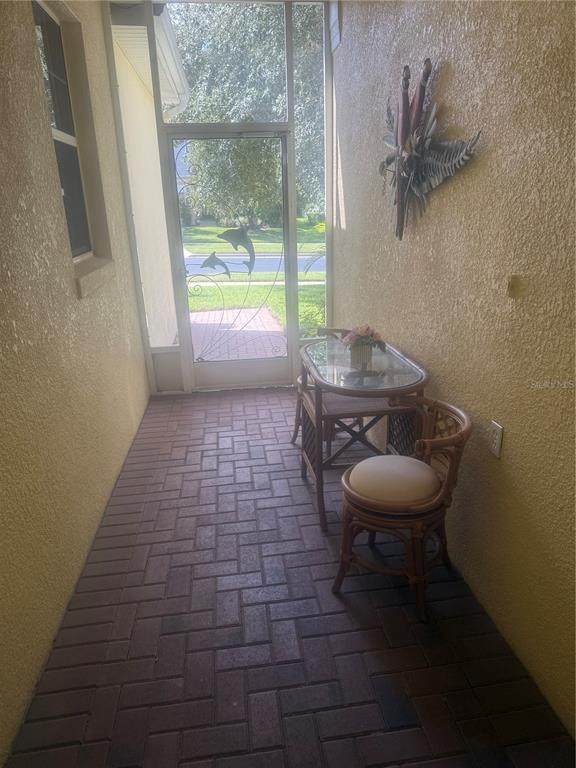
Attached Garage Yn Yes Carport Yn No Construction Materials BrickStucco Covered Spaces 2 Direction Faces South Exterior Features Sprinkler Metered Foundation Details Slab Garage Dimensions 20x20 Lot Features City Lot Lot Size Dimensions 55 x 110 Open Parking YN Yes Parking Features DrivewayGarage Door Opener Patio And Porch Features Front PorchPorchRear PorchScreened Pool Private Yn No Road Frontage Type Street PavedPrivate Road Road Surface Type PavedAsphalt Roof Shingle Spa YN No Water Access Yn No Water Extras Yn No Water View Yn No Waterfront Yn No

Interior Features

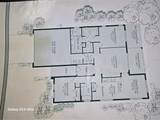
Additional Rooms AtticInside Utility Appliances DishwasherDisposalGas Water HeaterRangeRange Hood Building Area Total 2147 Cooling Central Air Cooling YN Yes Fireplace Yn No Flooring CarpetLaminateTile Furnished Unfurnished Heating Central Heating YN Yes Interior Features Ceiling Fan(s)Walk-In Closet(s)Window Treatments Laundry Features Inside Levels One Rooms Kitchen Bedroom 2 (No Closet) Primary Bedroom (Walk-In Closet(s)) Living Room Sewer Public Sewer Stories Total 1 Water Source Public

Property Features

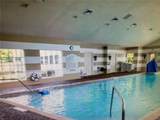
Additional Lease Restrictions See HOA rules Additional Parcels YN No Approval Process Register with the HOA office or Management Co. Association Amenities ClubhouseFitness CenterGatedGolf CoursePickleball Court(s)PoolRecreation FacilitiesShuffleboard CourtTennis Court(s) Association Approval Required Yn Yes Association Fee 424 Association Fee Frequency Monthly Association Fee Includes 24-Hour GuardCommunity Pool Association Fee Monthly Amount 424 Association Fee Requirement Required Association Yn Yes Cdd Yn No Community Features ClubhouseDeed RestrictionsFitness CenterGated Community - GuardGolf Carts OKGolfPoolSidewalksTennis Court(s) Down Payment Resource Yes Flood Zone Code X Garage Yn Yes Homestead Yn Yes Lease Considered YN Yes Lease Restrictions YN Yes Listing Terms CashConventional Minimum Lease 3 Months New Construction Yn No Number Of Pets 2 Occupant Type Owner Ownership Fee Simple Pet Restrictions 2 per household Pets Allowed Number LimitYes Property Sub Type Single Family Residence Realtor Info As-IsAssoc approval requiredSignSubject to ApprovalTitle Insurance Security Features Gated CommunitySmoke Detector(s) Senior Community Yn Yes Special Listing Conditions None Tax Annual Amount 1209.98 Total Annual Fees 5088 Total Monthly Fees 424 Utilities Cable AvailableElectricity AvailablePhone AvailableSewer ConnectedSprinkler Meter Yrs Of Owner Prior To Leasing Re No Zoning PUD


Listing information © 2026 My Florida Regional MLS DBA Stellar MLS..
Listing provided courtesy of BONJORN REAL ESTATE: 352-394-2112.


© 2026 My Florida Regional MLS DBA Stellar MLS. All rights reserved. All listings displayed pursuant to IDX. All listing information is deemed reliable but not guaranteed and should be independently verified through personal inspection by appropriate professionals. Listings displayed on this website may be subject to prior sale or removal from sale; availability of any listing should always be independently verified. Listing information is provided for consumers personal, non-commercial use, solely to identify potential properties for potential purchase; all other use is strictly prohibited and may violate relevant federal and state law. Data last updated 2026-10-16T22:44:27.603.
 
https://bt-photos.global.ssl.fastly.net/mfr/orig_boomver_2_G5117878-2.jpg https://bt-photos.global.ssl.fastly.net/mfr/orig_boomver_2_G5117878-2.jpg https://bt-photos.global.ssl.fastly.net/mfr/orig_boomver_2_G5117878-2.jpg
Logo
TCT Realty Group LLC
1601 SW College Rd
Ocala FL, 34471