



Description
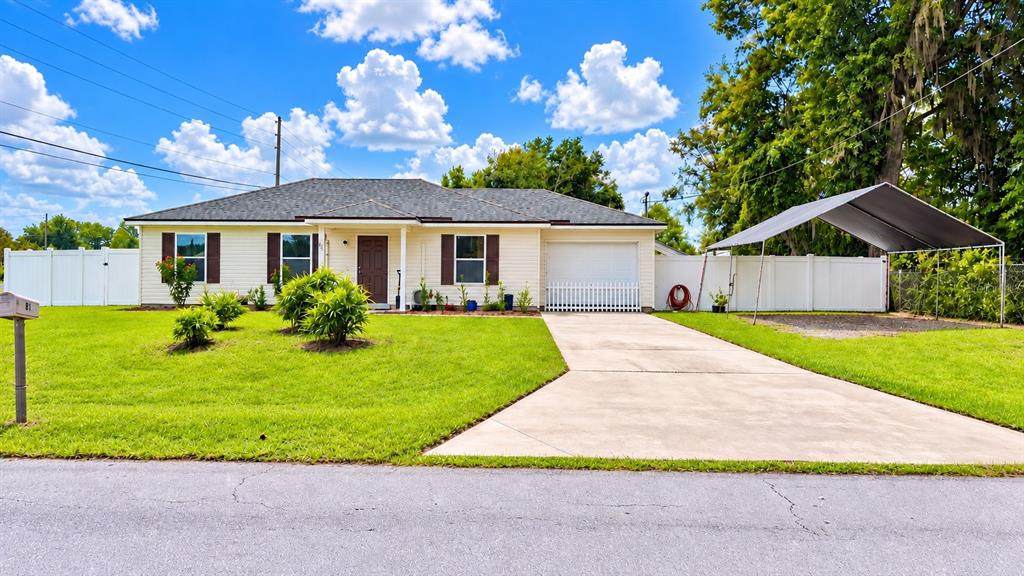
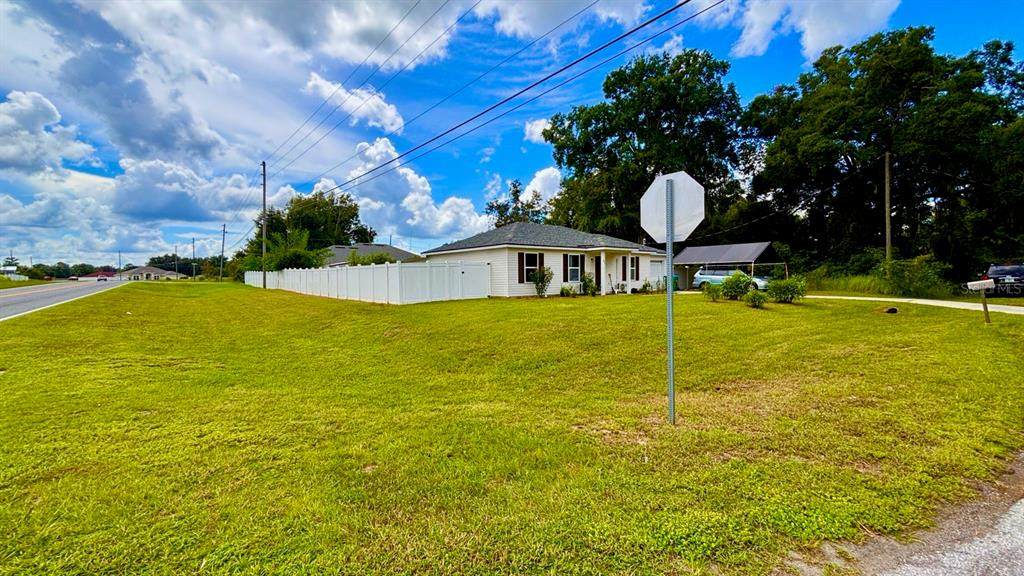
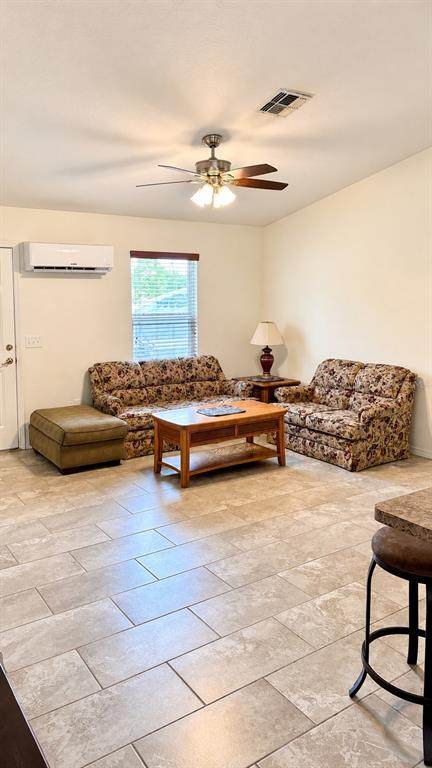
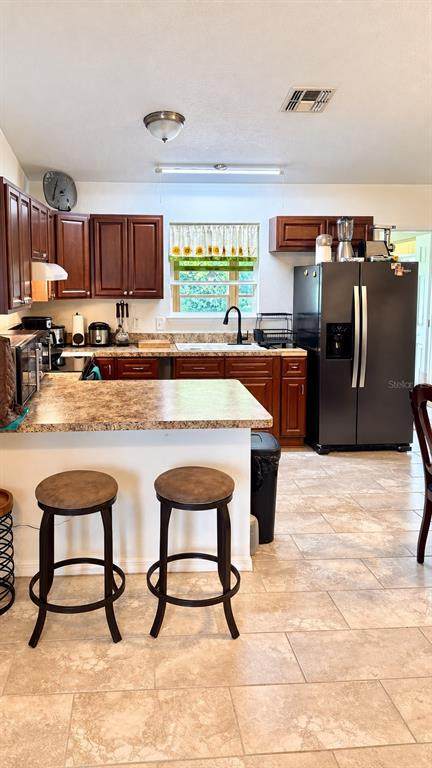
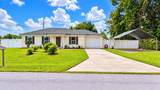
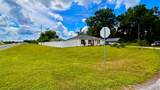
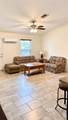
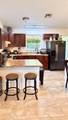
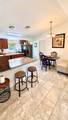
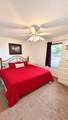
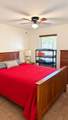
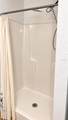
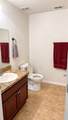
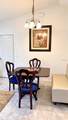
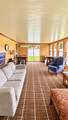
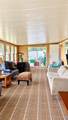
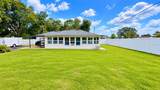
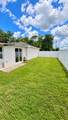
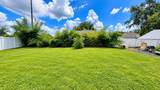
WELL-MAINTAINED 3-BEDROOM HOME WITH CUSTOM FLORIDA ROOM, NEWER ROOF, LOW TAXES & LOW ELECTRIC BILLS Welcome home to this well-maintained 3-bedroom, 2-bathroom, 1-car garage home, built in 2016, offering comfortable living, and features designed with everyday convenience and energy efficiency in mind. One of the home’s standout features is the custom-built Florida room, measuring approximately 12.6' x 29' and running the entire length of the home. Fully under air and finished with matching siding that beautifully complements the exterior, this spacious addition provides a versatile extension of the living space. Use it as a relaxing retreat, entertaining area, home office, game room, hobby space, or whatever best suits your lifestyle. The home also features a newer roof installed in 2023, offering added peace of mind for the next owner. Energy efficiency and comfort are additional highlights. The property is equipped with central A/C plus mini-split systems, allowing you to cool the areas you are actually using while providing added flexibility throughout the home. The mini-splits can help reduce the need to run the central system as much, contributing to the home’s low electric bills while maintaining comfortable temperatures. For pet owners, convenience is already built in with pet doors and a fully vinyl-fenced yard, giving your four-legged family members easy access to enjoy the outdoor fully fenced space. The location is convenient to grocery stores, shopping, restaurants, schools, parks, and everyday essentials, making daily errands and recreation easily accessible. Looking for an easier move? The home can also be sold furnished upon request, providing a convenient option for buyers who want to make the transition as simple as possible. With its newer roof, spacious custom Florida room, flexible cooling options, fenced yard, and convenient location, this home offers a comfortable and practical place to call home. **A beautifully maintained home with valuable upgrades, a full-length custom Florida room, flexible cooling options, and the convenience of being close to everything you need.**
-
3BEDS
-
0.25ACRES
-
2BATHS
-
01/2 BATHS
-
1,382SQFT
-
$172$/SQFT
School Ratings & Info
Description
WELL-MAINTAINED 3-BEDROOM HOME WITH CUSTOM FLORIDA ROOM, NEWER ROOF, LOW TAXES & LOW ELECTRIC BILLS Welcome home to this well-maintained 3-bedroom, 2-bathroom, 1-car garage home, built in 2016, offering comfortable living, and features designed with everyday convenience and energy efficiency in mind. One of the home’s standout features is the custom-built Florida room, measuring approximately 12.6' x 29' and running the entire length of the home. Fully under air and finished with matching siding that beautifully complements the exterior, this spacious addition provides a versatile extension of the living space. Use it as a relaxing retreat, entertaining area, home office, game room, hobby space, or whatever best suits your lifestyle. The home also features a newer roof installed in 2023, offering added peace of mind for the next owner. Energy efficiency and comfort are additional highlights. The property is equipped with central A/C plus mini-split systems, allowing you to cool the areas you are actually using while providing added flexibility throughout the home. The mini-splits can help reduce the need to run the central system as much, contributing to the home’s low electric bills while maintaining comfortable temperatures. For pet owners, convenience is already built in with pet doors and a fully vinyl-fenced yard, giving your four-legged family members easy access to enjoy the outdoor fully fenced space. The location is convenient to grocery stores, shopping, restaurants, schools, parks, and everyday essentials, making daily errands and recreation easily accessible. Looking for an easier move? The home can also be sold furnished upon request, providing a convenient option for buyers who want to make the transition as simple as possible. With its newer roof, spacious custom Florida room, flexible cooling options, fenced yard, and convenient location, this home offers a comfortable and practical place to call home. **A beautifully maintained home with valuable upgrades, a full-length custom Florida room, flexible cooling options, and the convenience of being close to everything you need.**

© 2026 My Florida Regional MLS DBA Stellar MLS. All rights reserved. All listings displayed pursuant to IDX. All listing information is deemed reliable but not guaranteed and should be independently verified through personal inspection by appropriate professionals. Listings displayed on this website may be subject to prior sale or removal from sale; availability of any listing should always be independently verified. Listing information is provided for consumers personal, non-commercial use, solely to identify potential properties for potential purchase; all other use is strictly prohibited and may violate relevant federal and state law. Data last updated 2026-10-11T21:42:24.39.
