


Skip To Content

8502 Arrowhead Drive

Hudson, FL 34667
  • $249,900
  • STATUS: Active
  • ON SITE: 22 Days
  • MLS #: TB8549942
UPDATED: 51 min ago
$249,900
  • 2
    BEDS
  • 0.12
    ACRES
  • 2
    BATHS
  • 0
    1/2 BATHS
  • 1,134
    SQFT
  • $220
    $/SQFT
Neighborhood:
Type:
Single-Family Home
Built:
1973
County:

School Information

Elementary School:
Middle School:
High School:

Description

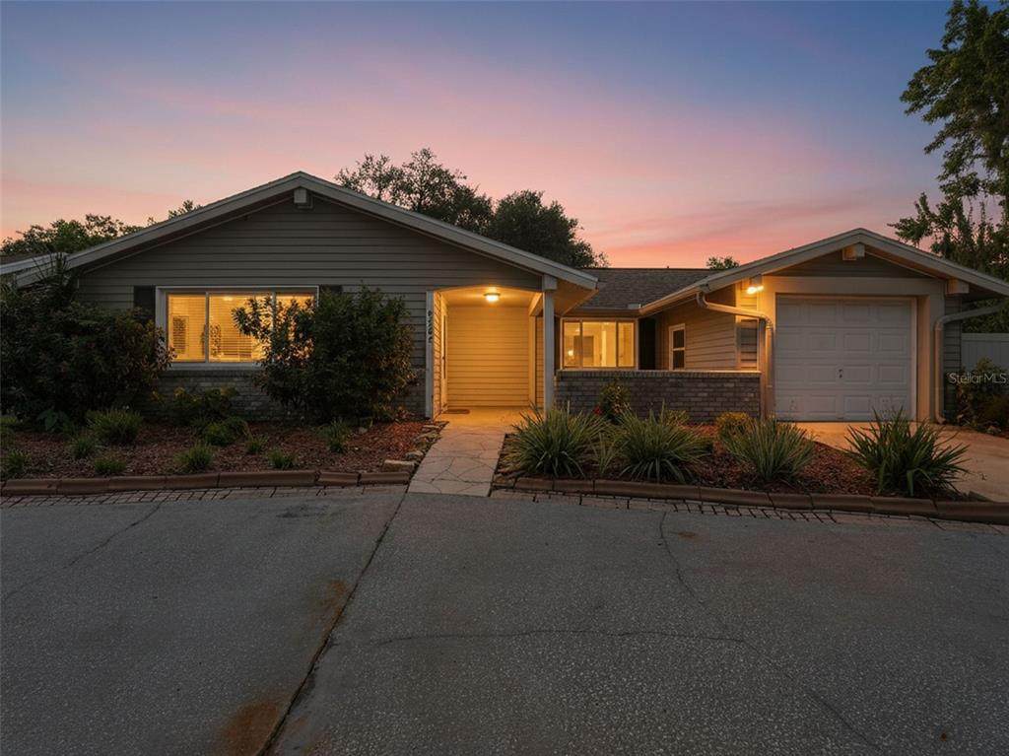
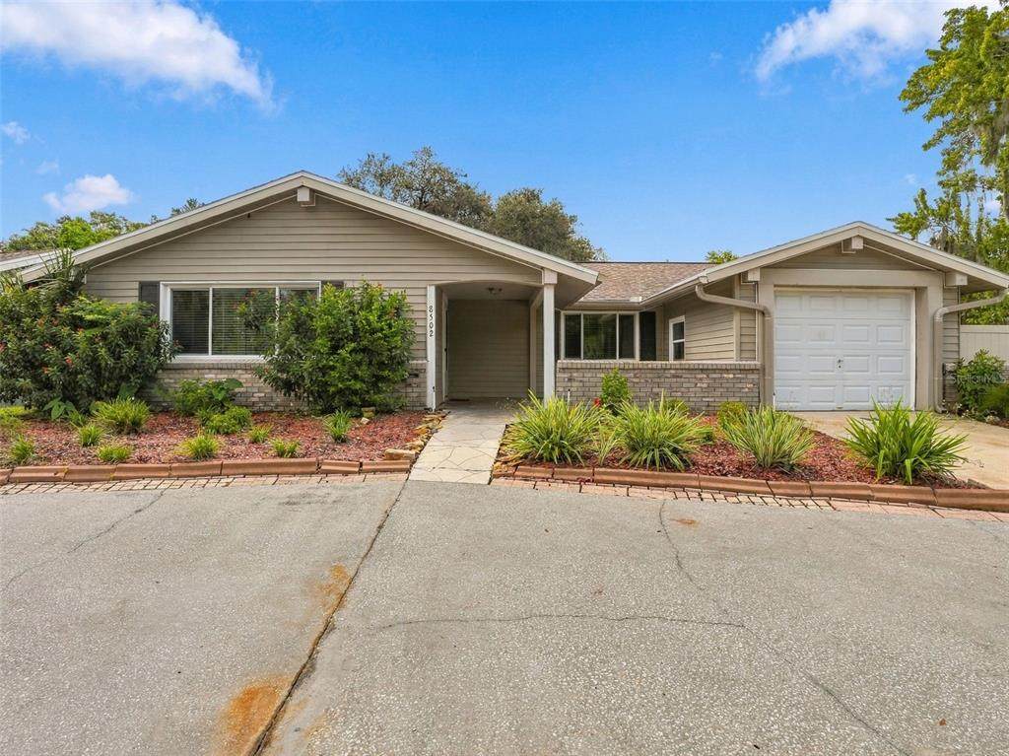
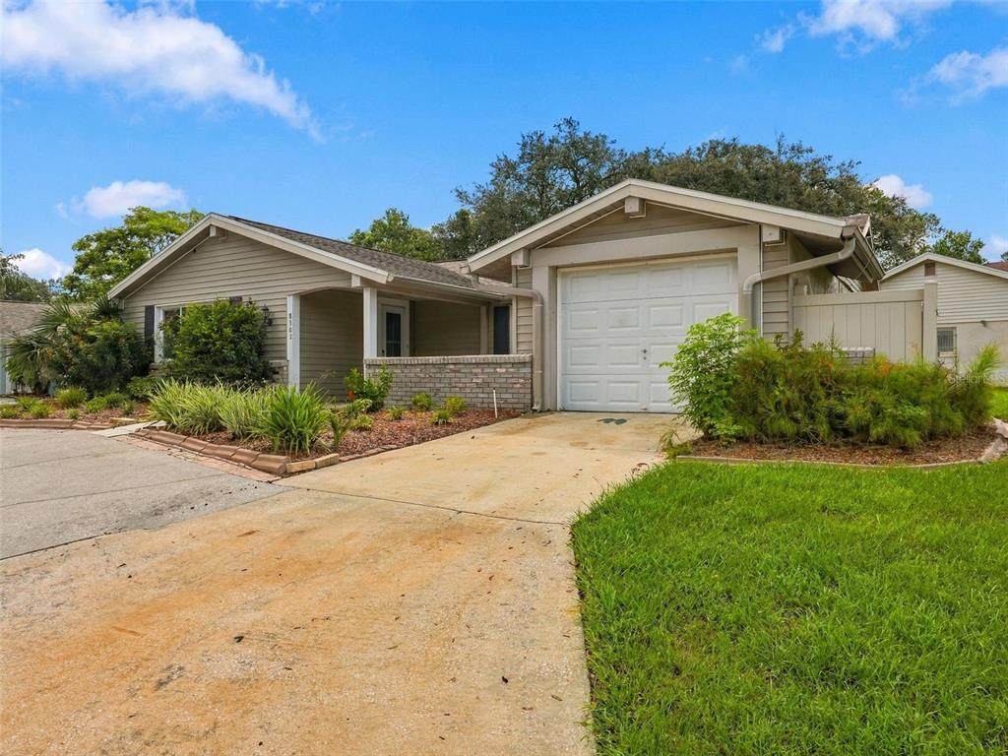
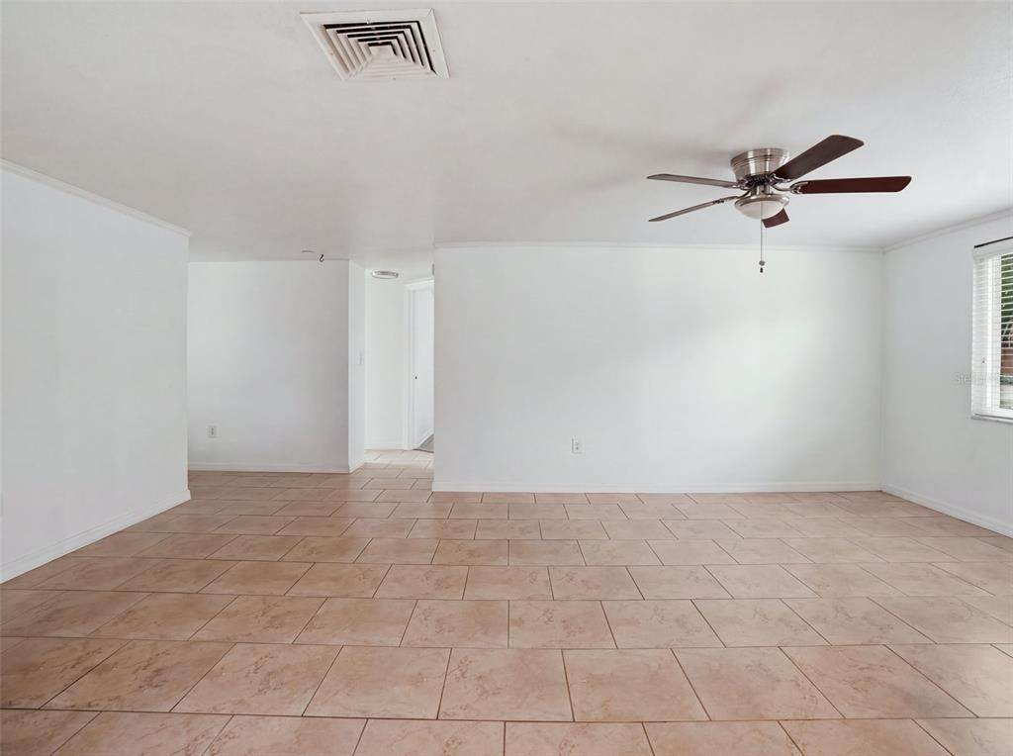
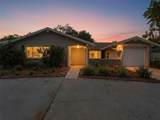
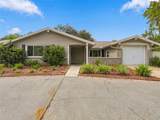
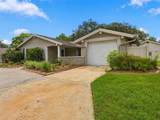
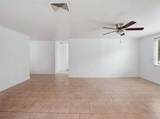
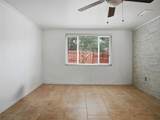
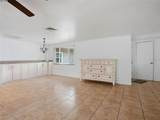
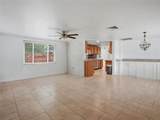
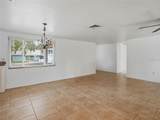
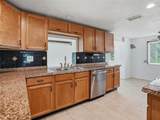
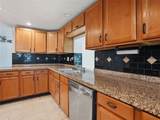
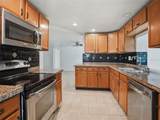
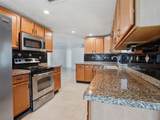
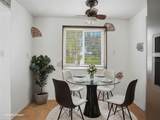
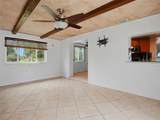
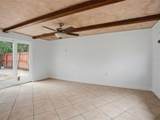
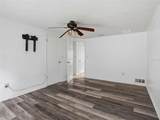
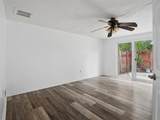
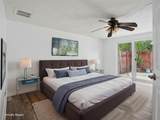
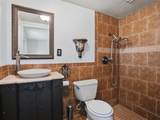
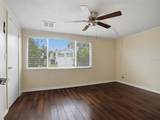
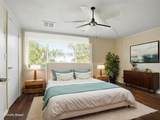
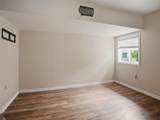
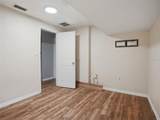
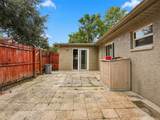
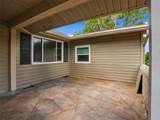
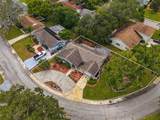
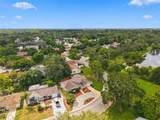
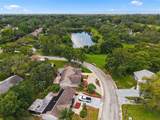
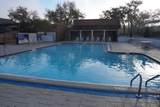
Virtually Staged. Enjoy peaceful water views and an easy Florida lifestyle from this inviting corner-lot home in the desirable Beacon Woods community. The flexible 2–3-bedroom, 2-bathroom layout features an open floor plan, built-in living room cabinetry, tile flooring throughout the main living areas, and laminate flooring in the bedrooms—no carpet. The kitchen offers granite tile countertops, wood cabinetry, and stainless steel appliances, while the spacious family room opens to the patio for effortless indoor-outdoor living. Hurricane windows, an interior laundry area, ceiling fans in most rooms, a remodeled guest bathroom with a deep soaking tub, and an en-suite bathroom with a step-in shower add comfort and convenience. Relax on the large front patio overlooking the landscaped yard and serene surroundings. Beacon Woods is an active golf course community and bird sanctuary with a heated pool, playground, and courts for pickleball, tennis, basketball, shuffleboard, and bocce. Enjoy all of these amenities for a low HOA fee. Shopping, restaurants, a hospital, SunWest Park, and Hudson Beach are all nearby. Schedule your showing today!

Monthly Payment Calculator


© 2026 My Florida Regional MLS DBA Stellar MLS. All rights reserved. All listings displayed pursuant to IDX. All listing information is deemed reliable but not guaranteed and should be independently verified through personal inspection by appropriate professionals. Listings displayed on this website may be subject to prior sale or removal from sale; availability of any listing should always be independently verified. Listing information is provided for consumers personal, non-commercial use, solely to identify potential properties for potential purchase; all other use is strictly prohibited and may violate relevant federal and state law. Data last updated 2026-10-11T21:42:24.39.
www.tctrealtygroup.com/homes/181335845
Print Image

8502 Arrowhead Drive Hudson, FL 34667

  • Price: $249,900
  • Status: Active
  • On Site: 22 Days
  • Updated: 51 min ago
  • MLS #: TB8549942
2
Beds
2
Baths
0
½ Baths
0.12
Acres
1,134
SQFT
$220
$/SQFT
1973
Built
Neighborhood:
Beacon Woods Village
County:
Pasco
Area:
Hudson/Bayonet Point/Port Richey
Elementary School:
Gulf Highland Elementary
Middle School:
Hudson Middle-PO
High School:
Fivay High-Po
Property Description
Virtually Staged. Enjoy peaceful water views and an easy Florida lifestyle from this inviting corner-lot home in the desirable Beacon Woods community. The flexible 2–3-bedroom, 2-bathroom layout features an open floor plan, built-in living room cabinetry, tile flooring throughout the main living areas, and laminate flooring in the bedrooms—no carpet. The kitchen offers granite tile countertops, wood cabinetry, and stainless steel appliances, while the spacious family room opens to the patio for effortless indoor-outdoor living. Hurricane windows, an interior laundry area, ceiling fans in most rooms, a remodeled guest bathroom with a deep soaking tub, and an en-suite bathroom with a step-in shower add comfort and convenience. Relax on the large front patio overlooking the landscaped yard and serene surroundings. Beacon Woods is an active golf course community and bird sanctuary with a heated pool, playground, and courts for pickleball, tennis, basketball, shuffleboard, and bocce. Enjoy all of these amenities for a low HOA fee. Shopping, restaurants, a hospital, SunWest Park, and Hudson Beach are all nearby. Schedule your showing today!
Exterior Features

Architectural Style Ranch Attached Garage Yn Yes Carport Yn No Construction Materials BlockWood Frame Covered Spaces 1 Direction Faces North Exterior Features GardenIrrigation SystemRain GuttersSidewalkSliding Doors Foundation Details Slab Lot Features Corner LotIn CountyLandscapedNear Golf CourseOversized LotSidewalk Open Parking YN Yes Parking Features Circular DrivewayDriveway Patio And Porch Features Front PorchPatio Pool Private Yn No Road Frontage Type Street Paved Road Surface Type Paved Roof Shingle View Water Water Access Yn No Water Extras Yn No Water View Pond Water View Yn Yes Waterfront Yn No

Interior Features

Additional Rooms Den/Library/OfficeFamily Room Appliances DishwasherDryerElectric Water HeaterMicrowaveRefrigeratorWasher Building Area Total 1746 Cooling Central Air Cooling YN Yes Fireplace Yn No Flooring Ceramic TileVinyl Furnished Unfurnished Heating Central Heating YN Yes Interior Features Ceiling Fan(s)Eating Space In KitchenLiving Room/Dining Room ComboOpen FloorplanPrimary Bedroom Main FloorWalk-In Closet(s)Window Treatments Laundry Features InsideLaundry Room Levels One Rooms Den (No Closet) Sewer Public Sewer Water Source Public Window Features Storm Window(s)Window Treatments

Property Features

Additional Lease Restrictions BUYER TO CONTACT BEACON WOODS CIVIC ASSOCIATION TO CONFIRM ALL LEASING RESTRICTIONS DURING THE DUE DILIGENCE PERIOD. Additional Parcels YN No Association Amenities Basketball CourtClubhouseFitness CenterParkPickleball Court(s)PlaygroundPoolRecreation FacilitiesShuffleboard CourtTennis Court(s)Vehicle Restrictions Association Approval Required Yn No Association Fee 360 Association Fee Frequency Annually Association Fee Includes Common Area TaxesCommunity PoolEscrow Reserves FundInsuranceMaintenance GroundsManagerPool MaintenanceRecreational Facilities Association Fee Monthly Amount 30 Association Fee Requirement Required Association Yn Yes Cdd Yn No Community Features ClubhouseDeed RestrictionsFitness CenterGolfParkPlaygroundPoolRacquetballSidewalksTennis Court(s) Down Payment Resource Yes Flood Zone Code X Garage Yn Yes Homestead Yn No Lease Considered YN Yes Lease Restrictions YN Yes Listing Terms CashConventionalFHAVA Loan Minimum Lease 1-2 Years New Construction Yn No Occupant Type Vacant Ownership Fee Simple Pet Restrictions BUYER TO CONTACT BEACON WOODS CIVIC ASSOCIATION TO CONFIRM ALL PET RESTRICTIONS DURING THE DUE DILIGENCE PERIOD. Pets Allowed Yes Property Sub Type Single Family Residence Realtor Info As-IsDocs AvailableLease RestrictionsOwner MotivatedRemediation AccomplishedTitle Insurance Required Remarks Virtually Staged. Senior Community Yn No Special Listing Conditions None Tax Annual Amount 2791 Total Annual Fees 360 Total Monthly Fees 30 Utilities BB/HS Internet AvailableCable AvailableElectricity ConnectedFire HydrantPhone AvailablePublicSewer ConnectedSprinkler WellStreet LightsUnderground UtilitiesWater Connected Yrs Of Owner Prior To Leasing Re Yes Zoning 0PUD


Listing information © 2026 My Florida Regional MLS DBA Stellar MLS..
Listing provided courtesy of BASTA REALTY SOLUTIONS: 727-943-9500.


© 2026 My Florida Regional MLS DBA Stellar MLS. All rights reserved. All listings displayed pursuant to IDX. All listing information is deemed reliable but not guaranteed and should be independently verified through personal inspection by appropriate professionals. Listings displayed on this website may be subject to prior sale or removal from sale; availability of any listing should always be independently verified. Listing information is provided for consumers personal, non-commercial use, solely to identify potential properties for potential purchase; all other use is strictly prohibited and may violate relevant federal and state law. Data last updated 2026-10-11T21:42:24.39.
 
https://bt-photos.global.ssl.fastly.net/mfr/orig_boomver_2_TB8549942-2.jpg https://bt-photos.global.ssl.fastly.net/mfr/orig_boomver_2_TB8549942-2.jpg https://bt-photos.global.ssl.fastly.net/mfr/orig_boomver_2_TB8549942-2.jpg
Logo
TCT Realty Group LLC
1601 SW College Rd
Ocala FL, 34471