





















Skip To Content

8704 Bay Crest Lane

Tampa, FL 33615
  • $1,686,450
  • STATUS: Active
  • ON SITE: 23 Days
  • MLS #: O6442076
UPDATED: 22 min ago
$1,686,450
  • 7
    BEDS
  • 0.17
    ACRES
  • 6
    BATHS
  • 0
    1/2 BATHS
  • 5,091
    SQFT
  • $331
    $/SQFT
Neighborhood:
Type:
Single-Family Home
Built:
1967
County:

School Ratings & Info

Description

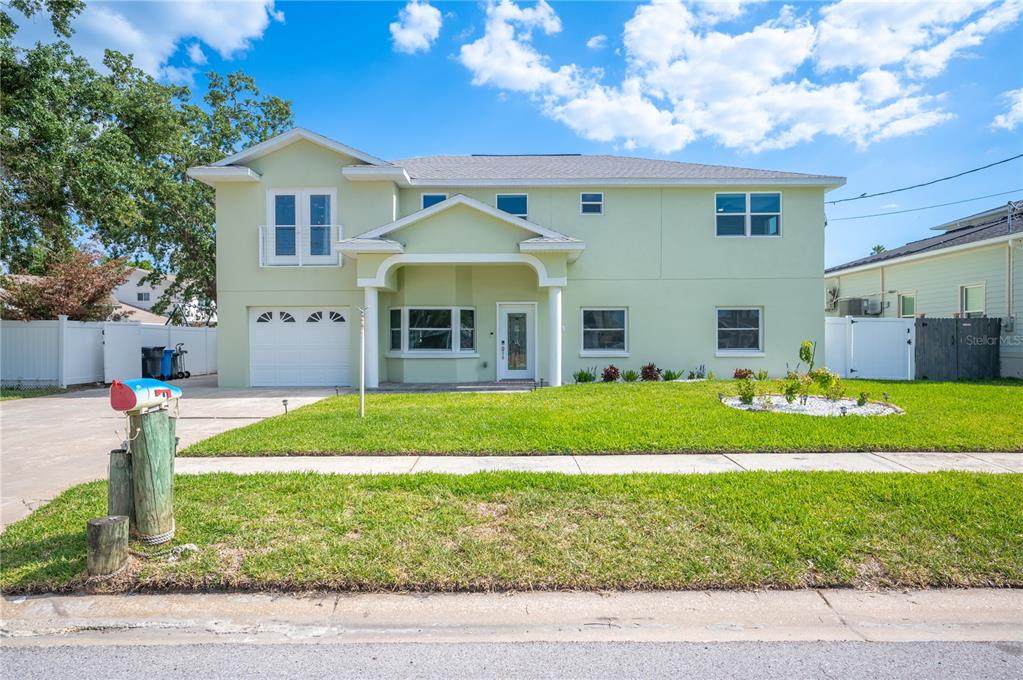
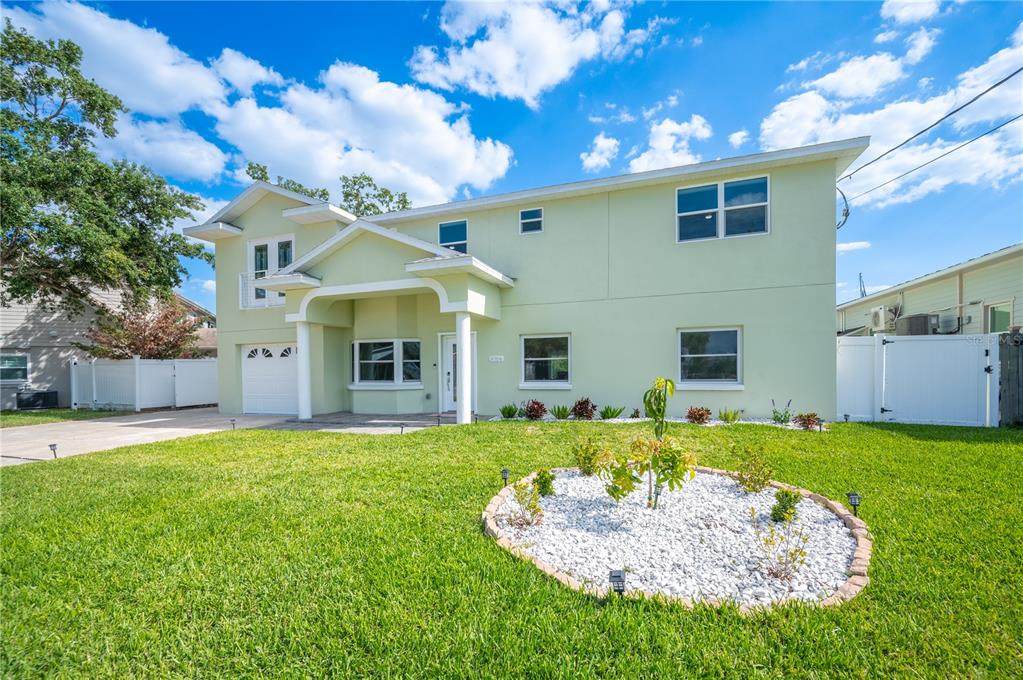
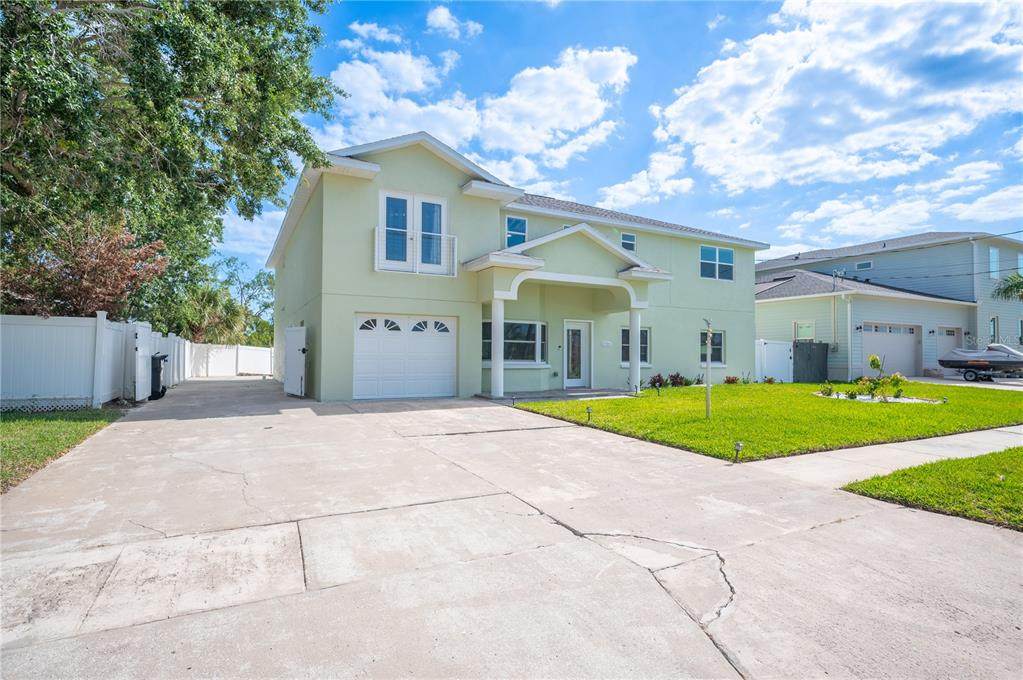
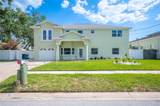
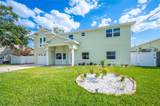
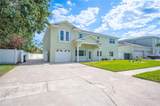
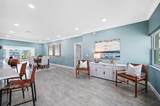
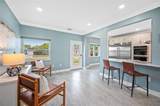
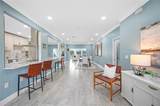
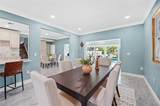
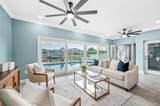
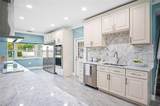
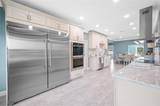
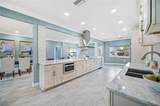
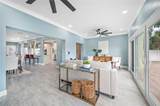
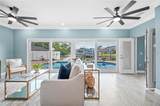
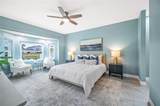
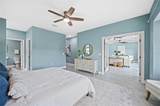
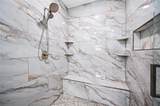
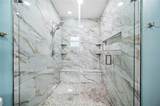
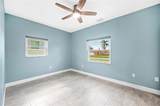
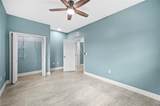
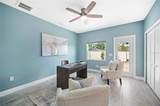
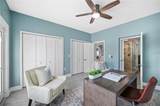
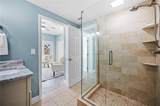
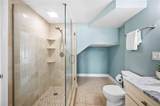
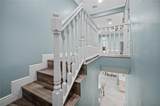
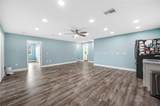
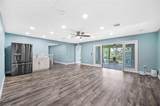
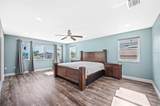
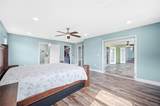
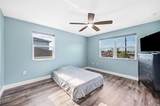
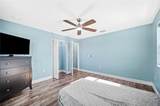
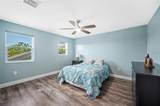
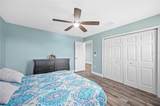
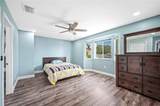
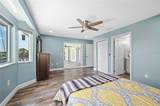
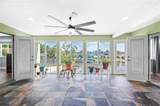
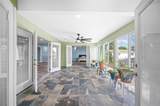
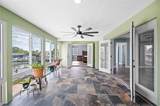
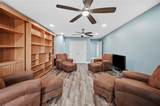
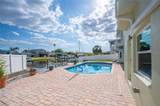
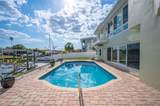
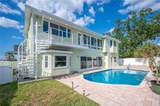
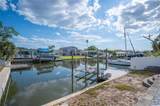
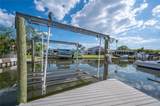
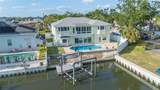
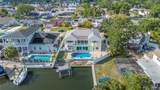
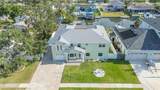
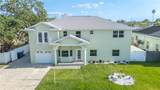
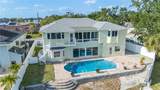
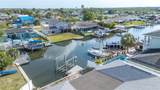
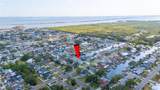
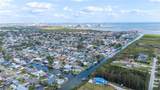
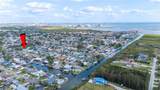
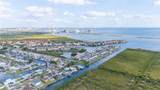
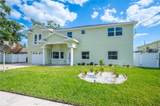
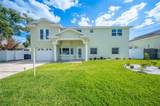
Experience exceptional waterfront living in Tampa’s established Bay Crest Park community. This impressive 5,091 sq. ft. residence offers 7 bedrooms and 6 baths, Media center that doubles as 8th bedroom and Laundry closet, combining generous living space, extensive upgrades and a versatile floor plan designed for everyday comfort, entertaining and multigenerational living. The home features a main-level primary suite, two additional upstairs en-suite bedrooms, a flexible office/bedroom with dual-access bath, and laundry facilities on both levels. Interior appointments include Level 5 calcite countertops and window sills, solid-wood birch cabinetry by Lily Ann Cabinets, commercial-style Electrolux appliances, crown molding, 6-inch baseboards, LED lighting, tile flooring downstairs and wood-plank flooring upstairs. Significant improvements include two HVAC systems with four independently controlled zones, separate electrical panels for the upper and lower levels, updated plumbing, water softener, impact windows and doors, and fiber/CAT6E connectivity. Even the one-car garage is conditioned with central air and heat. Outdoor living is equally impressive with a recently resurfaced saltwater pool, Florida room, upstairs balcony and private waterfront setting. The dock and boat lift feature newer poles and cabling, with an aluminum lift configured for a Triton, providing canal access toward Tampa Bay. Bay Crest Park offers a distinctive waterfront lifestyle with a residents-only community boat ramp while remaining conveniently located near Rocky Point, Tampa International Airport, Westshore, International Plaza, dining, shopping and major Tampa employment centers. From its expansive floor plan and substantial upgrades to its pool, dock and connection to Tampa Bay, 8704 Bay Crest Lane delivers the space, versatility and waterfront lifestyle that define exceptional Tampa living.

Monthly Payment Calculator


© 2026 My Florida Regional MLS DBA Stellar MLS. All rights reserved. All listings displayed pursuant to IDX. All listing information is deemed reliable but not guaranteed and should be independently verified through personal inspection by appropriate professionals. Listings displayed on this website may be subject to prior sale or removal from sale; availability of any listing should always be independently verified. Listing information is provided for consumers personal, non-commercial use, solely to identify potential properties for potential purchase; all other use is strictly prohibited and may violate relevant federal and state law. Data last updated 2026-10-12T07:42:51.053.
www.tctrealtygroup.com/homes/181345648
Print Image

8704 Bay Crest Lane Tampa, FL 33615

  • Price: $1,686,450
  • Status: Active
  • On Site: 23 Days
  • Updated: 22 min ago
  • MLS #: O6442076
7
Beds
6
Baths
0
½ Baths
0.17
Acres
5,091
SQFT
$331
$/SQFT
1967
Built
Neighborhood:
Bay Crest Park Unit 11
County:
Hillsborough
Area:
Tampa / Town And Country
Property Description
Experience exceptional waterfront living in Tampa’s established Bay Crest Park community. This impressive 5,091 sq. ft. residence offers 7 bedrooms and 6 baths, Media center that doubles as 8th bedroom and Laundry closet, combining generous living space, extensive upgrades and a versatile floor plan designed for everyday comfort, entertaining and multigenerational living. The home features a main-level primary suite, two additional upstairs en-suite bedrooms, a flexible office/bedroom with dual-access bath, and laundry facilities on both levels. Interior appointments include Level 5 calcite countertops and window sills, solid-wood birch cabinetry by Lily Ann Cabinets, commercial-style Electrolux appliances, crown molding, 6-inch baseboards, LED lighting, tile flooring downstairs and wood-plank flooring upstairs. Significant improvements include two HVAC systems with four independently controlled zones, separate electrical panels for the upper and lower levels, updated plumbing, water softener, impact windows and doors, and fiber/CAT6E connectivity. Even the one-car garage is conditioned with central air and heat. Outdoor living is equally impressive with a recently resurfaced saltwater pool, Florida room, upstairs balcony and private waterfront setting. The dock and boat lift feature newer poles and cabling, with an aluminum lift configured for a Triton, providing canal access toward Tampa Bay. Bay Crest Park offers a distinctive waterfront lifestyle with a residents-only community boat ramp while remaining conveniently located near Rocky Point, Tampa International Airport, Westshore, International Plaza, dining, shopping and major Tampa employment centers. From its expansive floor plan and substantial upgrades to its pool, dock and connection to Tampa Bay, 8704 Bay Crest Lane delivers the space, versatility and waterfront lifestyle that define exceptional Tampa living.
Exterior Features

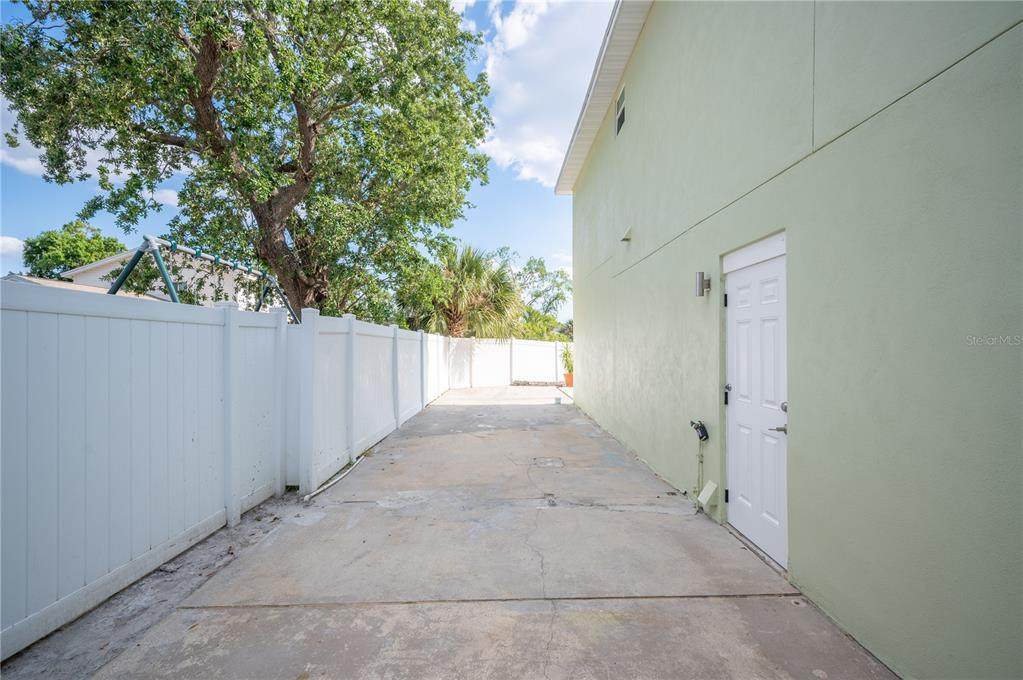
Architectural Style Contemporary Attached Garage Yn Yes Carport Yn No Construction Materials BlockConcreteStuccoWood Frame Covered Spaces 1 Direction Faces West Exterior Features Irrigation SystemRain GuttersRV HookupSidewalkSliding Doors Fencing Vinyl Foundation Details Slab Green Landscaping Fl. Friendly/Native LandscapeNon Toxic Fertilizer/Pesticides Lot Features Cul-De-SacFloodZone Lot Size Dimensions 69 x 110 Parking Features Garage Door Opener Patio And Porch Features Front Porch Pool Features GuniteIn GroundSalt WaterSolar Cover Pool Private Yn Yes Road Frontage Type Street Paved Road Surface Type PavedAsphalt Roof Shingle View Water Water Access Canal - SaltwaterGulf/OceanGulf/Ocean to Bay Water Access Yn Yes Water Extras Fishing PierLiftSeawall - Concrete Water Extras Yn Yes Water View CanalGulf/Ocean to Bay Water View Yn Yes Waterfront Features WaterfrontCanal - Saltwater Waterfront Yn Yes

Interior Features

Appliances Convection OvenCooktopDishwasherDisposalElectric Water HeaterExhaust FanFreezerMicrowaveRefrigeratorTrash CompactorWater Filtration SystemWater PurifierWater SoftenerWhole House R.O. System Building Area Total 5091 Cooling Central AirZoned Cooling YN Yes Fireplace Yn No Flooring Ceramic TileLaminate Furnished Unfurnished Heating BaseboardCentralElectricHeat Pump Heating YN Yes Interior Features Ceiling Fan(s)Crown MoldingDry BarEating Space In KitchenHigh CeilingsL DiningOpen FloorplanPrimary Bedroom Main FloorPrimaryBedroom UpstairsSolid Surface CountersSolid Wood CabinetsThermostatWalk-In Closet(s)Wet BarWindow Treatments Laundry Features Electric Dryer HookupIn GarageLaundry RoomUpper LevelWasher Hookup Levels Two Rooms Bedroom 2 (Built-in Closet) Bedroom 1 (Ceiling Fan(s)En Suite BathroomExhaust FanShower No TubSingle VanityBuilt-in Closet) Media Room (OtherWalk-In Closet(s)) Bedroom 3 (Built-in Closet) Living Room Family Room (Single VanityNo Closet) Bathroom 2 (Exhaust FanOtherShower No TubNo Closet) Bathroom 1 (Exhaust FanOtherShower No TubSingle Vanity) Dining Room Florida Room (OtherNo Closet) Primary Bedroom (Ceiling Fan(s)Dual SinksEn Suite BathroomExhaust FanOtherShower No Sewer Public Sewer Stories Total 2 Water Source Public Window Features Double Pane WindowsENERGY STAR Qualified WindowsStorm Window(s)Window Treatments

Property Features

Additional Parcels YN No Amenities Additional Fees Boat Ramp Maintenance and access is voluntary and annual for those who may want to utilize the boat ramp and access can be given to you by you block Representative. Association Approval Required Yn No Association Fee Requirement None Association Yn No Cdd Yn No Community Features Private Boat RampWater AccessWaterfront Down Payment Resource No Flood Zone Code AE Garage Yn Yes Green Energy Efficient AppliancesDoorsHVACInsulationLightingPoolRoofThermostatWater HeaterWindows Homestead Yn Yes Lease Considered YN No Lease Restrictions YN No Listing Terms CashConventional Minimum Lease No Minimum New Construction Yn No Occupant Type Owner Other Fees Amount 50 Other Fees Term Annual Ownership Fee Simple Pets Allowed Yes Property Attached YN No Property Sub Type Single Family Residence Senior Community Yn No Special Listing Conditions None Tax Annual Amount 12821.75 Total Annual Fees 50 Total Monthly Fees 4.17 Utilities Cable ConnectedElectricity ConnectedFiber OpticsPhone AvailablePublicStreet LightsWater Connected Yrs Of Owner Prior To Leasing Re No Zoning RSC-6


Listing information © 2026 My Florida Regional MLS DBA Stellar MLS..
Listing provided courtesy of POP REALTY POWERED BY SELLSTATE: 407-247-2899.


© 2026 My Florida Regional MLS DBA Stellar MLS. All rights reserved. All listings displayed pursuant to IDX. All listing information is deemed reliable but not guaranteed and should be independently verified through personal inspection by appropriate professionals. Listings displayed on this website may be subject to prior sale or removal from sale; availability of any listing should always be independently verified. Listing information is provided for consumers personal, non-commercial use, solely to identify potential properties for potential purchase; all other use is strictly prohibited and may violate relevant federal and state law. Data last updated 2026-10-12T07:42:51.053.
 
https://bt-photos.global.ssl.fastly.net/mfr/orig_boomver_1_O6442076-2.jpg https://bt-photos.global.ssl.fastly.net/mfr/orig_boomver_1_O6442076-2.jpg https://bt-photos.global.ssl.fastly.net/mfr/orig_boomver_1_O6442076-2.jpg
Logo
TCT Realty Group LLC
1601 SW College Rd
Ocala FL, 34471