


Skip To Content

8857 Havenridge Drive

Sarasota, FL 34238
  • $675,000
  • STATUS: Active
  • ON SITE: 32 Days
  • MLS #: A4705393
UPDATED: 45 min ago
$675,000
  • 3
    BEDS
  • 0.18
    ACRES
  • 2
    BATHS
  • 0
    1/2 BATHS
  • 2,155
    SQFT
  • $313
    $/SQFT
Neighborhood:
Type:
Single-Family Home
Built:
1993
County:

School Ratings & Info

Description

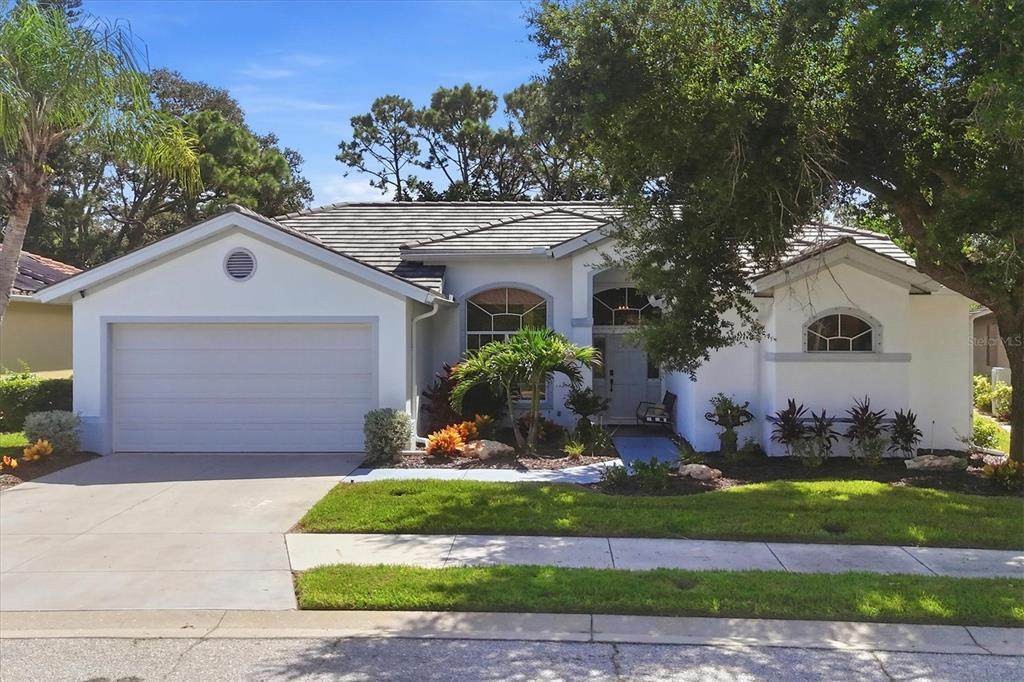
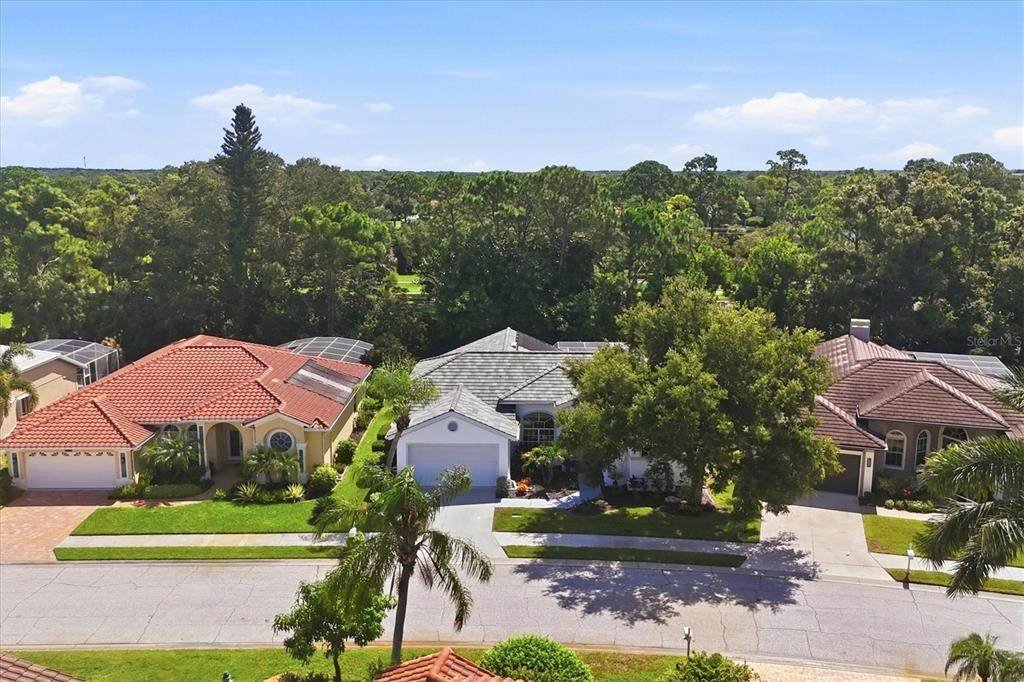
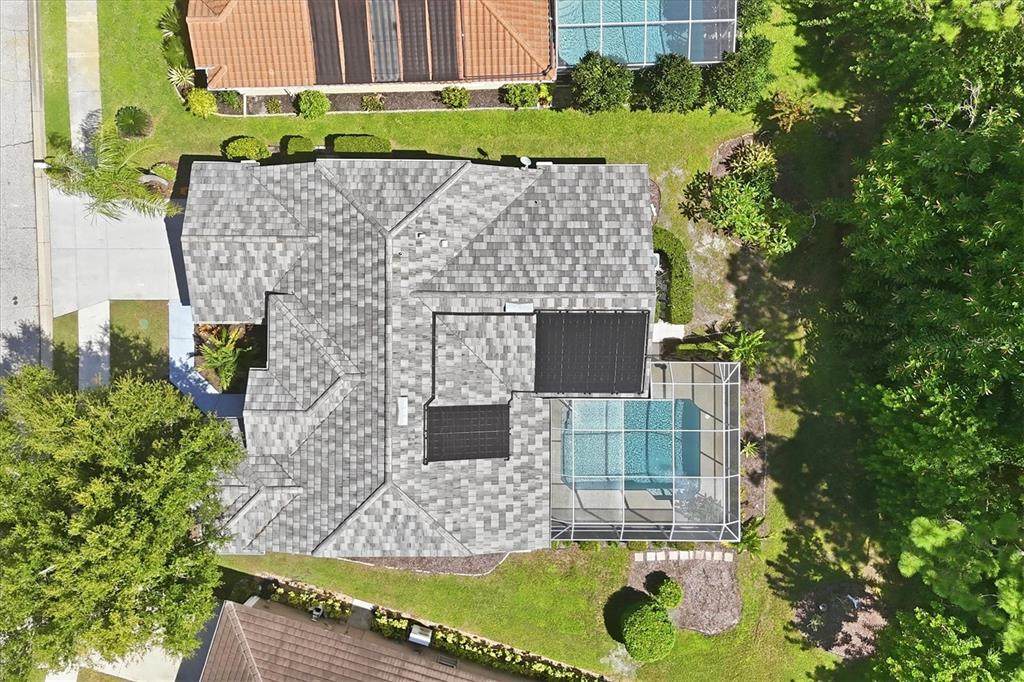
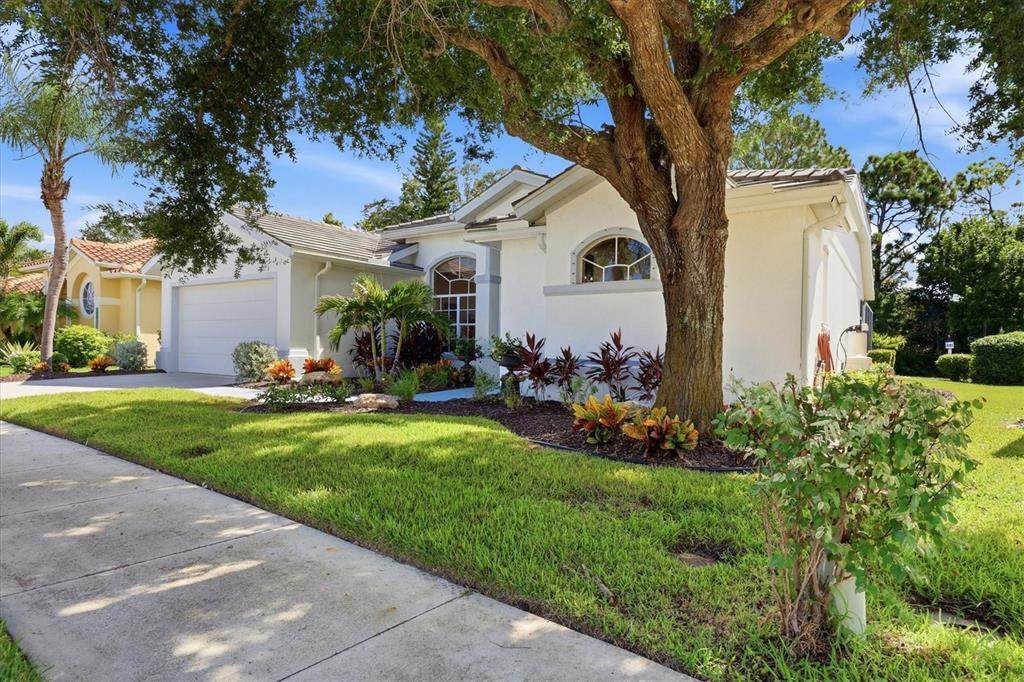
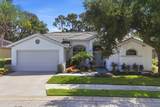
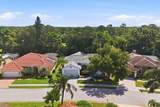
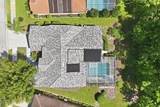
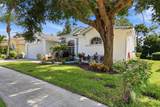
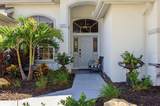
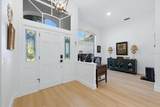
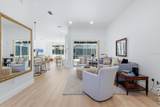
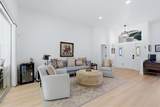
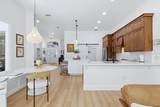
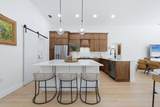
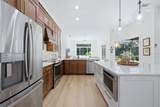
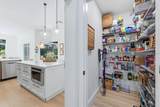
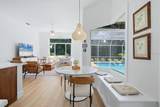
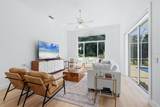
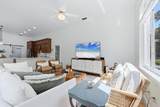
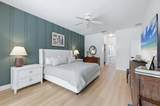
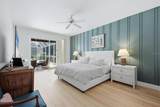
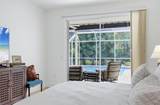
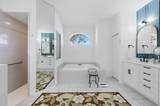
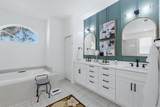
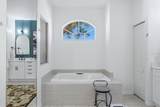
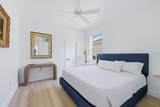
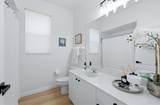
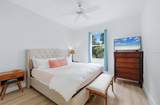
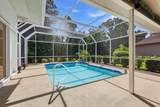
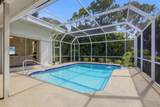
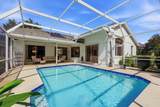
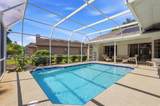
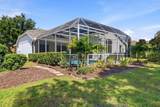
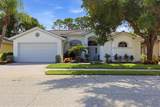
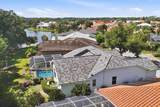
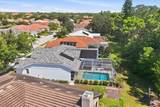
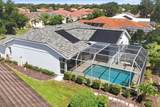
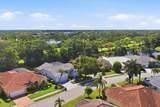
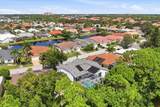
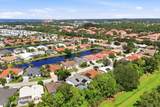
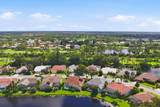
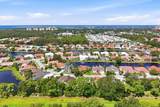
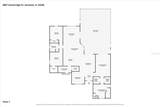
There’s an easy, updated feel to this Huntington Pointe home, with a floor plan that works as well for everyday living as it does for entertaining. Multiple windows and sliders provide abundant natural light, and high ceilings enhance the interior. The remodeled kitchen immediately stands out, with elevated finishes and a wall removed giving the floor plan an elegant, open feel. Warm wood cabinetry, quartz countertops and an island with breakfast bar compliment the modern kitchen. Wood-plank LVP flooring gives a clean, contemporary style with easy maintenance. The split plan provides privacy, with the primary suite set apart from two additional bedrooms and a shared bath. The primary bedroom features custom millwork, dual walk-in closets, jetted tub and an updated vanity area in the bath. Outside, the screened pool and lanai create the kind of space that makes Sarasota living so appealing, with a private backyard that gives the pool area a comfortable, tucked-away feel. The inviting pool is a salt-water system with a comfortable rubberized decking, and the lanai has a hurricane fabric screen for added security. Other major updates include a 2020 roof, 2021 HVAC, 2020 water heater, 2023 pool pump, 2025 pool resurfaced LED light added, 2026 all landscaping replaced. This refreshed home feels like new! Located in gated Huntington Pointe within Palmer Ranch, the home is close to the Legacy Trail, shopping, dining, and Siesta Key. Palmer Ranch is one of Sarasota’s premier established areas, known for its mature landscaping, highly rated schools, convenient location and easy access to both everyday necessities and recreation. Move-in ready and available for a quick closing!

Monthly Payment Calculator


© 2026 My Florida Regional MLS DBA Stellar MLS. All rights reserved. All listings displayed pursuant to IDX. All listing information is deemed reliable but not guaranteed and should be independently verified through personal inspection by appropriate professionals. Listings displayed on this website may be subject to prior sale or removal from sale; availability of any listing should always be independently verified. Listing information is provided for consumers personal, non-commercial use, solely to identify potential properties for potential purchase; all other use is strictly prohibited and may violate relevant federal and state law. Data last updated 2026-10-12T07:42:51.053.
www.tctrealtygroup.com/homes/181038963
Print Image

8857 Havenridge Drive Sarasota, FL 34238

  • Price: $675,000
  • Status: Active
  • On Site: 32 Days
  • Updated: 45 min ago
  • MLS #: A4705393
3
Beds
2
Baths
0
½ Baths
0.18
Acres
2,155
SQFT
$313
$/SQFT
1993
Built
Neighborhood:
Huntington Pointe
County:
Sarasota
Area:
Sarasota/Sarasota Square
Property Description
There’s an easy, updated feel to this Huntington Pointe home, with a floor plan that works as well for everyday living as it does for entertaining. Multiple windows and sliders provide abundant natural light, and high ceilings enhance the interior. The remodeled kitchen immediately stands out, with elevated finishes and a wall removed giving the floor plan an elegant, open feel. Warm wood cabinetry, quartz countertops and an island with breakfast bar compliment the modern kitchen. Wood-plank LVP flooring gives a clean, contemporary style with easy maintenance. The split plan provides privacy, with the primary suite set apart from two additional bedrooms and a shared bath. The primary bedroom features custom millwork, dual walk-in closets, jetted tub and an updated vanity area in the bath. Outside, the screened pool and lanai create the kind of space that makes Sarasota living so appealing, with a private backyard that gives the pool area a comfortable, tucked-away feel. The inviting pool is a salt-water system with a comfortable rubberized decking, and the lanai has a hurricane fabric screen for added security. Other major updates include a 2020 roof, 2021 HVAC, 2020 water heater, 2023 pool pump, 2025 pool resurfaced LED light added, 2026 all landscaping replaced. This refreshed home feels like new! Located in gated Huntington Pointe within Palmer Ranch, the home is close to the Legacy Trail, shopping, dining, and Siesta Key. Palmer Ranch is one of Sarasota’s premier established areas, known for its mature landscaping, highly rated schools, convenient location and easy access to both everyday necessities and recreation. Move-in ready and available for a quick closing!
Exterior Features

Attached Garage Yn Yes Carport Yn No Construction Materials BlockStucco Covered Spaces 2 Direction Faces West Exterior Features Hurricane ShuttersIrrigation SystemRain GuttersSidewalkSliding Doors Foundation Details Slab Lot Features LandscapedSidewalk Patio And Porch Features Front PorchRear PorchScreened Pool Features Auto CleanerGuniteHeatedIn GroundSalt WaterScreen Enclosure Pool Private Yn Yes Road Frontage Type Private Road Road Surface Type Asphalt Roof Tile Spa YN No View Trees/Woods Water Access Yn No Water Extras Yn No Water View Yn No Waterfront Yn No

Interior Features

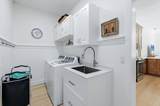
Additional Rooms Family RoomFormal Dining Room SeparateFormal Living Room SeparateInside Utility Appliances DishwasherDisposalDryerElectric Water HeaterMicrowaveRangeRefrigeratorWasherWater Softener Building Area Total 2892 Cooling Central Air Cooling YN Yes Fireplace Yn No Flooring Ceramic TileLuxury Vinyl Furnished Negotiable Heating CentralElectric Heating YN Yes Interior Features Ceiling Fan(s)Eating Space In KitchenHigh CeilingsKitchen/Family Room ComboOpen FloorplanSolid Wood CabinetsSplit BedroomStone CountersWalk-In Closet(s)Window Treatments Laundry Features InsideLaundry Room Levels One Rooms Bedroom 3 (Ceiling Fan(s)Built-in Closet) Bedroom 2 (Ceiling Fan(s)Walk-In Closet(s)) Sewer Public Sewer Stories Total 1 Water Source Public Window Features BlindsDrapes

Property Features

Additional Lease Restrictions Please see community docs for information on leasing restrictions/guidelines Additional Parcels YN No Approval Process Please see community docs for information on leasing restrictions/guidelines. Association Amenities Gated Association Approval Required Yn Yes Association Fee 1062 Association Fee Frequency Semi-Annually Association Fee Includes ManagerPrivate Road Association Fee Monthly Amount 177 Association Fee Requirement Required Association Yn Yes Cdd Yn No Community Features Buyer Approval RequiredDeed RestrictionsGated Community - No GuardSidewalks Down Payment Resource Yes Flood Zone Code X Garage Yn Yes Homestead Yn Yes Lease Considered YN Yes Lease Restrictions YN Yes Listing Terms CashConventionalVA Loan Minimum Lease 3 Months New Construction Yn No Number Of Pets 10+ Occupant Type Owner Ownership Fee Simple Pet Restrictions Please see community docs for information on pet restrictions/guidelines Pet Size Extra Large (101+ Lbs.) Pets Allowed Yes Property Sub Type Single Family Residence Realtor Info As-IsFloor Plan Available Security Features Gated CommunitySmoke Detector(s) Senior Community Yn No Special Listing Conditions None Sw Subdiv Community Name Huntington Pointe Tax Annual Amount 4849.85 Total Annual Fees 2124 Total Monthly Fees 177 Utilities Cable ConnectedElectricity ConnectedPublicSewer ConnectedUnderground UtilitiesWater Connected Yrs Of Owner Prior To Leasing Re No Zoning RSF2


Listing information © 2026 My Florida Regional MLS DBA Stellar MLS..
Listing provided courtesy of MICHAEL SAUNDERS & COMPANY: 941-748-6300.


© 2026 My Florida Regional MLS DBA Stellar MLS. All rights reserved. All listings displayed pursuant to IDX. All listing information is deemed reliable but not guaranteed and should be independently verified through personal inspection by appropriate professionals. Listings displayed on this website may be subject to prior sale or removal from sale; availability of any listing should always be independently verified. Listing information is provided for consumers personal, non-commercial use, solely to identify potential properties for potential purchase; all other use is strictly prohibited and may violate relevant federal and state law. Data last updated 2026-10-12T07:42:51.053.
 
https://bt-photos.global.ssl.fastly.net/mfr/orig_boomver_1_A4705393-2.jpg https://bt-photos.global.ssl.fastly.net/mfr/orig_boomver_1_A4705393-2.jpg https://bt-photos.global.ssl.fastly.net/mfr/orig_boomver_1_A4705393-2.jpg
Logo
TCT Realty Group LLC
1601 SW College Rd
Ocala FL, 34471