







































Description
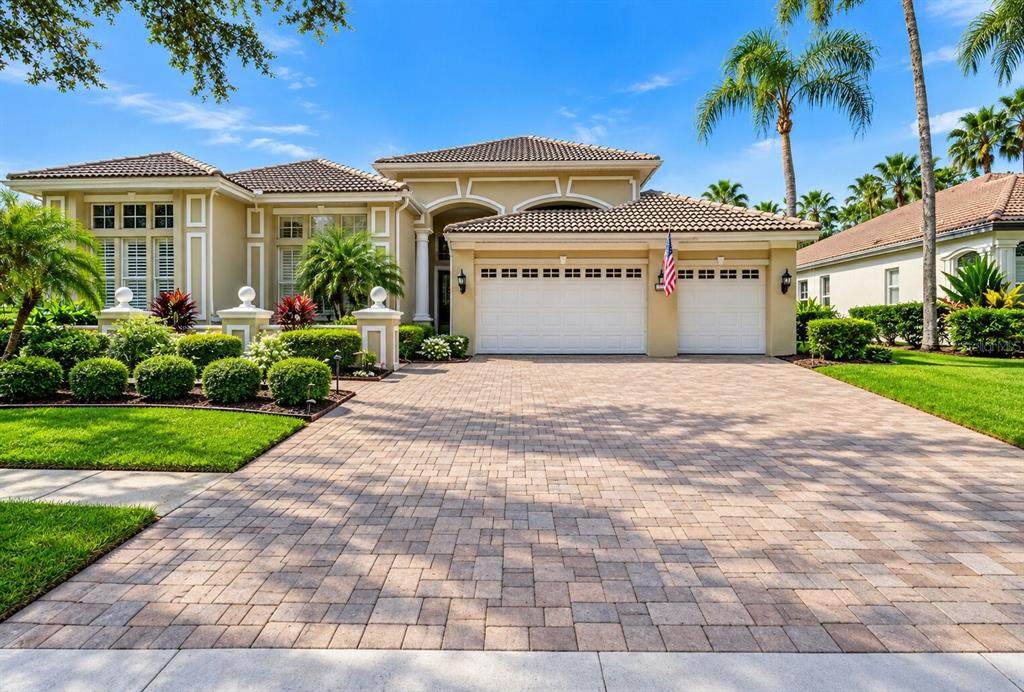
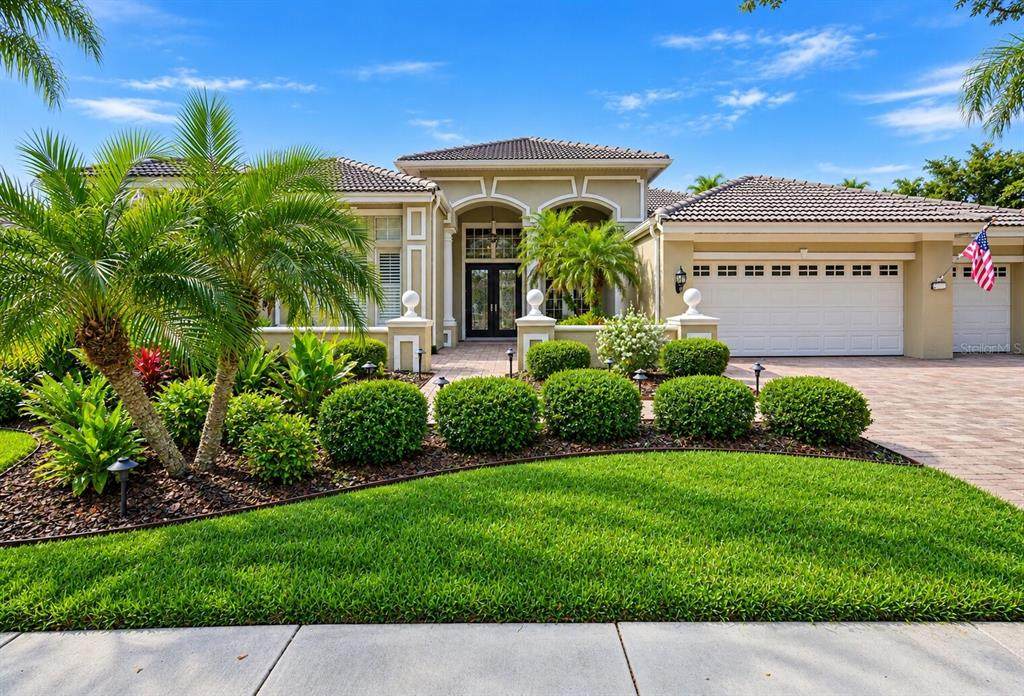
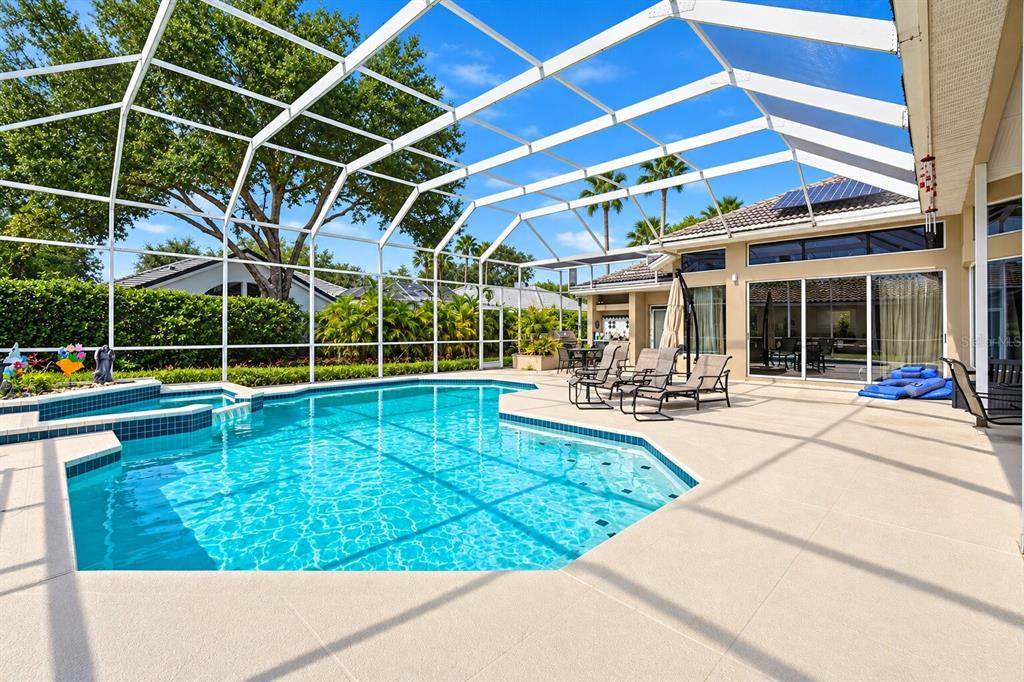
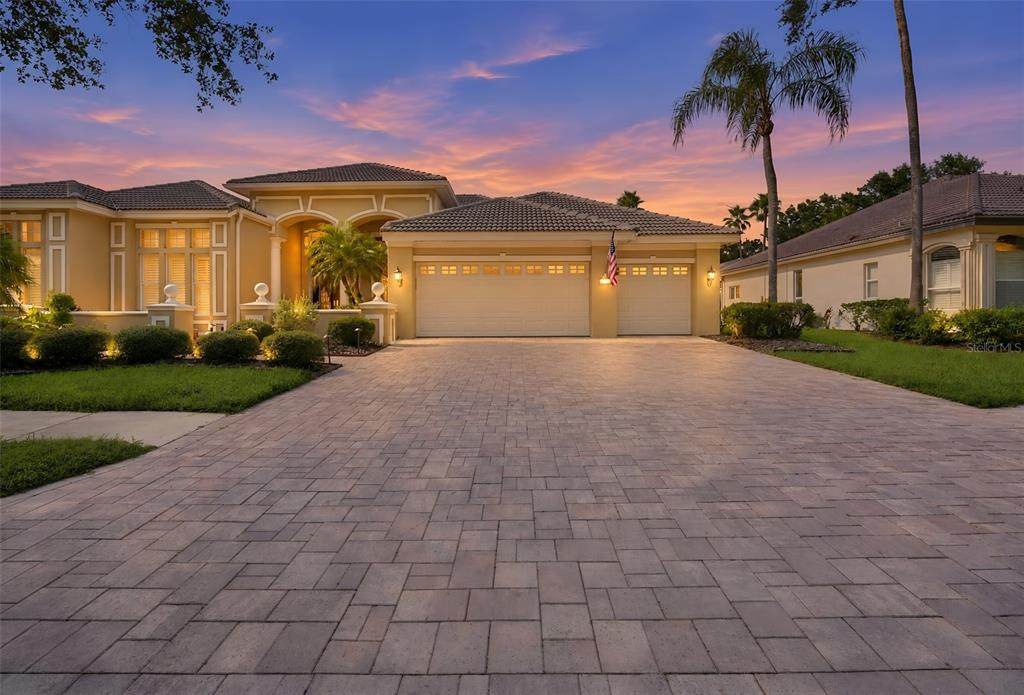
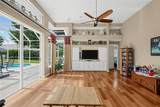
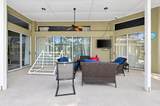
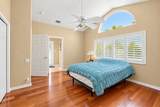
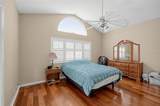
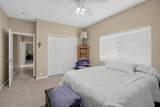
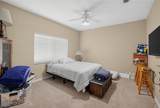
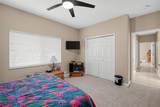
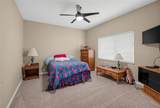
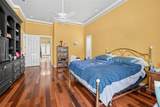
Tucked behind the gates of Hunters Green, one of New Tampa's most established golf communities, this home delivers the space, privacy, and lifestyle buyers keep asking for and rarely find together. Four bedrooms and three and a half baths give everyone room to spread out, with a layout that flows naturally from the formal spaces into the heart of the home. NEW HVAC, sliders open to the screened lanai, sparkling pool and outdoor kitchen — the kind of outdoor space that turns an ordinary Tuesday evening into something worth staying home for. Whether it's morning laps, weekend cookouts, or a quiet swim after a long day, this is Florida living the way it was meant to be. The primary suite is a true retreat with a spacious ensuite bath complete with spa tub and separate shower, while the secondary bedrooms on the opposite side of the home offers flexibility for family, guests, or even a workout room. A dedicated half bath keeps entertaining effortless, a pool bath means wet feet never make it past the lanai and a dedicated office/study means you can keep work separate from play. Beyond the front door, Hunters Green residents enjoy 24-hour manned gated entry, the Tom Fazio-designed championship golf course at Hunter's Green Country Club, and a 65-acre park with lighted tennis and basketball courts, sand volleyball, soccer and baseball fields, a jogging trail with fitness stations, playground, and a fenced dog park. Add in quick access to Bruce B. Downs, I-75, Wiregrass Mall, Advent Health, USF, and downtown Tampa, and the location does as much work as the house does. Homes on Woodridge Run don't sit long. Schedule your private showing today.
-
4BEDS
-
0.28ACRES
-
3BATHS
-
11/2 BATHS
-
3,682SQFT
-
$235$/SQFT
School Ratings & Info
Description
Tucked behind the gates of Hunters Green, one of New Tampa's most established golf communities, this home delivers the space, privacy, and lifestyle buyers keep asking for and rarely find together. Four bedrooms and three and a half baths give everyone room to spread out, with a layout that flows naturally from the formal spaces into the heart of the home. NEW HVAC, sliders open to the screened lanai, sparkling pool and outdoor kitchen — the kind of outdoor space that turns an ordinary Tuesday evening into something worth staying home for. Whether it's morning laps, weekend cookouts, or a quiet swim after a long day, this is Florida living the way it was meant to be. The primary suite is a true retreat with a spacious ensuite bath complete with spa tub and separate shower, while the secondary bedrooms on the opposite side of the home offers flexibility for family, guests, or even a workout room. A dedicated half bath keeps entertaining effortless, a pool bath means wet feet never make it past the lanai and a dedicated office/study means you can keep work separate from play. Beyond the front door, Hunters Green residents enjoy 24-hour manned gated entry, the Tom Fazio-designed championship golf course at Hunter's Green Country Club, and a 65-acre park with lighted tennis and basketball courts, sand volleyball, soccer and baseball fields, a jogging trail with fitness stations, playground, and a fenced dog park. Add in quick access to Bruce B. Downs, I-75, Wiregrass Mall, Advent Health, USF, and downtown Tampa, and the location does as much work as the house does. Homes on Woodridge Run don't sit long. Schedule your private showing today.

© 2026 My Florida Regional MLS DBA Stellar MLS. All rights reserved. All listings displayed pursuant to IDX. All listing information is deemed reliable but not guaranteed and should be independently verified through personal inspection by appropriate professionals. Listings displayed on this website may be subject to prior sale or removal from sale; availability of any listing should always be independently verified. Listing information is provided for consumers personal, non-commercial use, solely to identify potential properties for potential purchase; all other use is strictly prohibited and may violate relevant federal and state law. Data last updated 2026-10-06T09:52:42.243.
