









Description
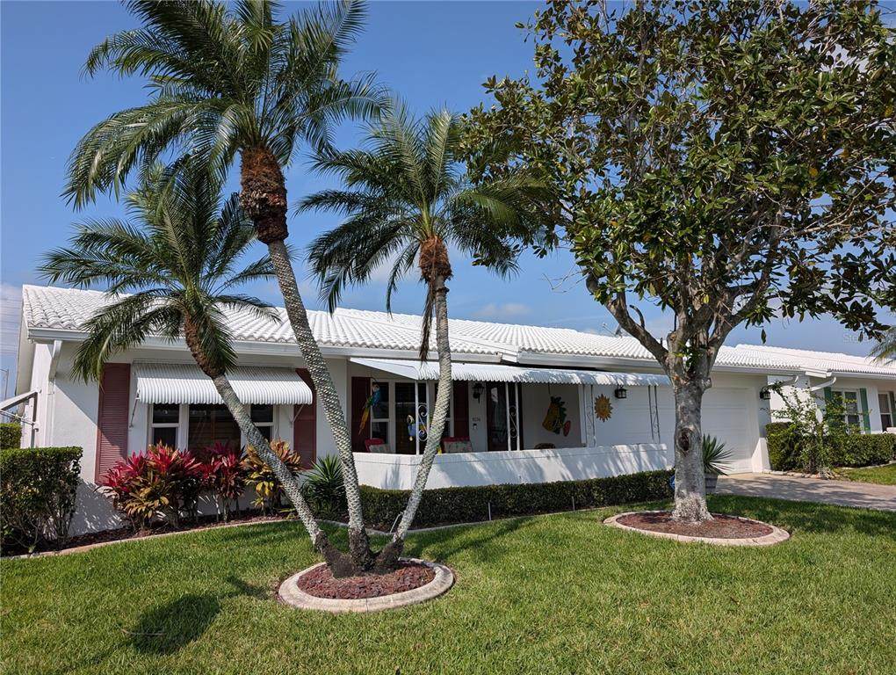
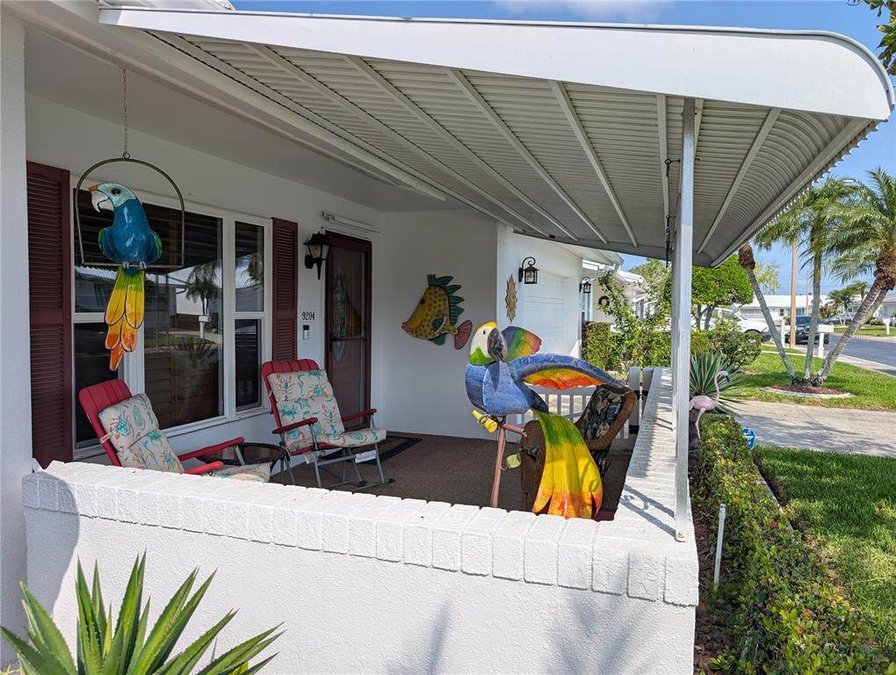
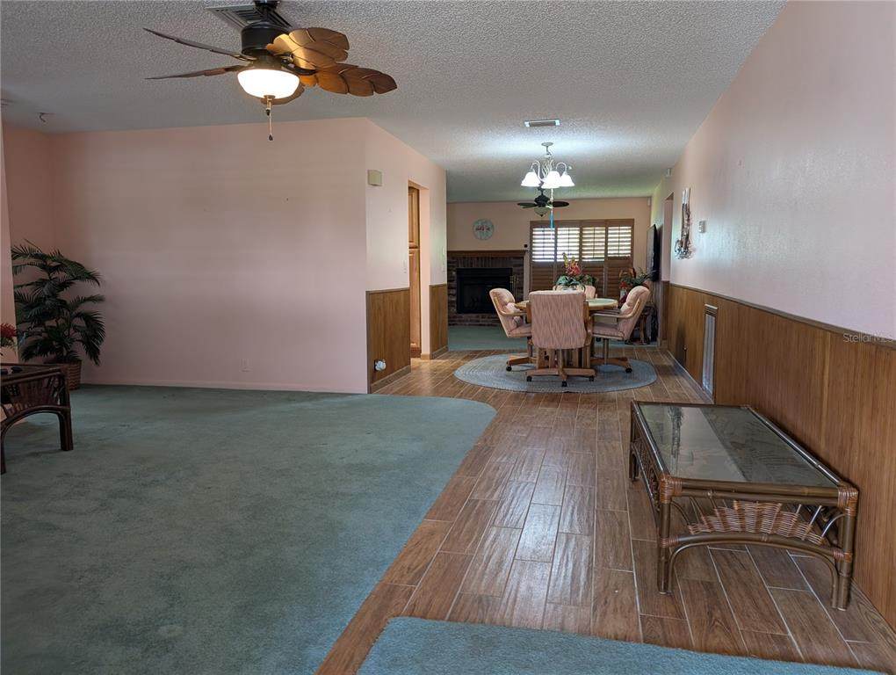
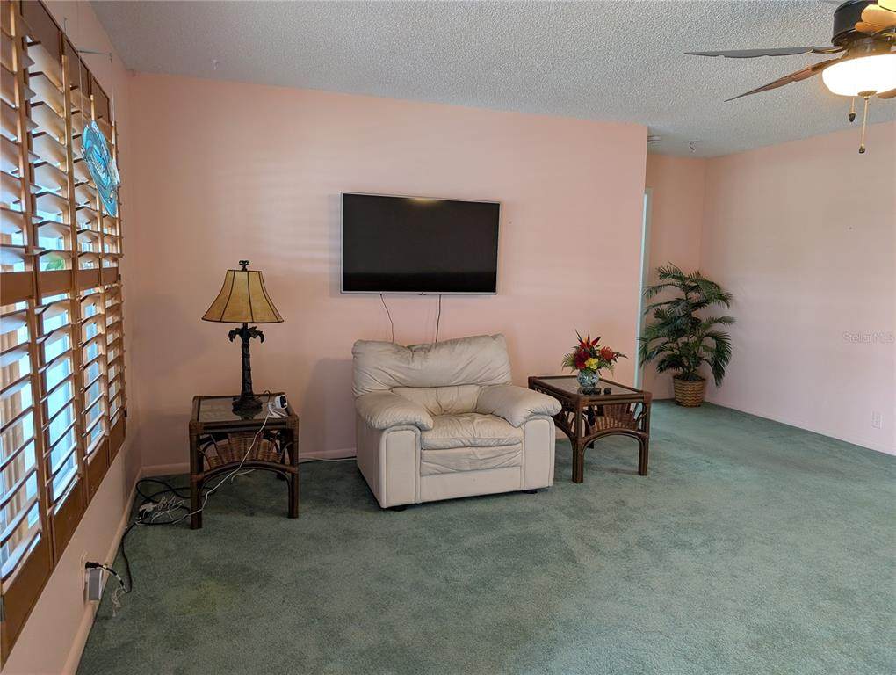
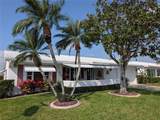
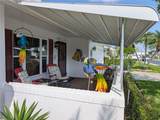
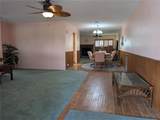
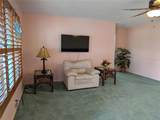
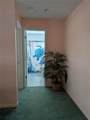
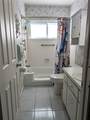
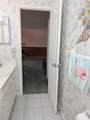
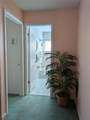
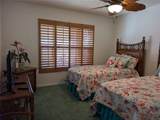
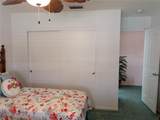
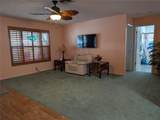
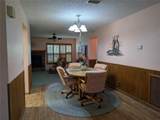
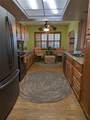
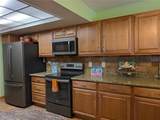
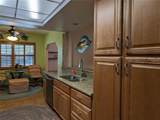
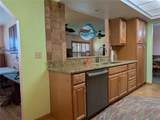
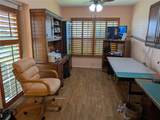
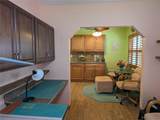
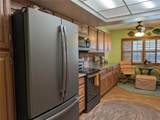
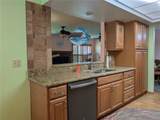
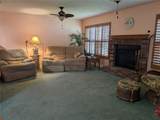
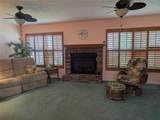
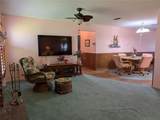
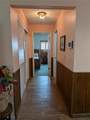
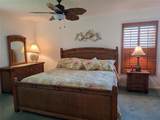
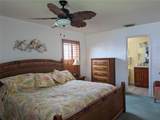
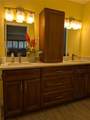
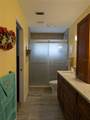
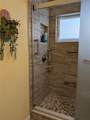
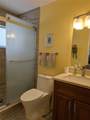
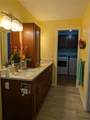
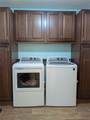
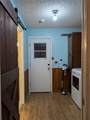
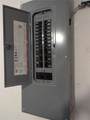
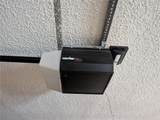
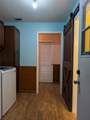
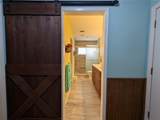
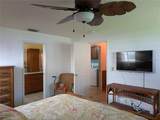
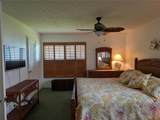
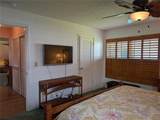
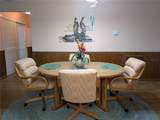
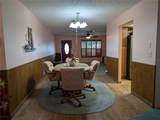
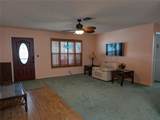
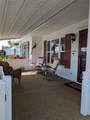
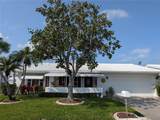
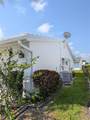
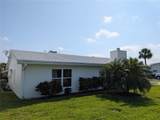
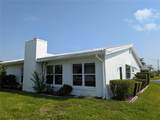
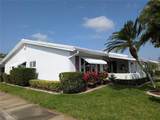
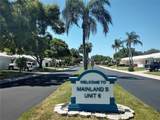
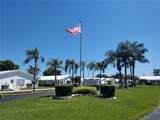
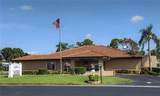
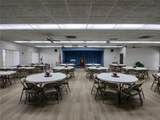
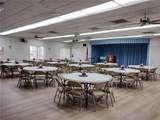
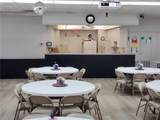
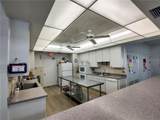
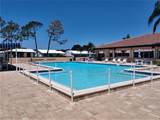
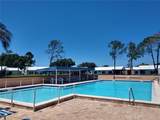
Tropical "PHILODENDRON" on corner lot, centrally located in Tampa Bay’s 55+ community, Mainlands of Tamarac by the Gulf. This 2BR/2BA/2CG home offers a warm, welcoming décor with a touch of the tropics: vibrant colors showcased by rich wood plank ceramic tile flooring (2018), honey oak Plantation shutters (2020), bamboo wainscoting & new tropical ceiling fans. The kitchen & baths offer many updates. Living/Dining/Florida & Bonus rooms surround the "Heart of the Home"...the kitchen. The beautifully updated kitchen (2018) features: wood plank tile floor, granite countertops, honey oak cabinetry, brushed nickel accents, rustic tile back splash, GE fingerprint resistant slate appliances (French door refrigerator w/ice maker, glass cooktop range w/oven, dishwasher, microwave hood), ceiling fan & dinette area. Kitchen remodel (2018) included extra cabinetry & 2 pantries. The bonus room, off kitchen dinette, is currently used as an office & craft room. This versatile space adapts to your lifestyle: den, man cave, grandchild room, craft room, office. The Florida room explodes w/natural light. Both large windows showcase the brick fireplace. Other features include plantation shutters, two ceiling fans & pass thru window to kitchen...great for entertaining. Bamboo wainscoting is the focus of the dining room. The popular split BR floorplan offers a private guest "suite" off the living room. This spacious, carpeted bedroom is next to the main bath which offers a white vanity, comfort height commode, converted walk-in tub to shower & grab bars. The primary bedroom is off Florida room. Also carpeted, it has a large walk-in closet, ceiling fan, large window, honey oak plantation shutters & private ensuite bath. The totally updated (2020) primary bath features a stunning, tile walk-in shower w/grab bars, matching tile floor, comfort height commode, stone countertops, honey oak double sink vanity, brushed nickel fixtures, ceiling vent, mirror & lighting. Spacious hall closet provides extra storage. The interior laundry, across from hall closet, has GE washer/dryer (2018), rich wood cabinetry & a barn door to primary bath. Home monitored by ADT security system. The oversized 2 car garage is accessed from the laundry room. Garage features include epoxy floor, utility sink, Carrier HVAC system (2018), Rheem water heater (2020), Square D electrical panel w/whole house surge protector (2018), reinforced garage door, Genie door motor, storage, exterior side door & attic w/pull-down ladder. Exterior features include a decorative front door & storm door w/hurricane panel, ring doorbell, covered front porch w/gate & pebble tek floor, cement edging around landscaping, gutters/downspouts, impact windows (2009) & tile roof (2002). Monthly maintenance fee of $415 includes lawn care/irrigation maintenance, exterior painting/power washing, water/sewer/trash, internet/cable in addition to maintaining all community property (clubhouse, pool, roads, sidewalks, lakes). Mainlands of Tamarac Unit #6 is an active, 55+ community offering a clubhouse, heated in-ground pool, shuffleboard courts, public golf course & many activities. A Tropical Paradise located in the "Heart of Tampa Bay" centrally situated between St. Petersburg, Clearwater & Tampa. Add'l conveniences include nearby shopping, sporting/cultural venues, medical/emergency care facilities, restaurants, banking, churches and easy access to Gulf coast beaches, interstates, Port of Tampa & two airports.
-
2BEDS
-
0.14ACRES
-
2BATHS
-
01/2 BATHS
-
1,794SQFT
-
$187$/SQFT
School Ratings & Info
Description
Tropical "PHILODENDRON" on corner lot, centrally located in Tampa Bay’s 55+ community, Mainlands of Tamarac by the Gulf. This 2BR/2BA/2CG home offers a warm, welcoming décor with a touch of the tropics: vibrant colors showcased by rich wood plank ceramic tile flooring (2018), honey oak Plantation shutters (2020), bamboo wainscoting & new tropical ceiling fans. The kitchen & baths offer many updates. Living/Dining/Florida & Bonus rooms surround the "Heart of the Home"...the kitchen. The beautifully updated kitchen (2018) features: wood plank tile floor, granite countertops, honey oak cabinetry, brushed nickel accents, rustic tile back splash, GE fingerprint resistant slate appliances (French door refrigerator w/ice maker, glass cooktop range w/oven, dishwasher, microwave hood), ceiling fan & dinette area. Kitchen remodel (2018) included extra cabinetry & 2 pantries. The bonus room, off kitchen dinette, is currently used as an office & craft room. This versatile space adapts to your lifestyle: den, man cave, grandchild room, craft room, office. The Florida room explodes w/natural light. Both large windows showcase the brick fireplace. Other features include plantation shutters, two ceiling fans & pass thru window to kitchen...great for entertaining. Bamboo wainscoting is the focus of the dining room. The popular split BR floorplan offers a private guest "suite" off the living room. This spacious, carpeted bedroom is next to the main bath which offers a white vanity, comfort height commode, converted walk-in tub to shower & grab bars. The primary bedroom is off Florida room. Also carpeted, it has a large walk-in closet, ceiling fan, large window, honey oak plantation shutters & private ensuite bath. The totally updated (2020) primary bath features a stunning, tile walk-in shower w/grab bars, matching tile floor, comfort height commode, stone countertops, honey oak double sink vanity, brushed nickel fixtures, ceiling vent, mirror & lighting. Spacious hall closet provides extra storage. The interior laundry, across from hall closet, has GE washer/dryer (2018), rich wood cabinetry & a barn door to primary bath. Home monitored by ADT security system. The oversized 2 car garage is accessed from the laundry room. Garage features include epoxy floor, utility sink, Carrier HVAC system (2018), Rheem water heater (2020), Square D electrical panel w/whole house surge protector (2018), reinforced garage door, Genie door motor, storage, exterior side door & attic w/pull-down ladder. Exterior features include a decorative front door & storm door w/hurricane panel, ring doorbell, covered front porch w/gate & pebble tek floor, cement edging around landscaping, gutters/downspouts, impact windows (2009) & tile roof (2002). Monthly maintenance fee of $415 includes lawn care/irrigation maintenance, exterior painting/power washing, water/sewer/trash, internet/cable in addition to maintaining all community property (clubhouse, pool, roads, sidewalks, lakes). Mainlands of Tamarac Unit #6 is an active, 55+ community offering a clubhouse, heated in-ground pool, shuffleboard courts, public golf course & many activities. A Tropical Paradise located in the "Heart of Tampa Bay" centrally situated between St. Petersburg, Clearwater & Tampa. Add'l conveniences include nearby shopping, sporting/cultural venues, medical/emergency care facilities, restaurants, banking, churches and easy access to Gulf coast beaches, interstates, Port of Tampa & two airports.

© 2026 My Florida Regional MLS DBA Stellar MLS. All rights reserved. All listings displayed pursuant to IDX. All listing information is deemed reliable but not guaranteed and should be independently verified through personal inspection by appropriate professionals. Listings displayed on this website may be subject to prior sale or removal from sale; availability of any listing should always be independently verified. Listing information is provided for consumers personal, non-commercial use, solely to identify potential properties for potential purchase; all other use is strictly prohibited and may violate relevant federal and state law. Data last updated 2026-10-11T21:42:24.39.
