Skip To Content

9302 SE 120TH Loop

Summerfield, FL 34491
  • $349,000
  • STATUS: Active
  • ON SITE: 27 Days
  • MLS #: O6442828
UPDATED: 39 min ago
$349,000
  • 2
    BEDS
  • 0.24
    ACRES
  • 2
    BATHS
  • 0
    1/2 BATHS
  • 1,870
    SQFT
  • $187
    $/SQFT
Type:
Single-Family Home
Built:
2004
County:
Area:

School Information

Elementary School:
Middle School:
High School:

Description

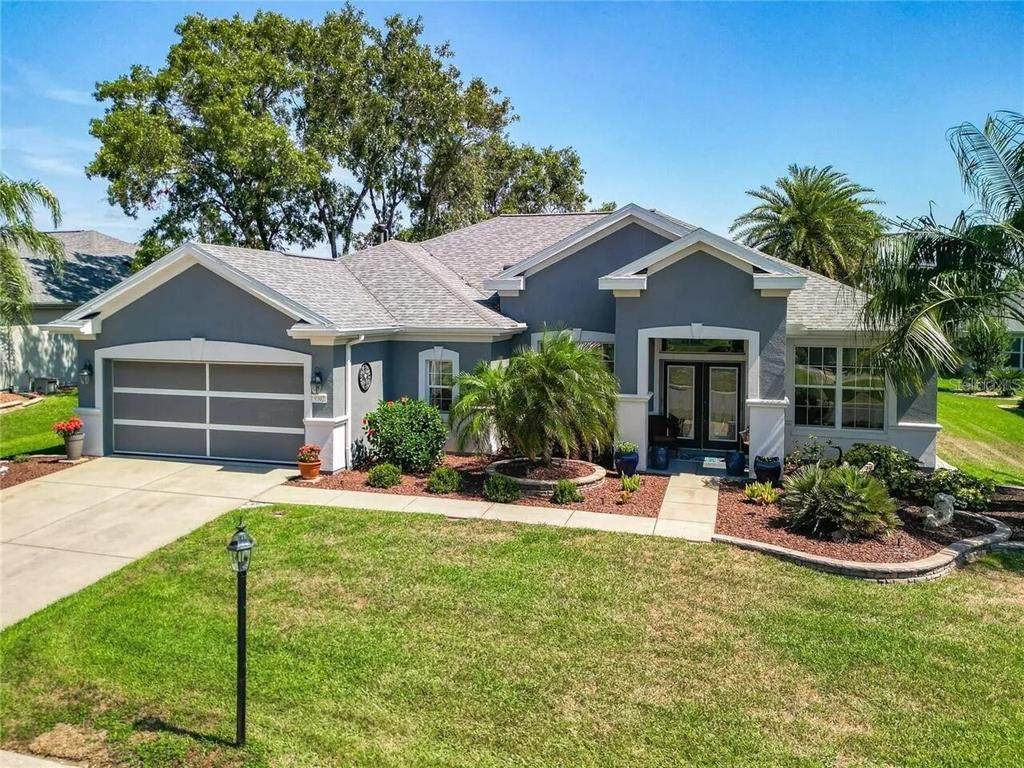
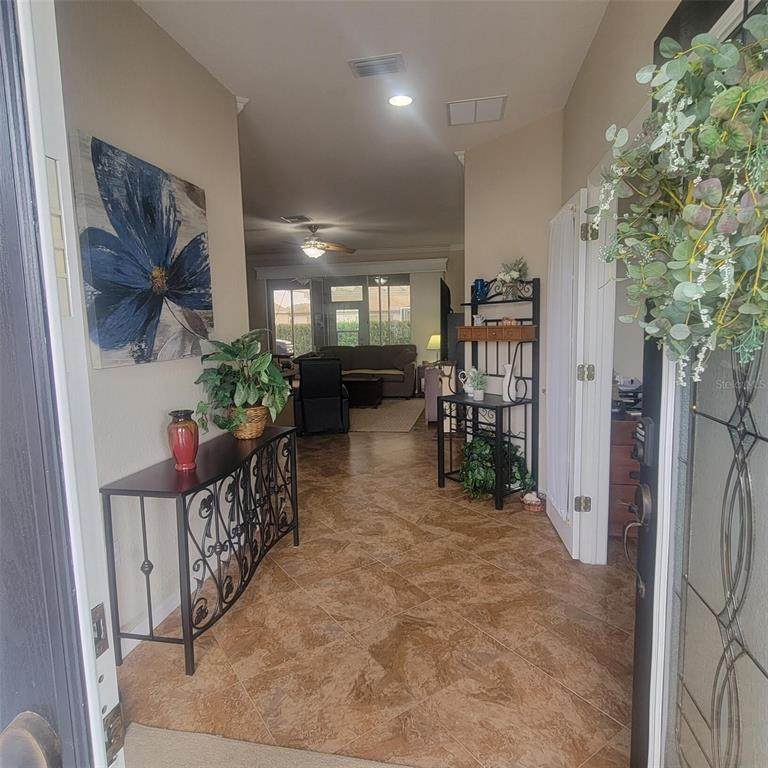
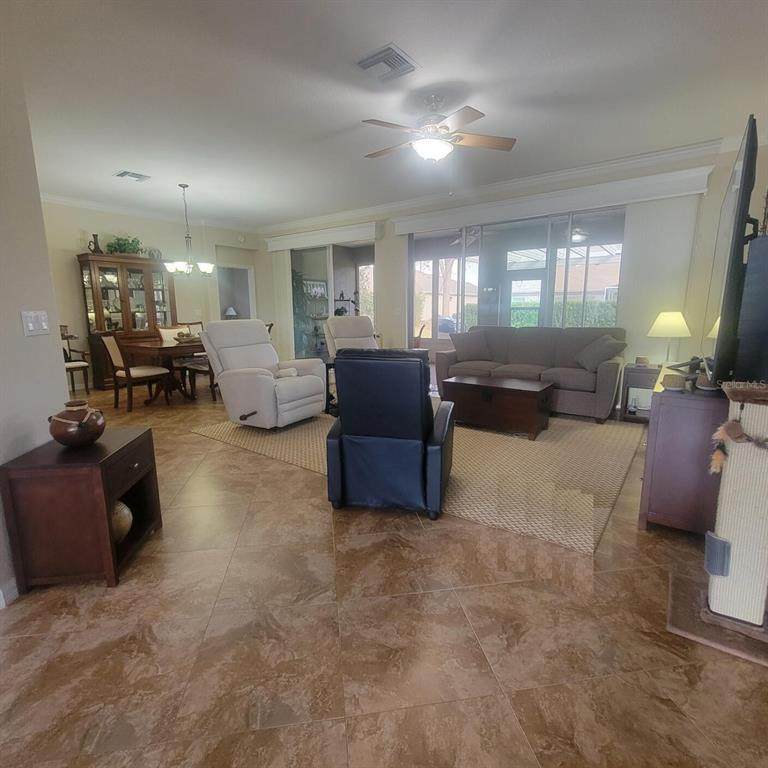
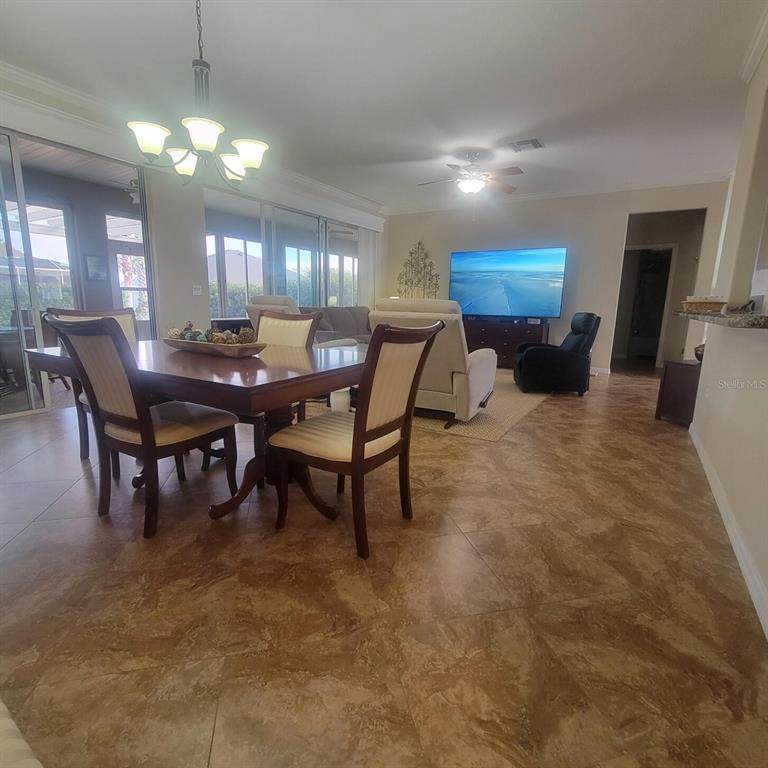
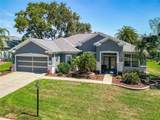
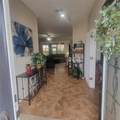
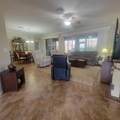
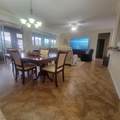
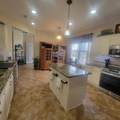
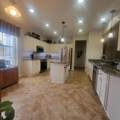
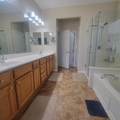
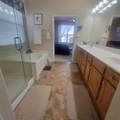
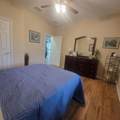
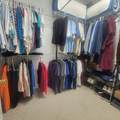
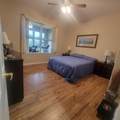
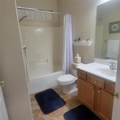
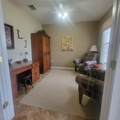
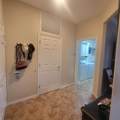
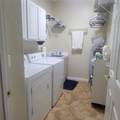
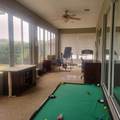
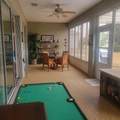
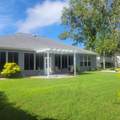
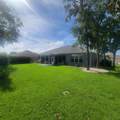
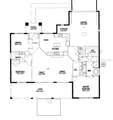
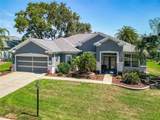
Very Popular Granville in Wellington community of Del Webb Spruce Creek Golf & C.C.- Two Bedrooms & Den - Two Bath - Split Floor Plan - Large Eat in Kitchen - granite countertops with tile backsplash, stainless steel kitchen appliances (2025), oversize inside laundry, 40X10 climate-controlled lanai (which adds 400 square feet of living space). 2 Car Garage with 5x8 storage alcove & automatic Screen Door, all on a sought-after private backyard. This gorgeous home boasts luxurious touches at every turn. Lighted front landscape - Low Maintenance Landscaping with Rock Beds, curbing and automatic sprinkler system, recent exterior paint (2020), recent roof (2020), attic with pulldown stairs, exquisite beveled glass double front doors, backyard pergola, gutter guards, natural gas water heater and furnace (HVAC 2015), THIS IS AN EXCEPTIONAL HOME. Two 18 Hole Golf Courses with Pro Shop and Restaurant - Guarded Security Gate - Over 100 different Clubs - Softball Field, 3 Swimming Pools -State of the Art Gym - Pickle Ball, Tennis and much more.

Monthly Payment Calculator


© 2026 My Florida Regional MLS DBA Stellar MLS. All rights reserved. All listings displayed pursuant to IDX. All listing information is deemed reliable but not guaranteed and should be independently verified through personal inspection by appropriate professionals. Listings displayed on this website may be subject to prior sale or removal from sale; availability of any listing should always be independently verified. Listing information is provided for consumers personal, non-commercial use, solely to identify potential properties for potential purchase; all other use is strictly prohibited and may violate relevant federal and state law. Data last updated 2026-10-15T15:47:34.717.
www.tctrealtygroup.com/homes/181303101
Print Image

9302 SE 120TH Loop Summerfield, FL 34491

  • Price: $349,000
  • Status: Active
  • On Site: 27 Days
  • Updated: 39 min ago
  • MLS #: O6442828
2
Beds
2
Baths
0
½ Baths
0.24
Acres
1,870
SQFT
$187
$/SQFT
2004
Built
Neighborhood:
Spruce Creek Country Club Wellington
County:
Marion
Area:
Summerfield
Elementary School:
Belleview Elementary School
Middle School:
Lake Weir Middle School
High School:
Lake Weir High School
Property Description
Very Popular Granville in Wellington community of Del Webb Spruce Creek Golf & C.C.- Two Bedrooms & Den - Two Bath - Split Floor Plan - Large Eat in Kitchen - granite countertops with tile backsplash, stainless steel kitchen appliances (2025), oversize inside laundry, 40X10 climate-controlled lanai (which adds 400 square feet of living space). 2 Car Garage with 5x8 storage alcove & automatic Screen Door, all on a sought-after private backyard. This gorgeous home boasts luxurious touches at every turn. Lighted front landscape - Low Maintenance Landscaping with Rock Beds, curbing and automatic sprinkler system, recent exterior paint (2020), recent roof (2020), attic with pulldown stairs, exquisite beveled glass double front doors, backyard pergola, gutter guards, natural gas water heater and furnace (HVAC 2015), THIS IS AN EXCEPTIONAL HOME. Two 18 Hole Golf Courses with Pro Shop and Restaurant - Guarded Security Gate - Over 100 different Clubs - Softball Field, 3 Swimming Pools -State of the Art Gym - Pickle Ball, Tennis and much more.
Exterior Features

Attached Garage Yn Yes Carport Yn No Construction Materials BlockStucco Covered Spaces 2 Direction Faces South Exterior Features Rain Gutters Foundation Details Slab Pool Private Yn No Road Surface Type Paved Roof Shingle Water Access Yn No Water Extras Yn No Water View Yn No Waterfront Yn No

Interior Features

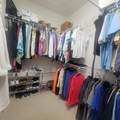
Appliances DishwasherDisposalDryerGas Water HeaterIce MakerMicrowaveRangeRefrigeratorWasher Building Area Total 2833 Building Elevator Yn No Cooling Central Air Cooling YN Yes Fireplace Yn No Flooring Carpet Furnished Unfurnished Heating ElectricHeat Pump Heating YN Yes Interior Features Ceiling Fan(s)Crown MoldingHigh CeilingsLiving Room/Dining Room ComboPrimary Bedroom Main FloorSolid Surface CountersSplit BedroomStone CountersThermostatWalk-In Closet(s)Window Treatments Laundry Features InsideLaundry Room Levels One Rooms Laundry (No Closet) Bathroom 2 (Linen Closet) Office (No Closet) Bedroom 2 (Built-in Closet) Primary Bathroom (Linen Closet) Living Room (No Closet) Florida Room (No Closet) Primary Bedroom (Walk-In Closet(s)) Kitchen (Storage Closet) Sewer Public Sewer Water Source Public

Property Features

Additional Parcels YN No Association Fee 214 Association Fee Frequency Monthly Association Fee Includes 24-Hour GuardCommon Area TaxesCommunity PoolManagerPool MaintenancePrivate RoadRecreational FacilitiesSecurity Association Fee Monthly Amount 214 Association Fee Requirement Required Association Yn Yes Cdd Yn No Condo Fee Monthly Amount 0 Condo Fees 0 Condo Fees Term Annual Down Payment Resource Yes Flood Zone Code 12083C0765 Garage Yn Yes Homestead Yn No Lease Considered YN No Listing Terms CashConventionalFHAOtherVA Loan New Construction Yn No Occupant Type Owner Ownership Fee Simple Pets Allowed Cats OKDogs OK Property Condition Completed Property Sub Type Single Family Residence Senior Community Yn Yes Special Listing Conditions None Sw Subdiv Community Name Not Applicable Tax Annual Amount 4773 Total Annual Fees 2568 Total Monthly Fees 214 Utilities Electricity Connected Zoning PUD


Listing information © 2026 My Florida Regional MLS DBA Stellar MLS..
Listing provided courtesy of BEYCOME OF FLORIDA LLC: 804-656-5007.


© 2026 My Florida Regional MLS DBA Stellar MLS. All rights reserved. All listings displayed pursuant to IDX. All listing information is deemed reliable but not guaranteed and should be independently verified through personal inspection by appropriate professionals. Listings displayed on this website may be subject to prior sale or removal from sale; availability of any listing should always be independently verified. Listing information is provided for consumers personal, non-commercial use, solely to identify potential properties for potential purchase; all other use is strictly prohibited and may violate relevant federal and state law. Data last updated 2026-10-15T15:47:34.717.
 
https://bt-photos.global.ssl.fastly.net/mfr/orig_boomver_1_O6442828-2.jpg https://bt-photos.global.ssl.fastly.net/mfr/orig_boomver_1_O6442828-2.jpg https://bt-photos.global.ssl.fastly.net/mfr/orig_boomver_1_O6442828-2.jpg
Logo
TCT Realty Group LLC
1601 SW College Rd
Ocala FL, 34471