












Description
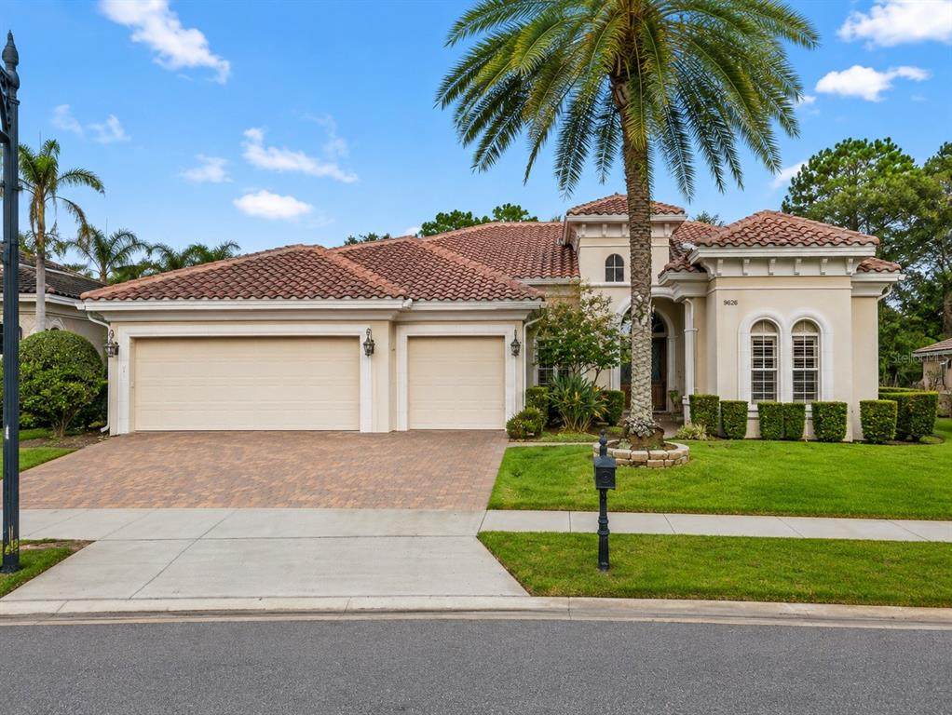
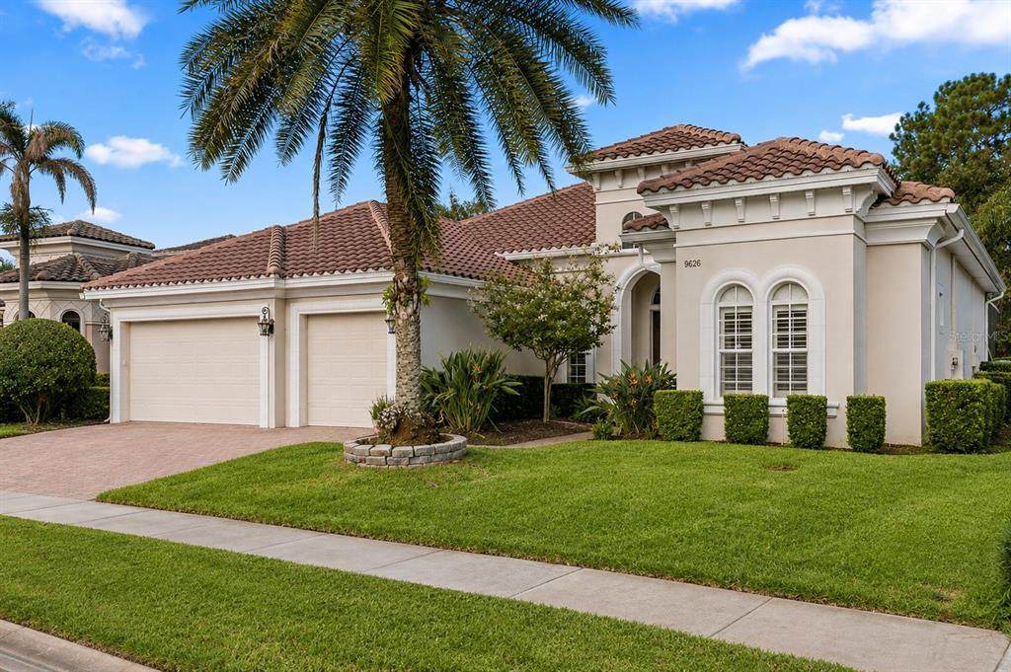
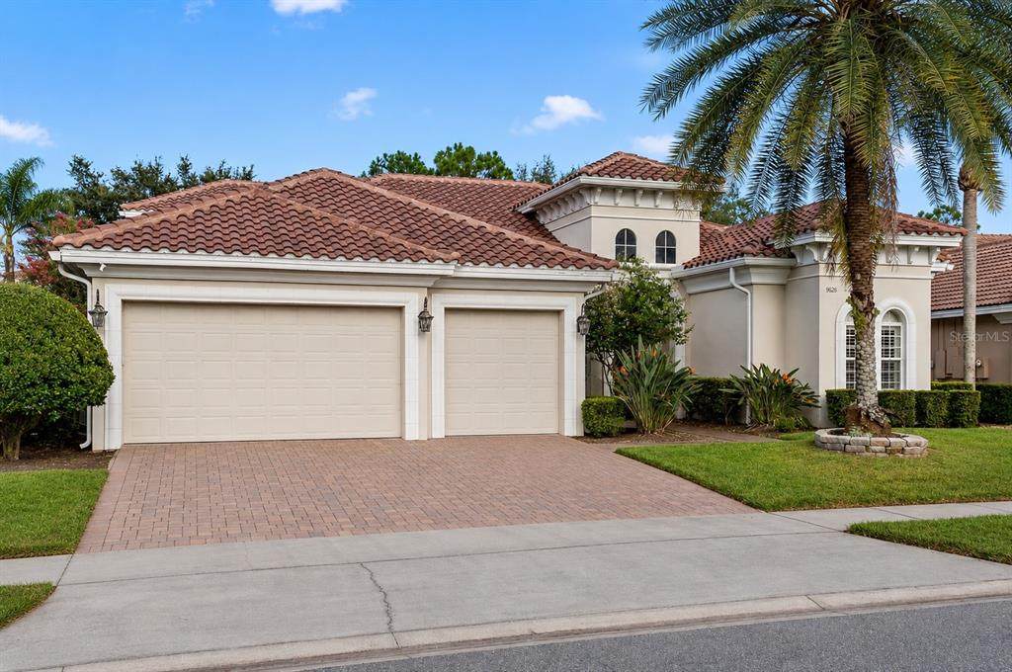
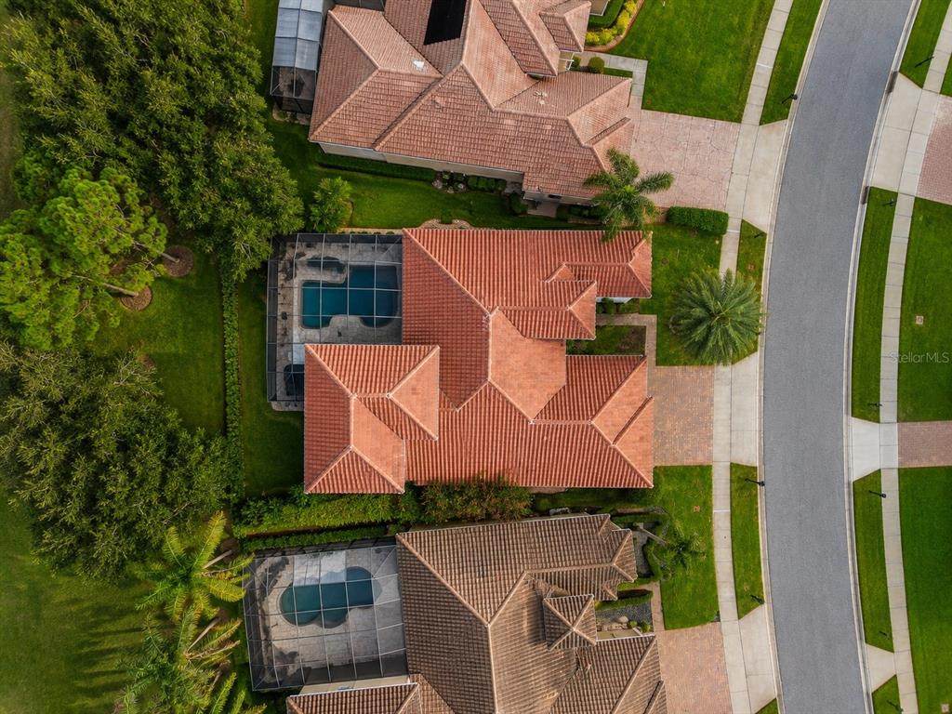
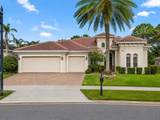
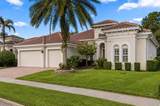
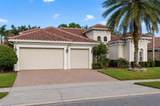
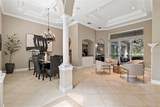
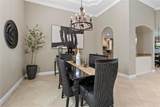
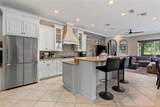
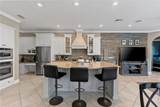
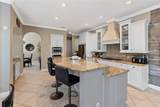
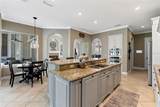
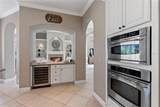
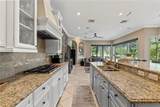
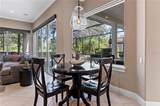
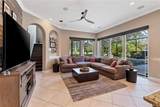
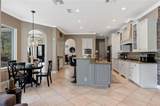
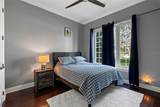
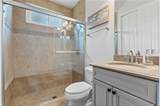
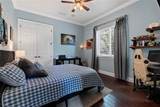
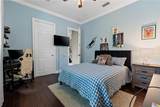
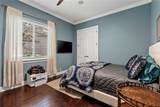
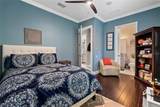
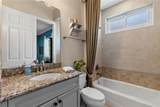
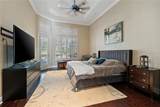
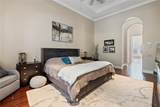
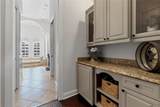
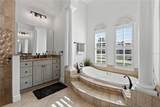
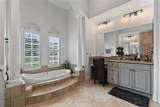
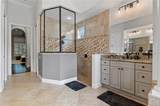
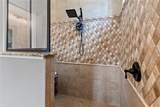
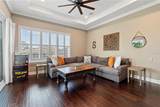
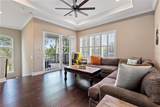
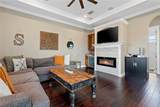
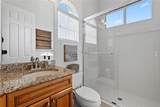
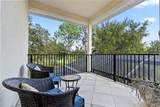
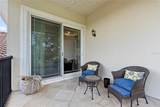
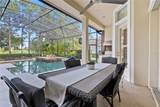
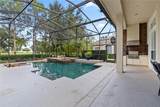
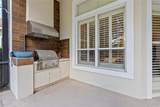
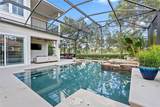
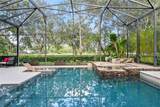
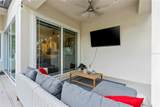
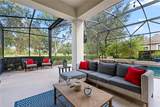
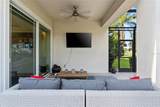
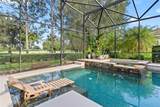
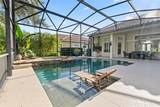
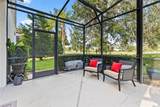
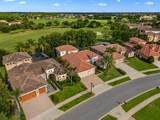
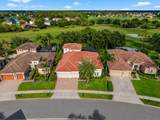
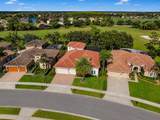
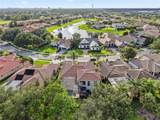
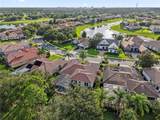
Welcome to 9626 Hatton Circle, a custom residence offering an exceptional blend of space, character and Florida living within the guard-gated golf community of Eagle Creek. With five bedrooms, four bathrooms and more than 3,300 square feet of living space, this thoughtfully designed home offers both everyday comfort and plenty of room to entertain. Inside, soaring ceilings, crown molding and rich wood flooring create a warm and inviting atmosphere, while the open kitchen and living areas serve as the heart of the home. A gas fireplace, custom built-ins and architectural details throughout add character, while the spacious first-floor primary suite provides a private retreat with a spa-inspired bath, dual vanities and separate shower. Upstairs, a versatile bonus room with wet bar and wine refrigeration creates the perfect setting for a media room, game room or additional entertaining space. Four additional bedrooms provide flexibility for family, guests or a dedicated home office. Outside, the home truly embraces the Florida lifestyle. A covered outdoor living area, outdoor kitchen and private pool create an ideal backdrop for weekend gatherings, quiet evenings at home or year-round entertaining. A three-car garage provides additional storage and everyday convenience. Located in the heart of Lake Nona, Eagle Creek offers a sought-after golf-course lifestyle with a 24-hour guard gate, clubhouse, community pools, fitness center, tennis courts, playgrounds and more. With convenient access to Lake Nona Town Center, Medical City, Orlando International Airport, SR 417 and SR 528, 9626 Hatton Circle offers the space and privacy of an established custom home while keeping you connected to everything Lake Nona brings.
-
5BEDS
-
0.23ACRES
-
4BATHS
-
01/2 BATHS
-
3,317SQFT
-
$339$/SQFT
School Information
Description
Welcome to 9626 Hatton Circle, a custom residence offering an exceptional blend of space, character and Florida living within the guard-gated golf community of Eagle Creek. With five bedrooms, four bathrooms and more than 3,300 square feet of living space, this thoughtfully designed home offers both everyday comfort and plenty of room to entertain. Inside, soaring ceilings, crown molding and rich wood flooring create a warm and inviting atmosphere, while the open kitchen and living areas serve as the heart of the home. A gas fireplace, custom built-ins and architectural details throughout add character, while the spacious first-floor primary suite provides a private retreat with a spa-inspired bath, dual vanities and separate shower. Upstairs, a versatile bonus room with wet bar and wine refrigeration creates the perfect setting for a media room, game room or additional entertaining space. Four additional bedrooms provide flexibility for family, guests or a dedicated home office. Outside, the home truly embraces the Florida lifestyle. A covered outdoor living area, outdoor kitchen and private pool create an ideal backdrop for weekend gatherings, quiet evenings at home or year-round entertaining. A three-car garage provides additional storage and everyday convenience. Located in the heart of Lake Nona, Eagle Creek offers a sought-after golf-course lifestyle with a 24-hour guard gate, clubhouse, community pools, fitness center, tennis courts, playgrounds and more. With convenient access to Lake Nona Town Center, Medical City, Orlando International Airport, SR 417 and SR 528, 9626 Hatton Circle offers the space and privacy of an established custom home while keeping you connected to everything Lake Nona brings.

© 2026 My Florida Regional MLS DBA Stellar MLS. All rights reserved. All listings displayed pursuant to IDX. All listing information is deemed reliable but not guaranteed and should be independently verified through personal inspection by appropriate professionals. Listings displayed on this website may be subject to prior sale or removal from sale; availability of any listing should always be independently verified. Listing information is provided for consumers personal, non-commercial use, solely to identify potential properties for potential purchase; all other use is strictly prohibited and may violate relevant federal and state law. Data last updated 2026-10-16T22:44:27.603.
