





Description
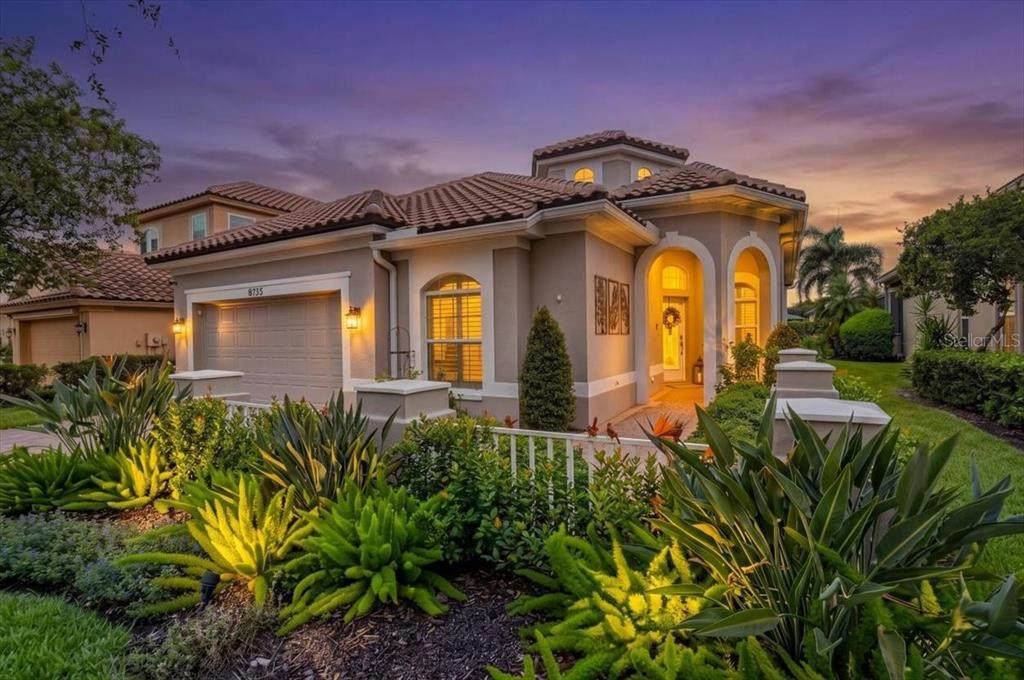
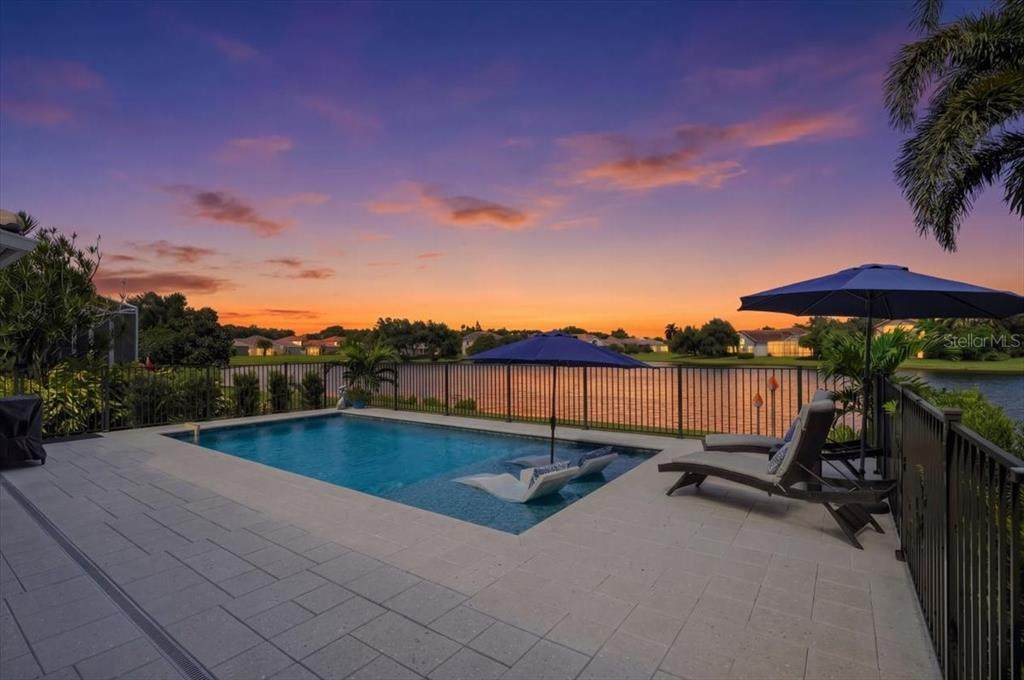
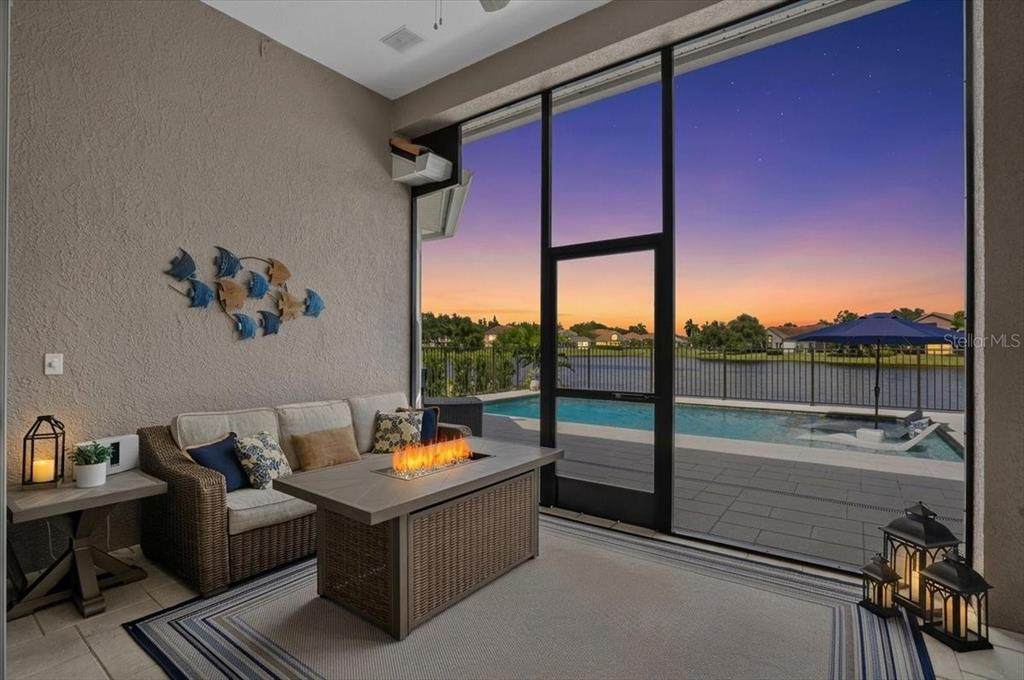
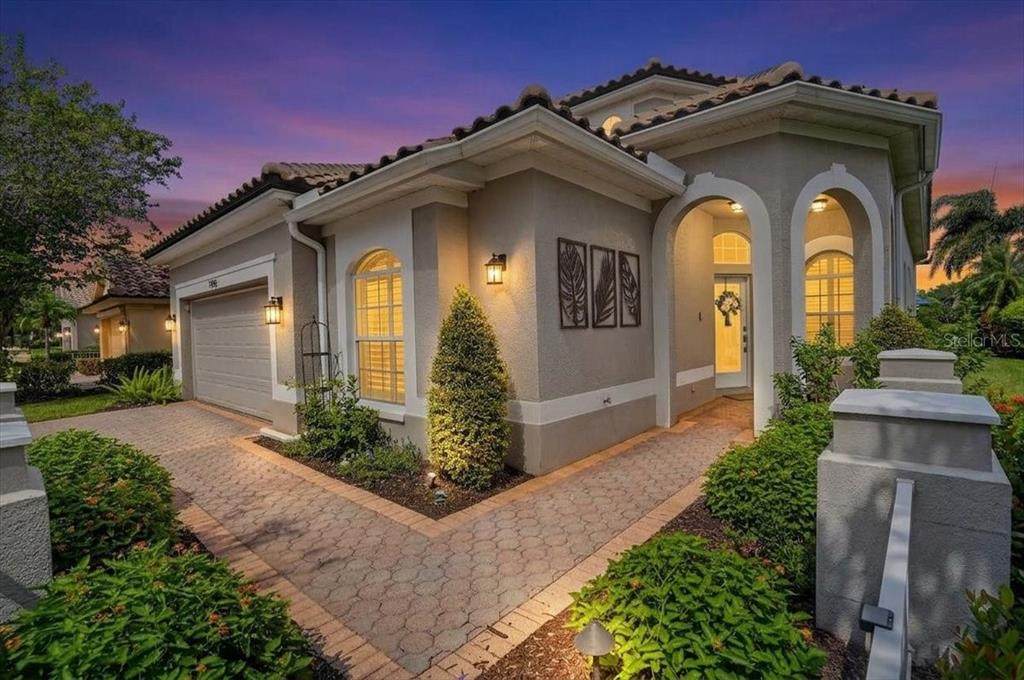
Why pay for extra space you never use when you can utilize everything on one floor? Relax in your lounge chair in the pool and enjoy breathtaking sunsets in this rarely available lakefront home. Located in Sago Point, a boutique 93-home golf community within Bayou Club, this property offers true maintenance-free living—bring your golf clubs! Upon entry, you will be greeted by stunning architectural details, including soaring 12-foot ceilings and an elegant rotunda foyer. The home is impeccably decorated, with high-end interior furnishings available for purchase. The northwest orientation of the new pool is perfect for experiencing spectacular sunsets without the harsh intrusion of direct sun into your living space. The thoughtful floor plan features two dining areas for effortless entertaining, along with three non-adjacent bedrooms and two bathrooms for maximum privacy. The kitchen is perfectly positioned to overlook the family room, patio, and serene water views, featuring granite countertops and well-maintained appliances. Both bathrooms include marble countertops, with the primary bath showcasing exquisite marble tile flooring. The home is further enhanced by classic plantation shutters throughout. While current appliances are electric, the home is fully equipped with natural gas. The primary suite serves as a private retreat, offering multiple closets and an ensuite bathroom complete with a Jacuzzi garden tub and a spacious walk-in shower. For added convenience, the garage features tall ceilings, providing ample overhead storage. The Bayou Club is a highly sought-after, established neighborhood shaded by mature oak trees, perfect for leisurely walks. Its central location in Pinellas County ensures you are just a short drive from any destination in the Tampa Bay area. Sago Point provides comprehensive exterior care, including full yard maintenance (mowing, edging, trimming, and pest control), irrigation system management, and garbage collection. To maintain a peaceful environment, all lawns in the community are serviced on a single day each week. This is an incredible opportunity to experience luxury living. Please contact us to schedule your private viewing—sunset tours are highly encouraged!
-
3BEDS
-
0.19ACRES
-
2BATHS
-
01/2 BATHS
-
2,084SQFT
-
$479$/SQFT
School Ratings & Info
Description
Why pay for extra space you never use when you can utilize everything on one floor? Relax in your lounge chair in the pool and enjoy breathtaking sunsets in this rarely available lakefront home. Located in Sago Point, a boutique 93-home golf community within Bayou Club, this property offers true maintenance-free living—bring your golf clubs! Upon entry, you will be greeted by stunning architectural details, including soaring 12-foot ceilings and an elegant rotunda foyer. The home is impeccably decorated, with high-end interior furnishings available for purchase. The northwest orientation of the new pool is perfect for experiencing spectacular sunsets without the harsh intrusion of direct sun into your living space. The thoughtful floor plan features two dining areas for effortless entertaining, along with three non-adjacent bedrooms and two bathrooms for maximum privacy. The kitchen is perfectly positioned to overlook the family room, patio, and serene water views, featuring granite countertops and well-maintained appliances. Both bathrooms include marble countertops, with the primary bath showcasing exquisite marble tile flooring. The home is further enhanced by classic plantation shutters throughout. While current appliances are electric, the home is fully equipped with natural gas. The primary suite serves as a private retreat, offering multiple closets and an ensuite bathroom complete with a Jacuzzi garden tub and a spacious walk-in shower. For added convenience, the garage features tall ceilings, providing ample overhead storage. The Bayou Club is a highly sought-after, established neighborhood shaded by mature oak trees, perfect for leisurely walks. Its central location in Pinellas County ensures you are just a short drive from any destination in the Tampa Bay area. Sago Point provides comprehensive exterior care, including full yard maintenance (mowing, edging, trimming, and pest control), irrigation system management, and garbage collection. To maintain a peaceful environment, all lawns in the community are serviced on a single day each week. This is an incredible opportunity to experience luxury living. Please contact us to schedule your private viewing—sunset tours are highly encouraged!

© 2026 My Florida Regional MLS DBA Stellar MLS. All rights reserved. All listings displayed pursuant to IDX. All listing information is deemed reliable but not guaranteed and should be independently verified through personal inspection by appropriate professionals. Listings displayed on this website may be subject to prior sale or removal from sale; availability of any listing should always be independently verified. Listing information is provided for consumers personal, non-commercial use, solely to identify potential properties for potential purchase; all other use is strictly prohibited and may violate relevant federal and state law. Data last updated 2026-10-12T10:43:57.19.
