























Skip To Content

9845 Emerald Berry Drive

Winter Garden, FL 34787
  • $1,050,000
  • STATUS: Active
  • ON SITE: 22 Days
  • MLS #: O6441968
Price Reduced
UPDATED: 67 min ago
$1,050,000
  • 5
    BEDS
  • 0.14
    ACRES
  • 4
    BATHS
  • 1
    1/2 BATHS
  • 3,878
    SQFT
  • $271
    $/SQFT
Neighborhood:
Type:
Single-Family Home
Built:
2019
County:

School Information

Elementary School:
Middle School:
High School:

Description

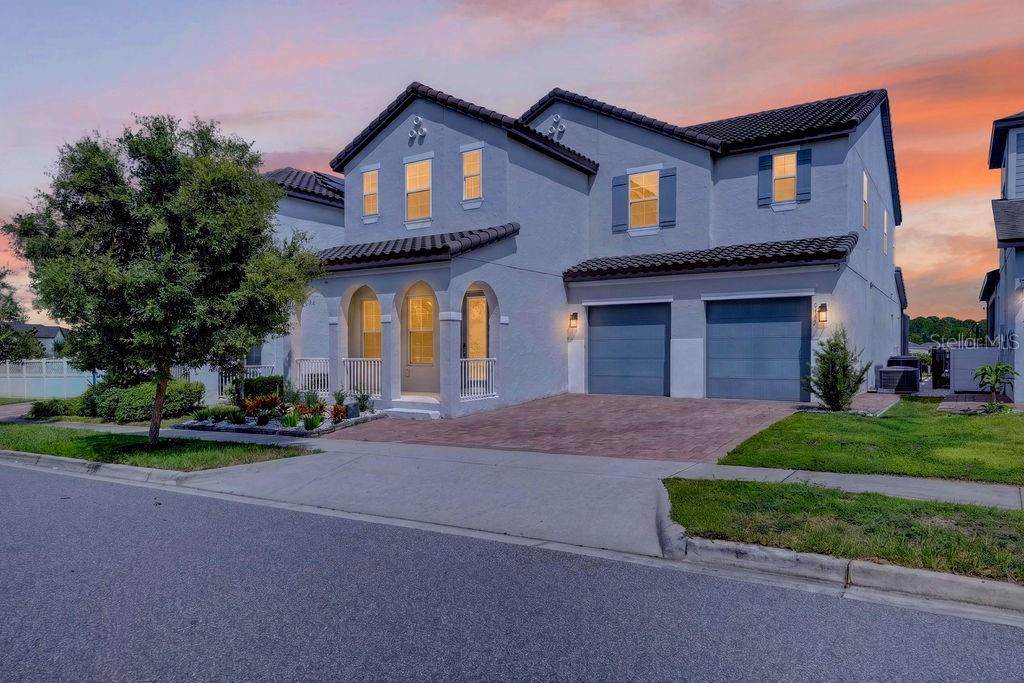
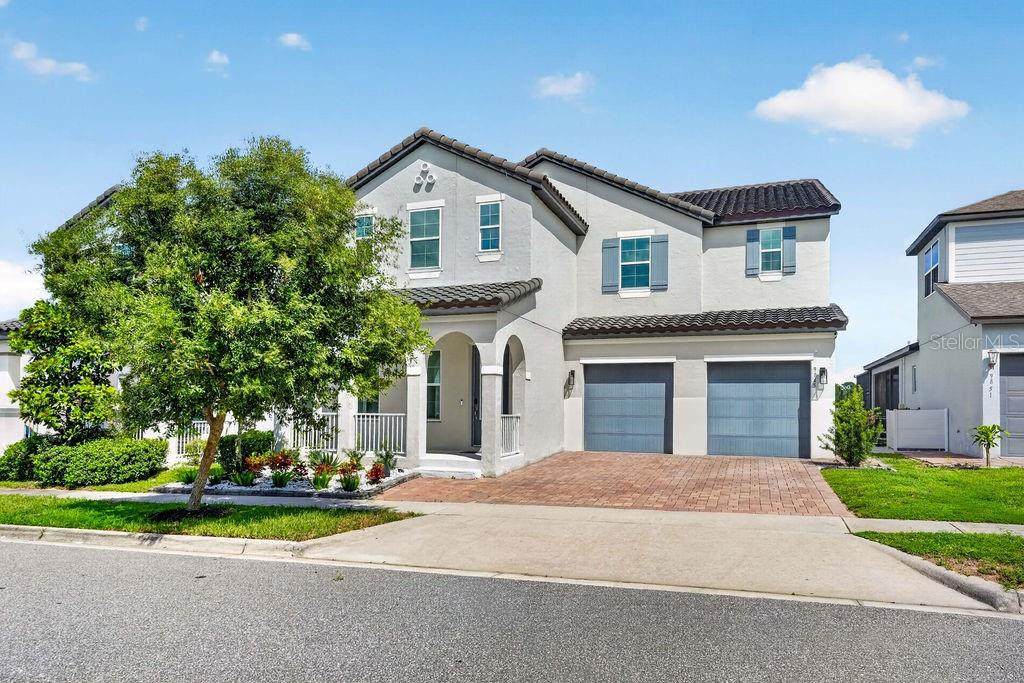
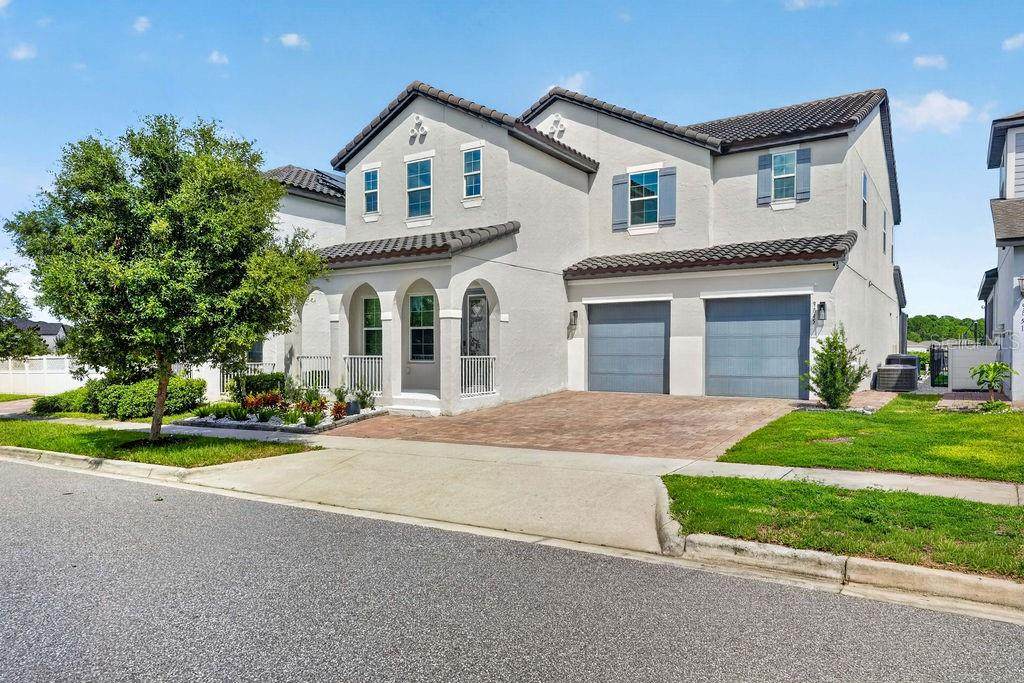
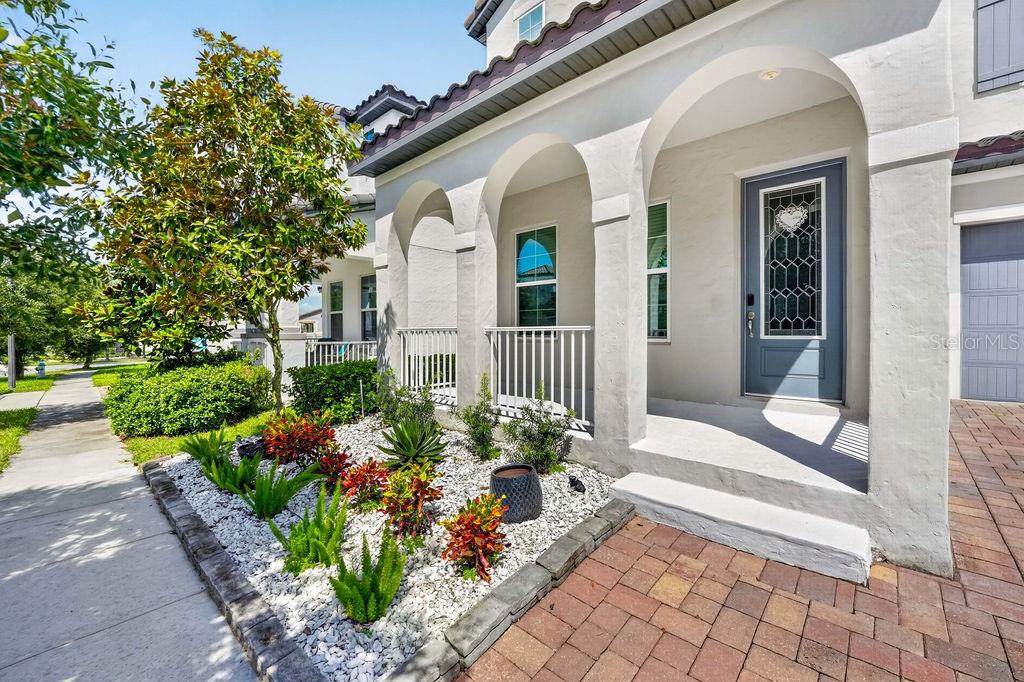
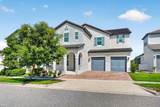
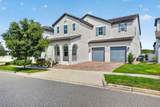
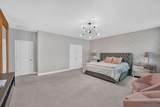
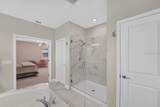
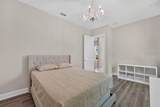
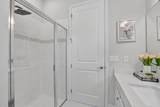
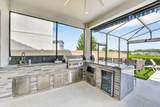
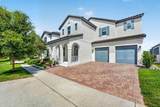
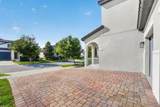
Stunning Mediterranean-style home in the sought-after Watermark community of Winter Garden! This 5-bedroom, 4.5-bath home offers a spacious open layout with custom finishes throughout, including custom wood paneling with LED accent lighting, designer curtains and light fixtures, and luxury vinyl plank flooring on every floor. The gourmet kitchen features KitchenAid appliances (built-in oven, built-in microwave, cooktop, dishwasher), double sink, walk-in pantry, and a bright breakfast nook overlooking the living area. The living room boasts a custom electric fireplace with built-in wood shelving. A dedicated den/office with custom cabinetry and a formal dining room with custom cabinetry and built-in wine fridge add versatility. One bedroom and full bath are located downstairs — perfect for guests — while upstairs offers four bedrooms including a luxurious primary suite with his-and-hers vanities flanking a built-in soaking tub, separate shower, and private water closet. The upstairs loft comes complete with a projector and screen, ideal for a home theater. Enjoy Florida living at its finest in the screened lanai, complete with a summer kitchen (grill, sink, refrigerator) and motorized retractable screen. Additional highlights include a laundry room with utility sink, screened pool, and a 2-car garage with paver driveway. Watermark residents enjoy access to a community pool and clubhouse for just $160/month HOA. Don't miss this move-in-ready gem!

Monthly Payment Calculator


© 2026 My Florida Regional MLS DBA Stellar MLS. All rights reserved. All listings displayed pursuant to IDX. All listing information is deemed reliable but not guaranteed and should be independently verified through personal inspection by appropriate professionals. Listings displayed on this website may be subject to prior sale or removal from sale; availability of any listing should always be independently verified. Listing information is provided for consumers personal, non-commercial use, solely to identify potential properties for potential purchase; all other use is strictly prohibited and may violate relevant federal and state law. Data last updated 2026-10-11T21:42:24.39.
www.tctrealtygroup.com/homes/181349306
Print Image

9845 Emerald Berry Drive Winter Garden, FL 34787

  • Price: $1,050,000
  • Status: Active
  • On Site: 22 Days
  • Updated: 67 min ago
  • MLS #: O6441968
5
Beds
4
Baths
1
½ Baths
0.14
Acres
3,878
SQFT
$271
$/SQFT
2019
Built
Neighborhood:
Watermark Ph 3
County:
Orange
Area:
Winter Garden/Oakland
Elementary School:
Panther Lake Elementary
Middle School:
Hamlin Middle
High School:
Horizon High School
Property Description
Stunning Mediterranean-style home in the sought-after Watermark community of Winter Garden! This 5-bedroom, 4.5-bath home offers a spacious open layout with custom finishes throughout, including custom wood paneling with LED accent lighting, designer curtains and light fixtures, and luxury vinyl plank flooring on every floor. The gourmet kitchen features KitchenAid appliances (built-in oven, built-in microwave, cooktop, dishwasher), double sink, walk-in pantry, and a bright breakfast nook overlooking the living area. The living room boasts a custom electric fireplace with built-in wood shelving. A dedicated den/office with custom cabinetry and a formal dining room with custom cabinetry and built-in wine fridge add versatility. One bedroom and full bath are located downstairs — perfect for guests — while upstairs offers four bedrooms including a luxurious primary suite with his-and-hers vanities flanking a built-in soaking tub, separate shower, and private water closet. The upstairs loft comes complete with a projector and screen, ideal for a home theater. Enjoy Florida living at its finest in the screened lanai, complete with a summer kitchen (grill, sink, refrigerator) and motorized retractable screen. Additional highlights include a laundry room with utility sink, screened pool, and a 2-car garage with paver driveway. Watermark residents enjoy access to a community pool and clubhouse for just $160/month HOA. Don't miss this move-in-ready gem!
Exterior Features

Architectural Style Mediterranean Attached Garage Yn Yes Carport Yn No Construction Materials Stucco Covered Spaces 2 Direction Faces West Exterior Features Outdoor GrillOutdoor KitchenShade Shutter(s) Fencing Vinyl Foundation Details Slab Patio And Porch Features Front PorchRear Porch Pool Features In Ground Pool Private Yn Yes Road Surface Type Asphalt Roof Tile Spa YN No Water Access Yn No Water Extras Yn No Water View Yn No Waterfront Yn No

Interior Features

Additional Rooms Den/Library/OfficeFamily RoomFormal Dining Room SeparateLoft Appliances Built-In OvenCooktopDishwasherDisposalDryerMicrowaveRange HoodRefrigeratorWine Refrigerator Building Area Total 6013 Cooling Central Air Cooling YN Yes Fireplace Features ElectricLiving Room Fireplace Yn Yes Flooring CarpetTile Furnished Unfurnished Heating Central Heating YN Yes Interior Features Kitchen/Family Room ComboWalk-In Closet(s) Laundry Features Laundry RoomUpper Level Levels Two Rooms Kitchen (Kitchen Island) Bedroom 4 (Walk-In Closet(s)) Loft (Other) Laundry Primary Bedroom (Built-in Closet) Dining Room (Built-In Shelving) Bathroom 2 (Tub With Shower) Primary Bathroom (Tub with Separate Shower Stall) Den (Built-In Shelving) Bedroom 3 (Walk-In Closet(s)) Foyer Bedroom 1 (Walk-In Closet(s)) Bathroom 1 (Shower No Tub) Bedroom 2 (Walk-In Closet(s)) Living Room (Built-In Shelving) Sewer Public Sewer Stories Total 2 Water Source Public

Property Features

Additional Lease Restrictions Please confirm with HOA Additional Parcels YN No Approval Process Please confirm with HOA Association Approval Required Yn No Association Fee 160 Association Fee Frequency Monthly Association Fee Monthly Amount 160 Association Fee Requirement Required Association Yn Yes Cdd Yn No Down Payment Resource No Flood Zone Code X Garage Yn Yes Homestead Yn No Lease Considered YN Yes Lease Restrictions YN No Listing Terms CashConventionalFHAOtherUSDA LoanVA Loan Minimum Lease 1-2 Years New Construction Yn No Occupant Type Owner Ownership Fee Simple Pet Restrictions Please confirm with HOA Pets Allowed Cats OKDogs OK Property Condition Completed Property Sub Type Single Family Residence Realtor Info As-Is Senior Community Yn No Special Listing Conditions None Tax Annual Amount 13260.39 Total Annual Fees 1920 Total Monthly Fees 160 Utilities Cable AvailableElectricity Connected Yrs Of Owner Prior To Leasing Re No Zoning P-D


Listing information © 2026 My Florida Regional MLS DBA Stellar MLS..
Listing provided courtesy of ON ME REALTY: 321-370-1474.


© 2026 My Florida Regional MLS DBA Stellar MLS. All rights reserved. All listings displayed pursuant to IDX. All listing information is deemed reliable but not guaranteed and should be independently verified through personal inspection by appropriate professionals. Listings displayed on this website may be subject to prior sale or removal from sale; availability of any listing should always be independently verified. Listing information is provided for consumers personal, non-commercial use, solely to identify potential properties for potential purchase; all other use is strictly prohibited and may violate relevant federal and state law. Data last updated 2026-10-11T21:42:24.39.
 
https://bt-photos.global.ssl.fastly.net/mfr/orig_boomver_1_O6441968-2.jpg https://bt-photos.global.ssl.fastly.net/mfr/orig_boomver_1_O6441968-2.jpg https://bt-photos.global.ssl.fastly.net/mfr/orig_boomver_1_O6441968-2.jpg
Logo
TCT Realty Group LLC
1601 SW College Rd
Ocala FL, 34471